


289000€
3 bedrooms 135 square meters

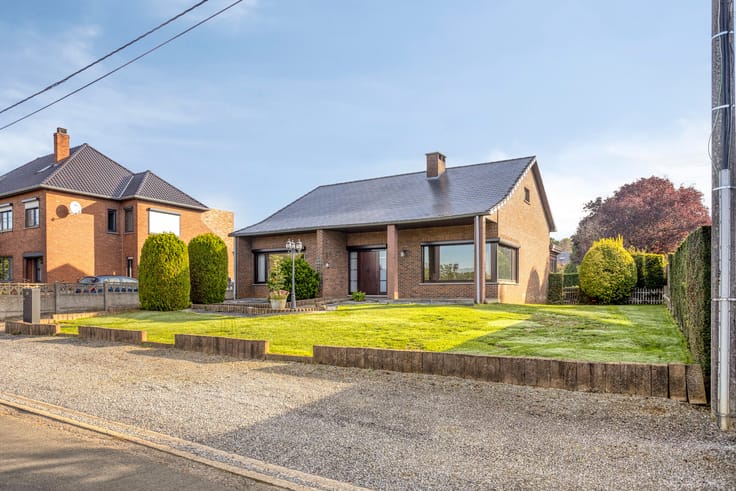
Spacious family home with garden/terrace and garage!
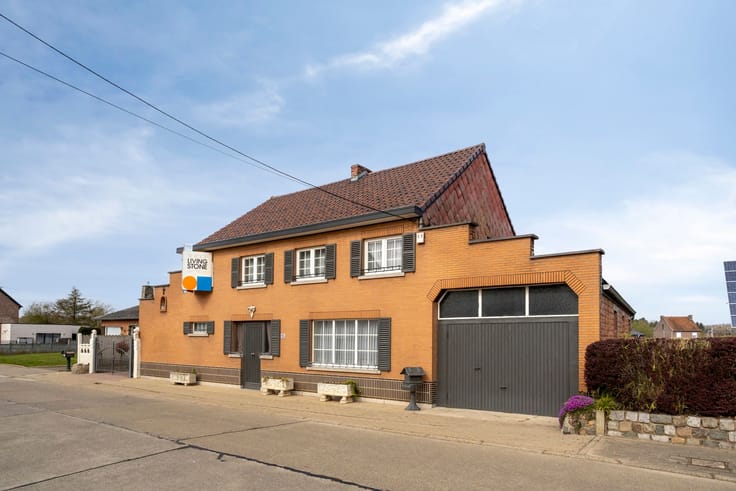
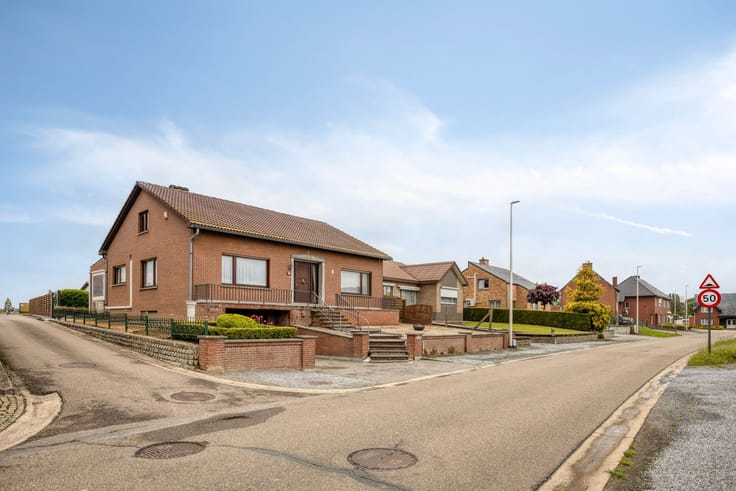
Looking for a move-in ready family home in a quiet neighbourhood of Leopoldsburg? Dennenstraat 72 combines a pleasant location with a practical layout and a well-kept appearance. A home where you'll feel right at home from the start, with plenty of space for the whole family. On the ground floor you'll find a living area that flows nicely into the open kitchen and dining space. The property has a livable surface area of 135 m².
Spread across the two upper floors are three bedrooms and two bathrooms, ideal for a family or anyone looking to set up an extra room as an office or hobby space. The property features a garden/terrace, both facing northwest, perfect for enjoying the outdoors on sunny days. There is also a garage and an additional outdoor parking space, so parking convenience is never an issue. The driveway was renewed in 2025 following sewer works.
The home is fitted with double-glazed PVC joinery and an insulated roof, contributing to overall living comfort. With an EPC label of C, you're already off to a good start energetically. The location in Leopoldsburg offers the best of both worlds: a quiet, green setting with pine trees nearby, yet all amenities within easy reach. Schools, shops and main access roads are just a short distance away, making everyday life that much easier. Curious what this home could mean for you? Feel free to contact our office to schedule a visit. We'd be happy to show you all the assets of this house!
| Construction year | 1970 |
|---|---|
| Number of floors | 2 |
| Building condition | To be done up |
| Immovable heritage | Not specified |
| Covered parking spaces | 1 |
| Outdoor parking spaces | 1 |
| Asbestos certificate is available | Yes |
| Usable floor area | 135 square meters |
|---|---|
| Bedrooms | 3 |
| Dressing room | No |
| Bathrooms | 2 |
| Office | No |
| Furnished | No |
| Garden surface | 1 square meter |
|---|---|
| Garden orientation | North West |
| Terrace | Yes |
| Terrace orientation | North West |
| Elevator | No |
|---|---|
| Secure access / alarm | No |
| TV cable | Yes |
| Jacuzzi | No |
| Sauna | No |
| Swimming pool | No |
| Internet | Yes |
| Primary energy consumption | 234 kilowatt hour per square meters |
|---|---|
| EPC/EPC label | C |
| Renovation works mandatory | No |
| Unique code EPB certificate | 20260403-0003840188-RES-1 |
| CO₂ emission | Not specified |
| Yearly theoretical total energy consumption | Not specified |
| Valid electricity inspection certificate | Yes |
| Summons: No judicial remedy or administrative measure imposed | No |
|
Flemish register of measures consulted
|
Not specified |
| Valid flood certificate | Not specified |
| Heating type | Gas |
| Common water heater | No |
| Double glazing | Yes |
| Building permit | Yes |
|---|---|
| Cadastral Plan | Not specified |
| Right of first refusal for the tenant | Not specified |
| Allotment permit | Yes |
| Preemption right | No |
| Proceedings for breach of planning regulations | No |
| Most recent urban development zoning | Not specified |
| Flood zone type | Non flood zone |
|
P-score
|
A |
|
G-score
|
A |
| Latest land use designation | Living area (residential, urban or rural) |
Asked price excluding notary fees (excluding eventual registration fees)
| Price | 289000 € |
|---|---|
| Tenement building | No |
|
|
|



| Address |
Theo De Beckerstraat 18
3200 - Aarschot |
|---|---|
| Website |
|
| Agent's name | Frederic De Groot |
| [email protected] | |
| Phone number |
|
Get in touch
