

595000€
4 bedrooms 154 square meters

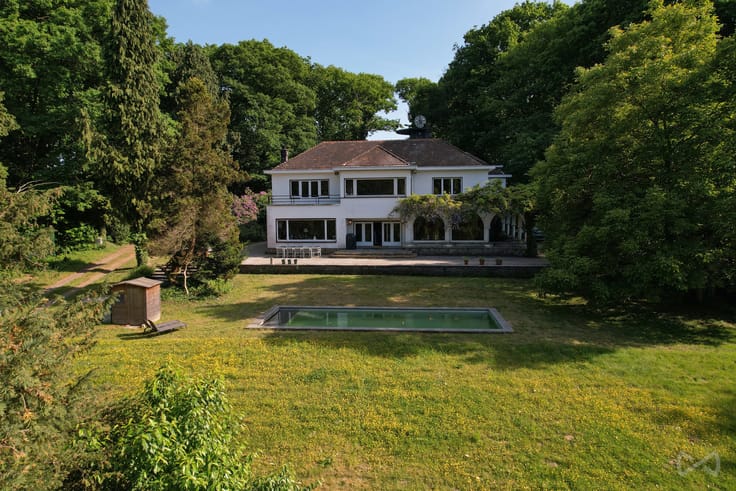
Charming home in a prime location in Kessel-Lo
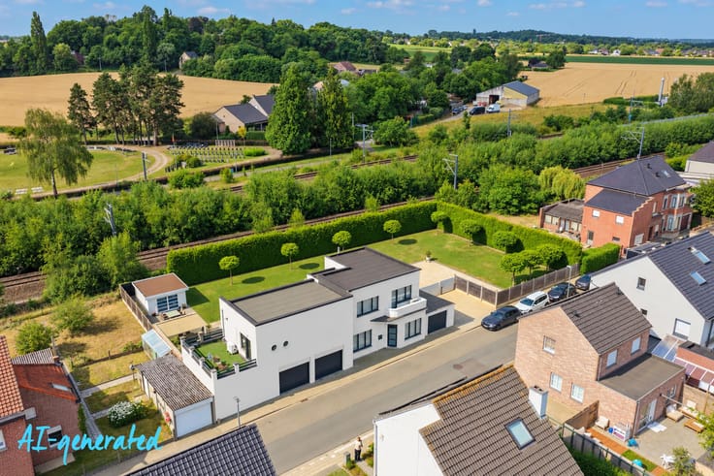
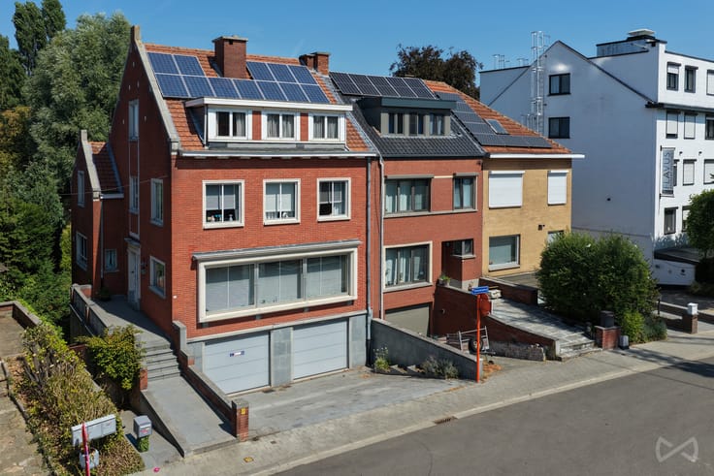
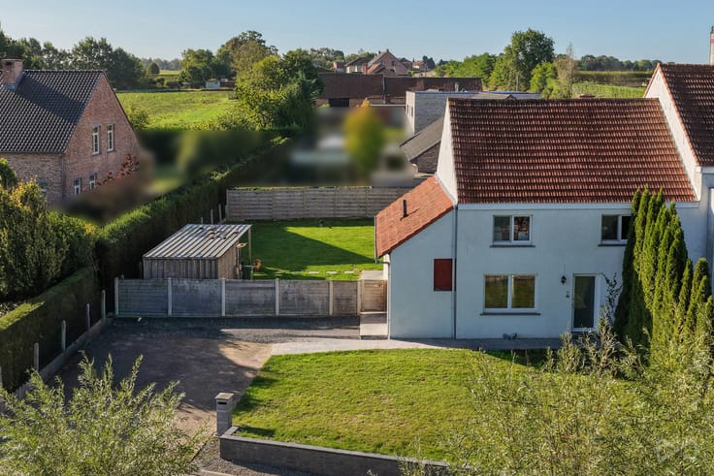
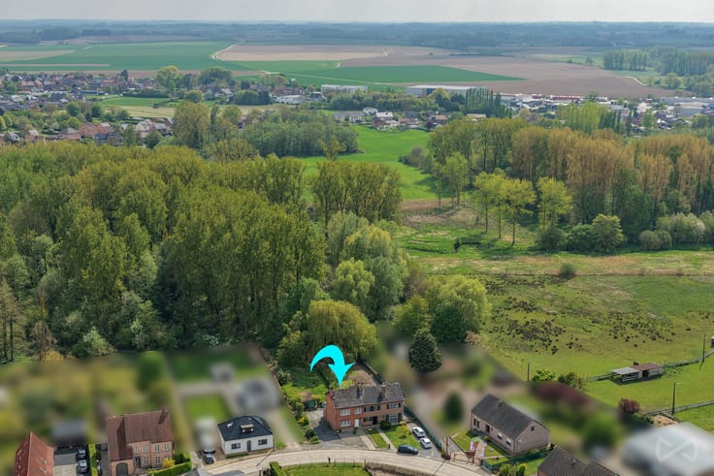
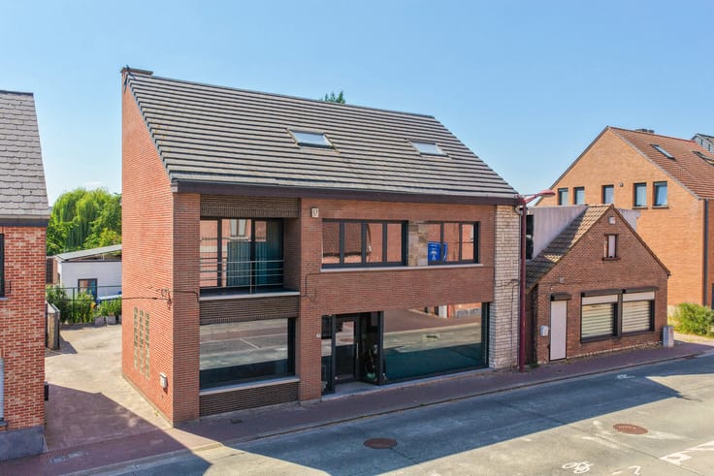
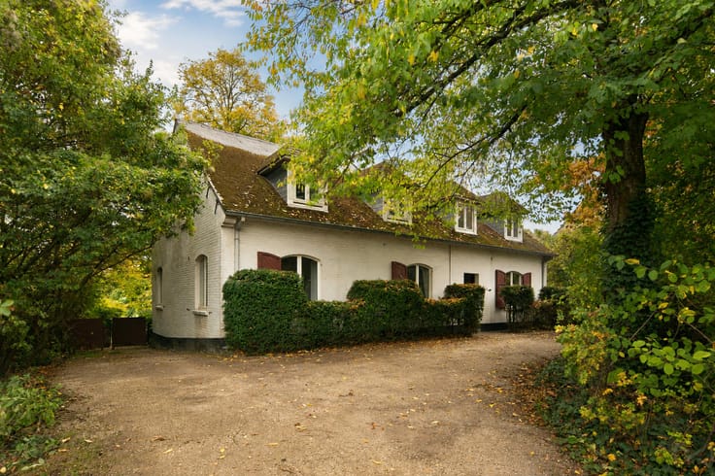
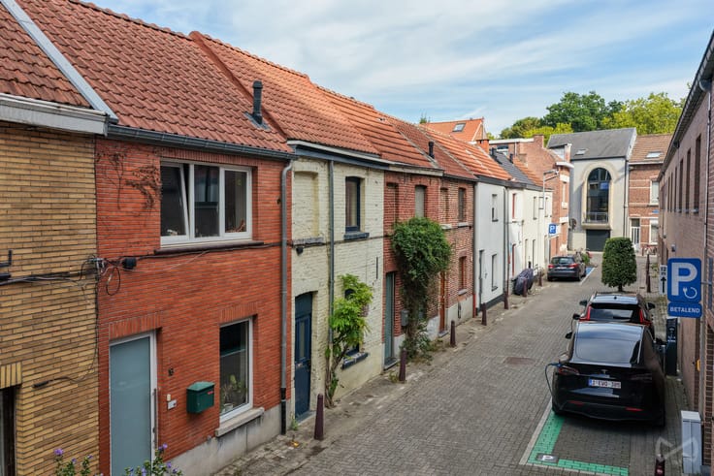
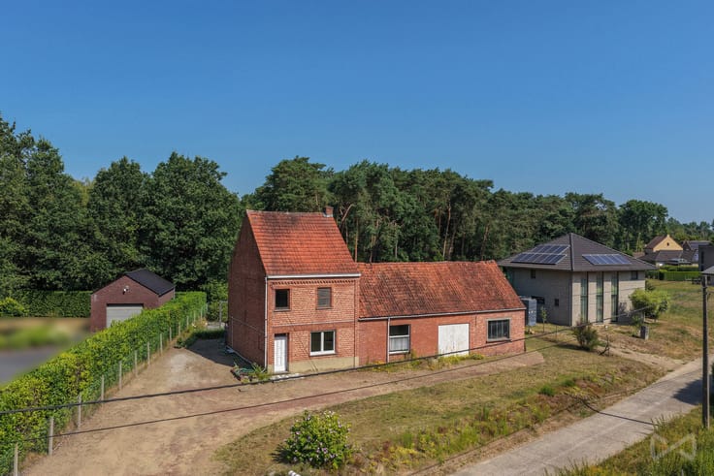
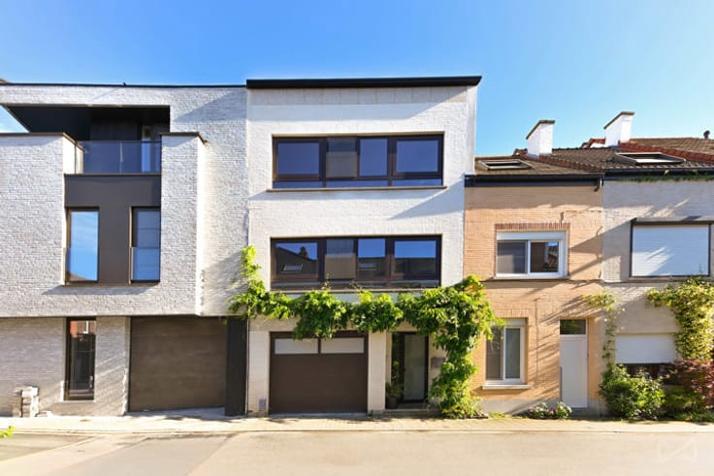
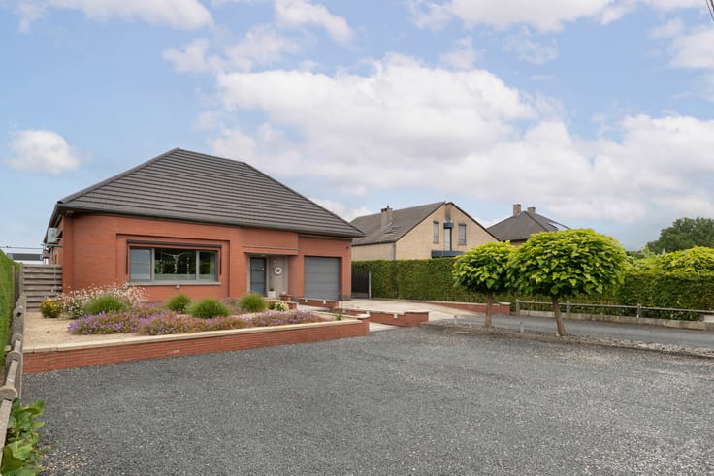
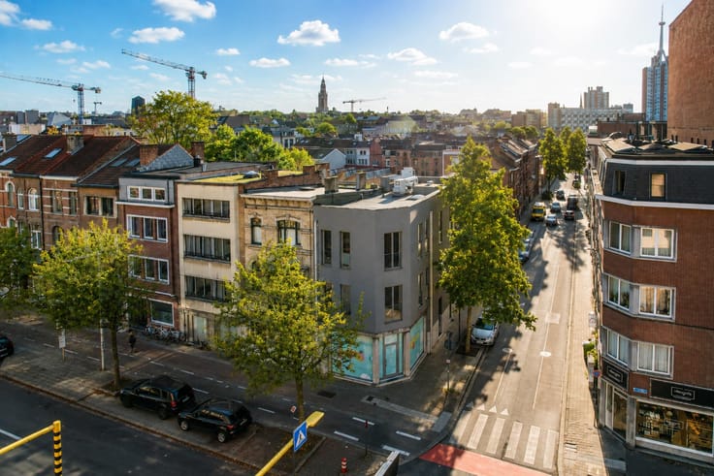
Located on Ortolanenstraat in Kessel-Lo, this charming semi-detached house enjoys a quiet, dead-end street in a pleasant, family-friendly neighbourhood. Just a short bike ride from Leuven city centre and the railway station, the property offers an excellent location, close to shops, green parks and the E40 motorway. With a school on the same street, it is an ideal home for families.
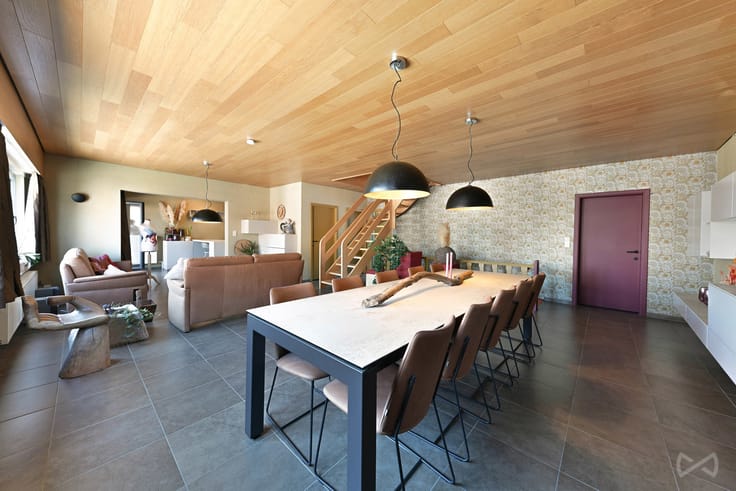
The property has undergone several renovations, focusing on comfort and spacious living. The ground floor has been opened up to create a bright, welcoming open-plan living area with a lovely connection to the terrace and garden. Improvements include new flooring, practical built-in cupboards and a high-quality new kitchen. A new heating system, cavity wall insulation and a water softener have also been installed.
The house offers four bedrooms, ideal for families or anyone needing a home office, as well as a practical integral garage with additional storage space.
A real highlight is the beautifully landscaped garden with several cosy seating areas, perfect for relaxing, outdoor dining or entertaining guests.
A charming, partially renovated family home with four bedrooms, a lovely garden and an excellent location in Kessel-Lo!
| Construction year | 1967 |
|---|---|
| Building condition | Good |
| Immovable heritage | Not specified |
| Number of frontages | 3 |
| Covered parking spaces | 1 |
| Outdoor parking spaces | 1 |
| Surroundings type | Living area (residential, urban or rural) |
| Virtual visit |
|
| Asbestos certificate is available | Yes |
| Usable floor area | 154 square meters |
|---|---|
| Kitchen type | Hyper equipped |
| Bedrooms | 4 |
| Bathrooms | 1 |
| Furnished | No |
| Surface of the plot | 408 square meters |
|---|---|
| Connection to sewer network | Connected |
| Gas, water & electricity | Yes |
| Terrace | Yes |
| Terrace orientation | East |
| Elevator | No |
|---|---|
| Intercom | No |
| TV cable | Yes |
| Visio phone | No |
| Swimming pool | No |
| Primary energy consumption | 248 kilowatt hour per square meters |
|---|---|
| EPC/EPC label | C |
| Renovation works mandatory | No |
| Unique code EPB certificate | 20261020-0003980042-RES-1 |
| CO₂ emission | Not specified |
| Yearly theoretical total energy consumption | Not specified |
| Valid electricity inspection certificate | Not specified |
| Summons: No judicial remedy or administrative measure imposed | Not specified |
|
Flemish register of measures consulted
|
No |
| Valid flood certificate | Not specified |
| Heating type | Gas |
| Double glazing | Yes |
| Building permit | Yes |
|---|---|
| Cadastral Plan | Not specified |
| Right of first refusal for the tenant | Not specified |
| Allotment permit | Not specified |
| Preemption right | No |
| Proceedings for breach of planning regulations | No |
| Most recent urban development zoning | Not specified |
|
P-score
|
B |
|
G-score
|
B |
| Latest land use designation | Living area (residential, urban or rural) |
Asked price excluding notary fees (excluding eventual registration fees)
| Price | 595000 € |
|---|---|
| Cadastral income | 1098 € |
| Tenement building | No |
|
|
|








| Address |
121 bus 1 Naamsesteenweg
3001 - Leuven |
|---|---|
| Website |
|
| External reference | 7911478 |
Get in touch