

260000€
3 bedrooms 120 square meters

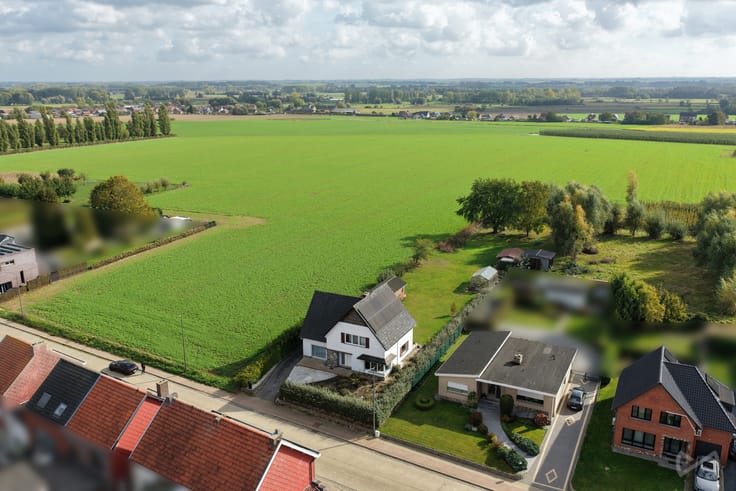
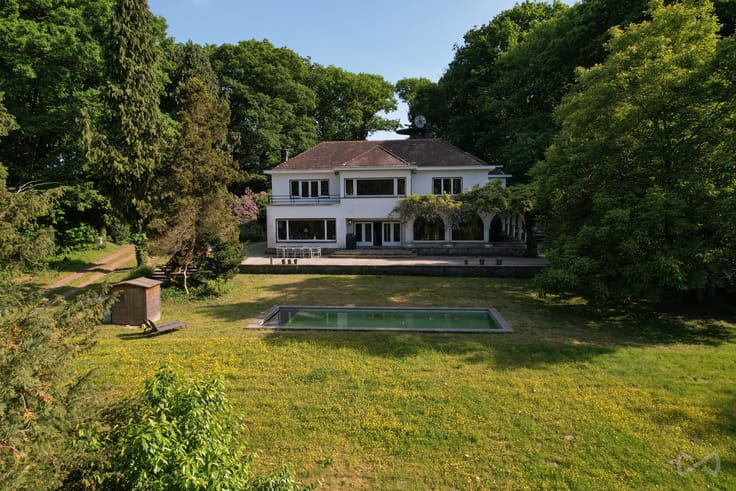
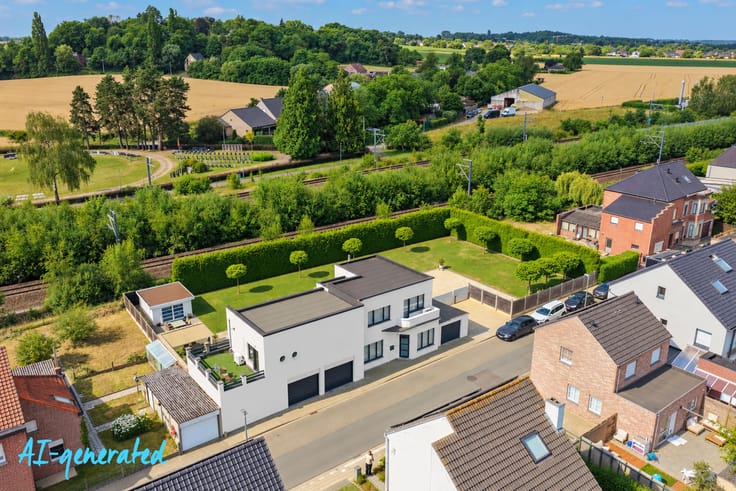
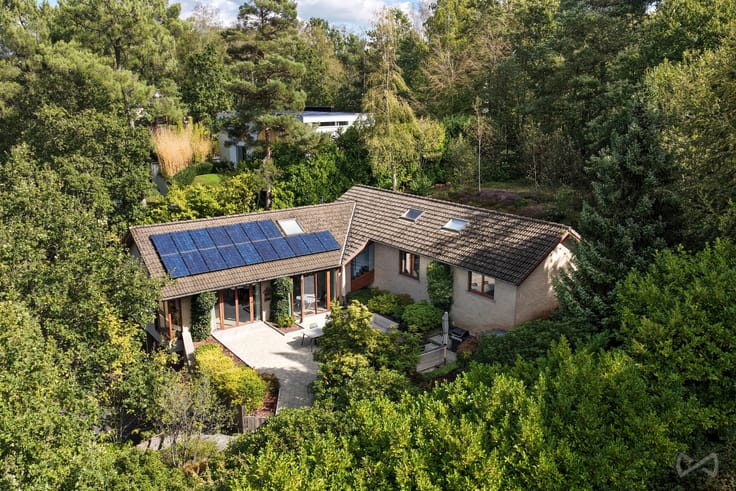
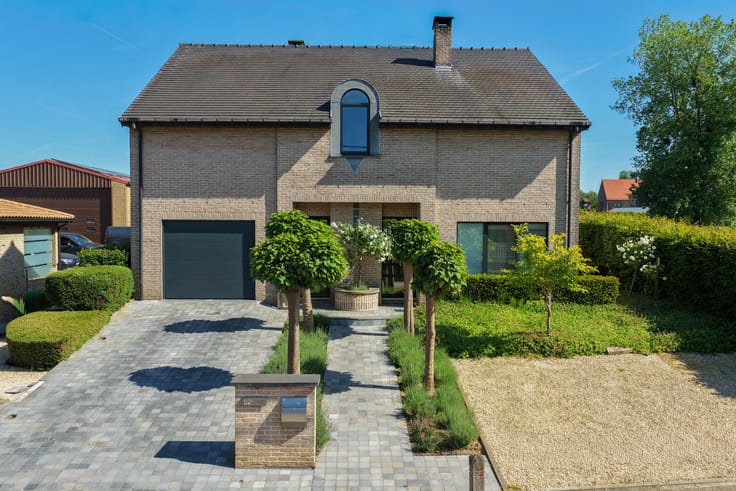
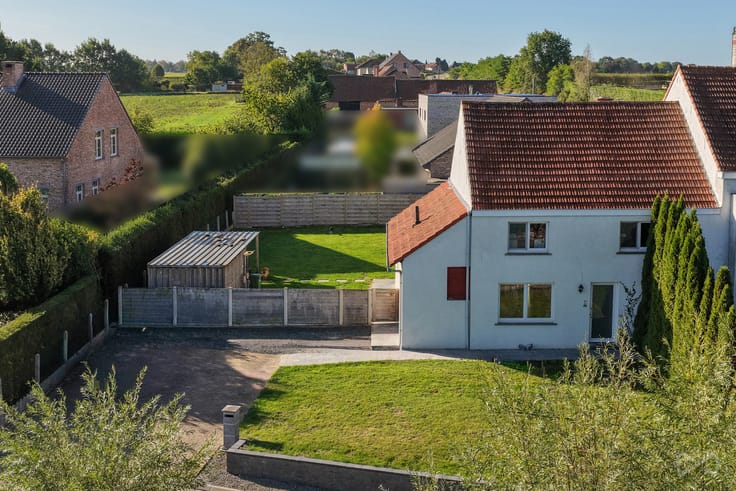
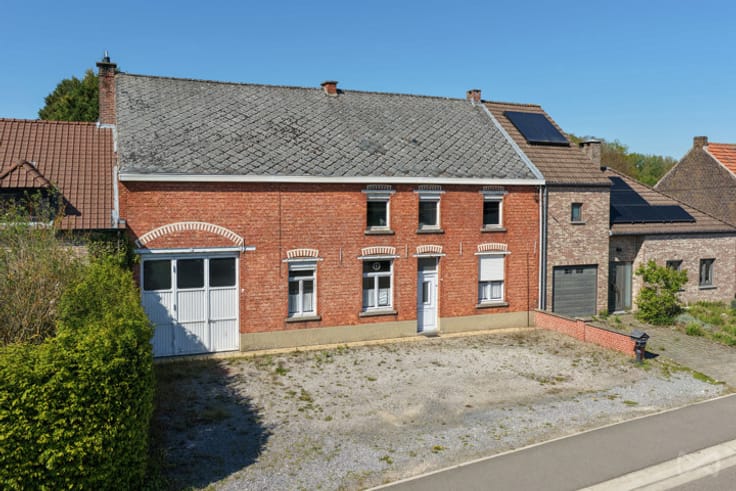
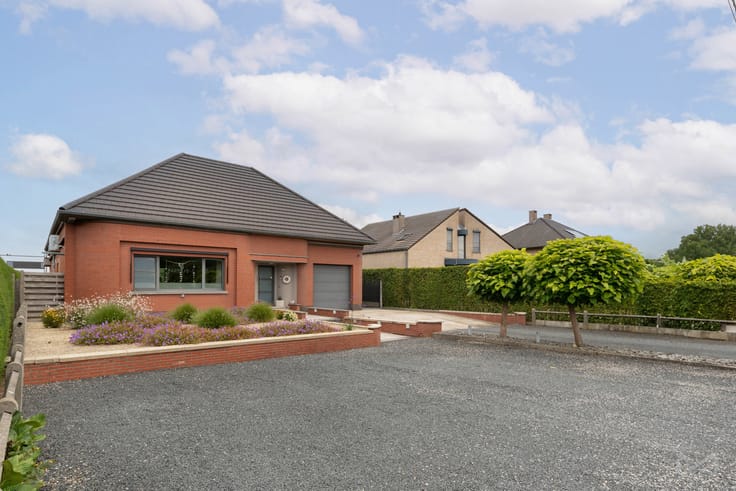
Spacious detached house.
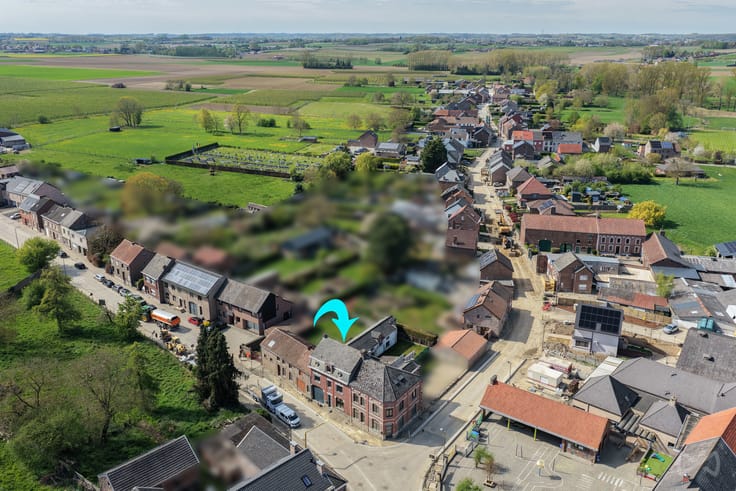
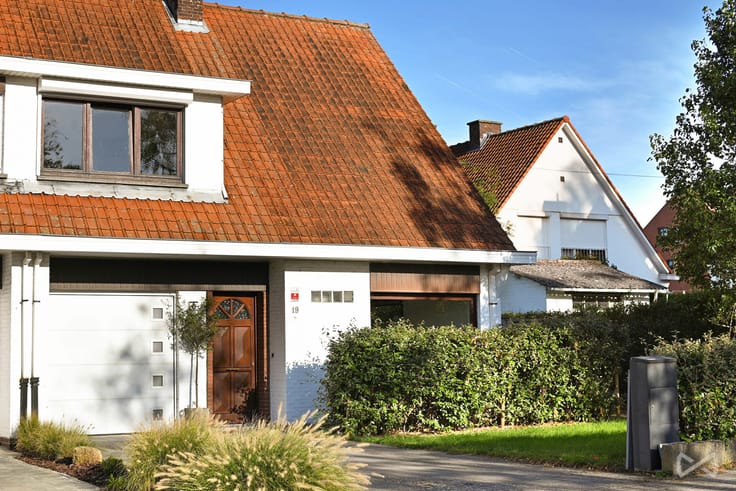
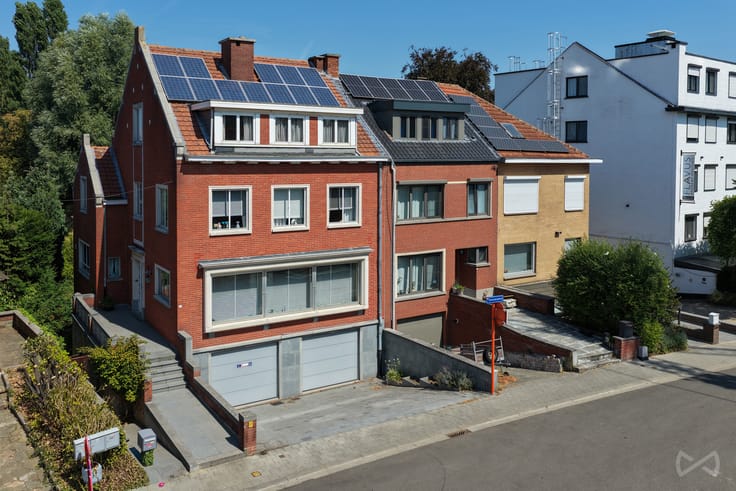
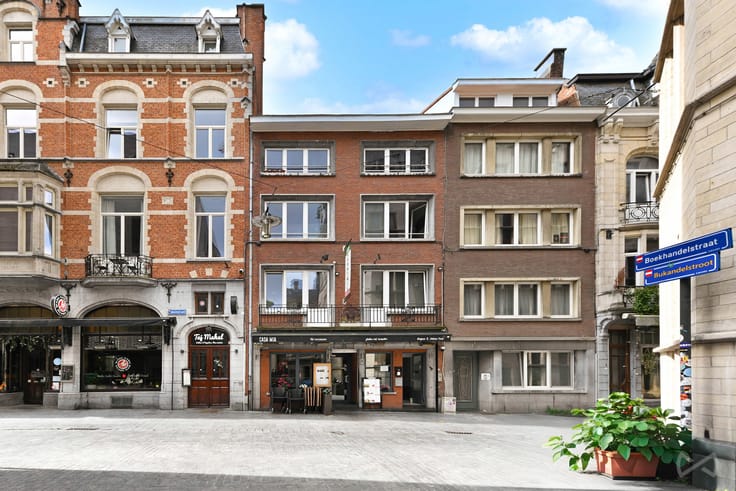
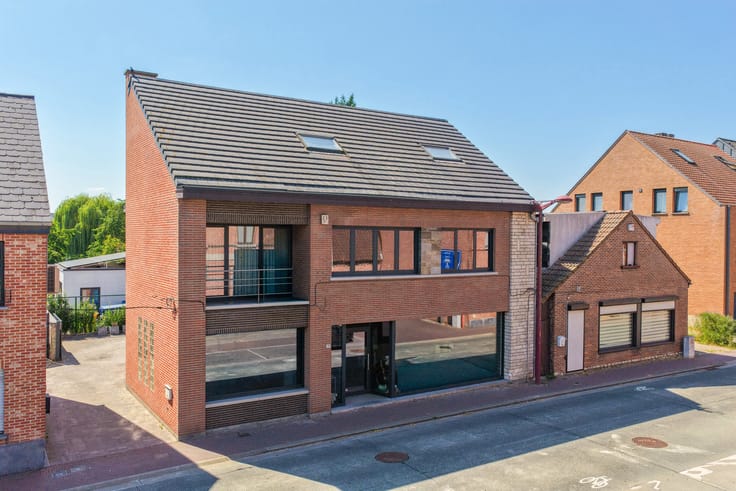
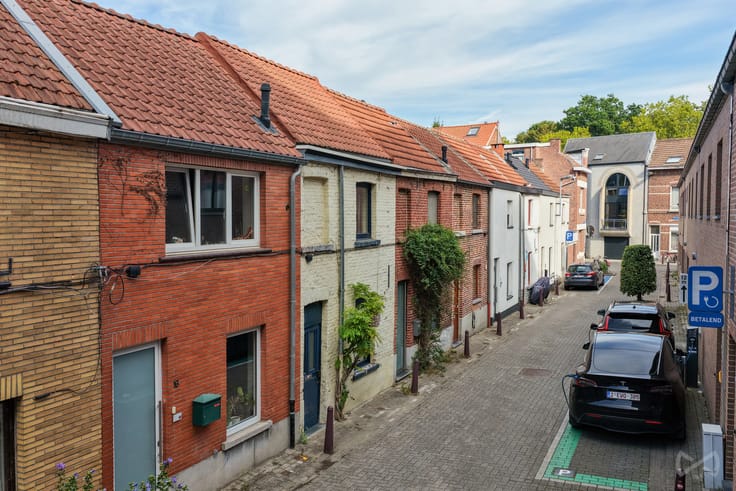
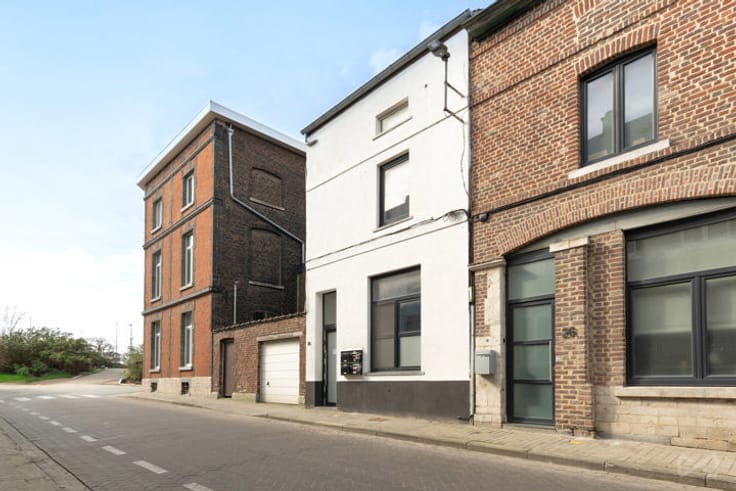
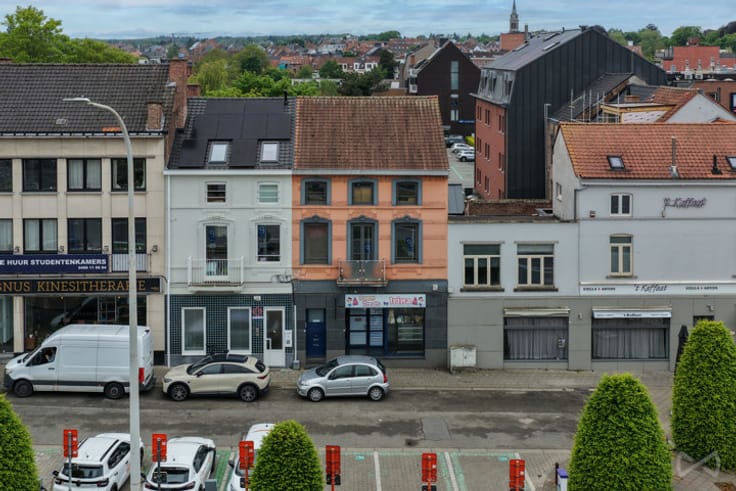
Charming 3-bedroom terraced house next to the Groot Begijnhof in Tienen
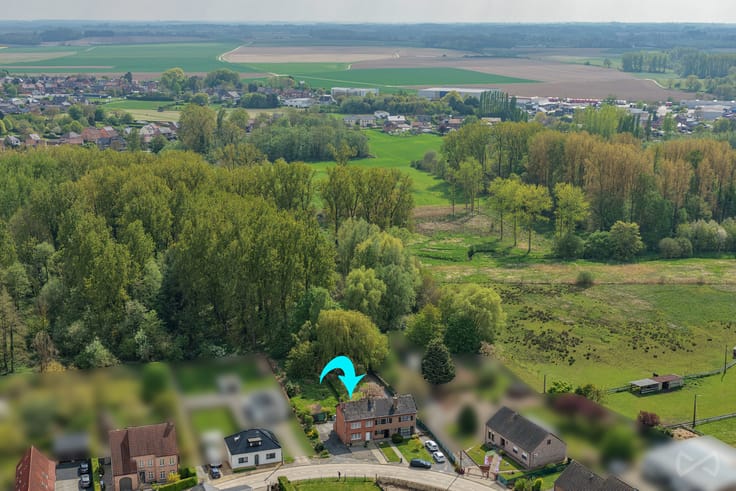
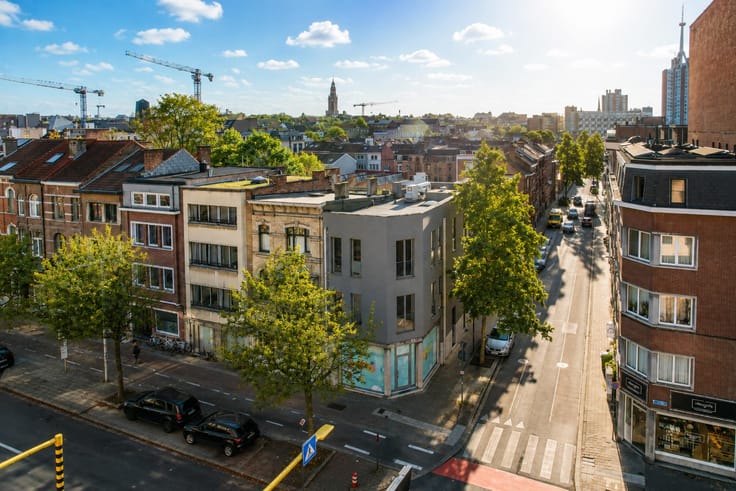
Looking for a spacious home in a quiet, central location in Tienen? This cosy terraced house, situated right next to the beautiful Groot Begijnhof, combines space, comfort and an excellent location. The property is situated in a quiet street within walking distance of the centre of Tienen, shops, schools, public transport and other amenities.
Layout:
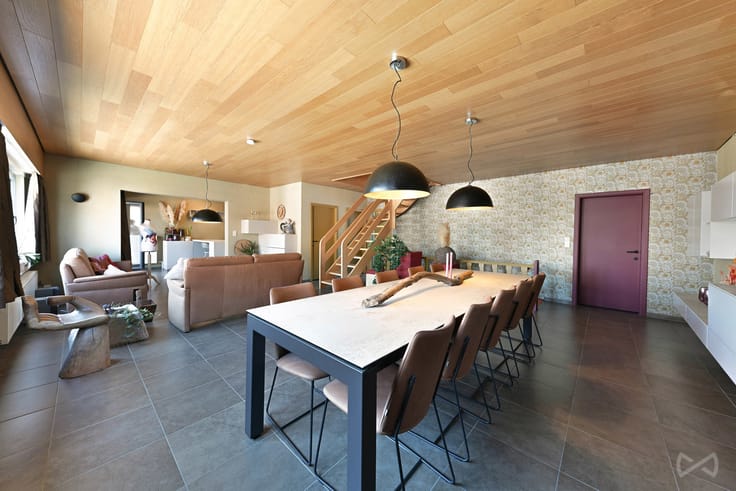
• Spacious and light-filled living room
• Large separate kitchen with ample space for a dining area
• 3 full-sized bedrooms
• Separate bathroom
• Small, low-maintenance courtyard
• Practical layout with plenty of potential for families or working from home
Thanks to its quiet location and proximity to the historic Beguinage, you can enjoy a pleasant living environment here with all amenities within easy reach.
Highlights of this property:
✔ 3 bedrooms
✔ Quiet location
✔ Close to the centre of Tienen
✔ Spacious living areas
✔ Cosy courtyard
✔ Ideal for families
Are you looking for a property with character and potential in a prime location in Tienen? Then please do get in touch for more information or to arrange a viewing.
| Construction year | 1953 |
|---|---|
| Number of floors | 2 |
| Building condition | Good |
| Immovable heritage | Not specified |
| Street frontage width | 10 m |
| Number of frontages | 2 |
| Surroundings type | Living area (residential, urban or rural) |
| Asbestos certificate is available | Yes |
| Usable floor area | 120 square meters |
|---|---|
| Living room surface | 15 square meters |
| Dining room surface | 15 square meters |
| Kitchen type | Hyper equipped |
| Kitchen surface | 13 square meters |
| Bedrooms | 3 |
| Bedroom 1 surface | 8 square meters |
| Bedroom 2 surface | 15 square meters |
| Bedroom 3 surface | 15 square meters |
| Bathrooms | 2 |
| Toilets | 2 |
| Laundry room | Yes |
| Basement surface | 9 square meters |
| Surface of the plot | 78 square meters |
|---|---|
| Width of the lot on the street | meters |
| Connection to sewer network | Connected |
| Gas, water & electricity | Yes |
| Terrace | Yes |
| Terrace orientation | East |
| Intercom | No |
|---|---|
| TV cable | Yes |
| Visio phone | No |
| Primary energy consumption | 368 kilowatt hour per square meters |
|---|---|
| EPC/EPC label | D |
| Renovation works mandatory | No |
| Unique code EPB certificate | 20260602-0003882396-RES-1 |
| CO₂ emission | Not specified |
| Yearly theoretical total energy consumption | Not specified |
| Valid electricity inspection certificate | Yes |
| Summons: No judicial remedy or administrative measure imposed | Not specified |
|
Flemish register of measures consulted
|
No |
| Valid flood certificate | Not specified |
| Heating type | Gas |
| Double glazing | Yes |
| Building permit | Yes |
|---|---|
| Cadastral Plan | Not specified |
| Right of first refusal for the tenant | Not specified |
| Allotment permit | No |
| Preemption right | No |
| Proceedings for breach of planning regulations | No |
| Most recent urban development zoning | Not specified |
| Flood zone type | Non flood zone |
|
P-score
|
A |
|
G-score
|
A |
| Latest land use designation | Living area (residential, urban or rural) |
Asked price excluding notary fees (excluding eventual registration fees)
| Price | 260000 € |
|---|---|
| Cadastral income | 453 € |
| Tenement building | No |
|
|
|






| Address |
121 bus 1 Naamsesteenweg
3001 - Leuven |
|---|---|
| Website |
|
| External reference | 7706026 |
Get in touch