

590000€
4 bedrooms 195 square meters

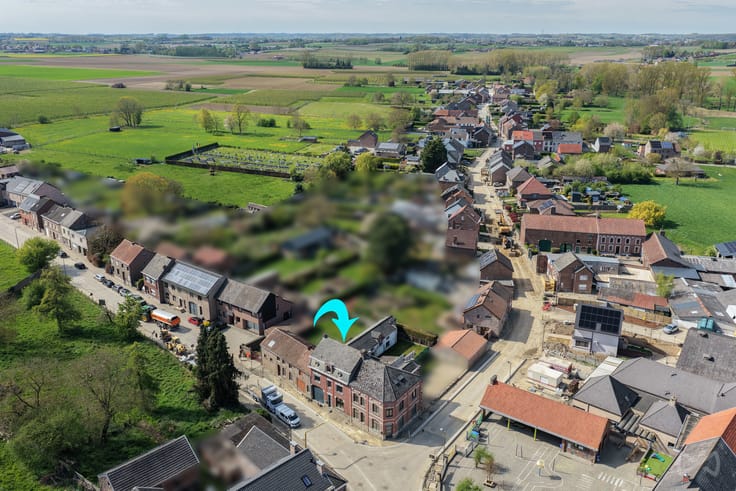
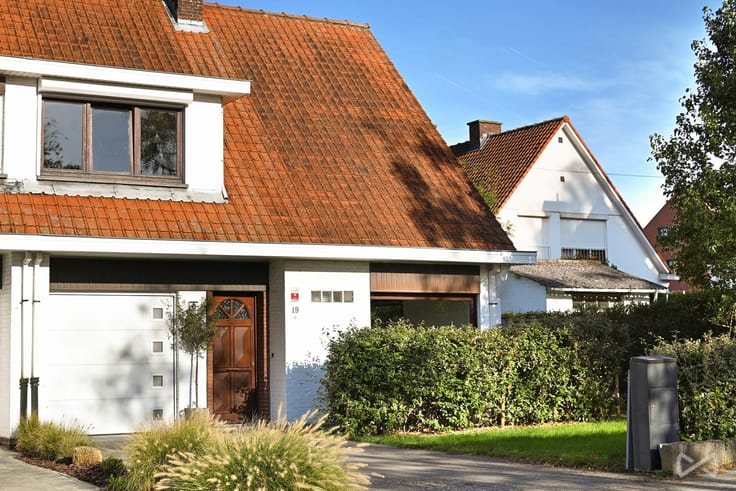
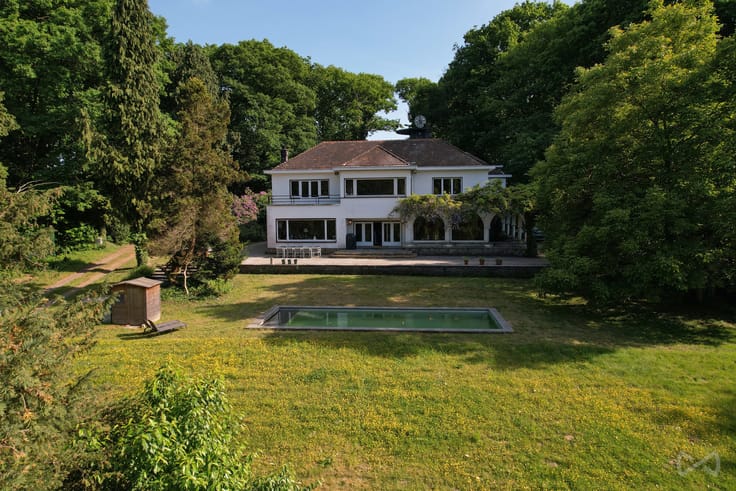
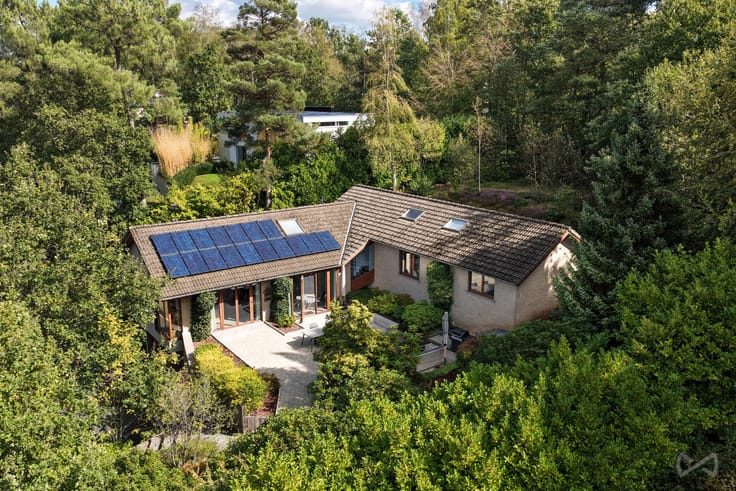
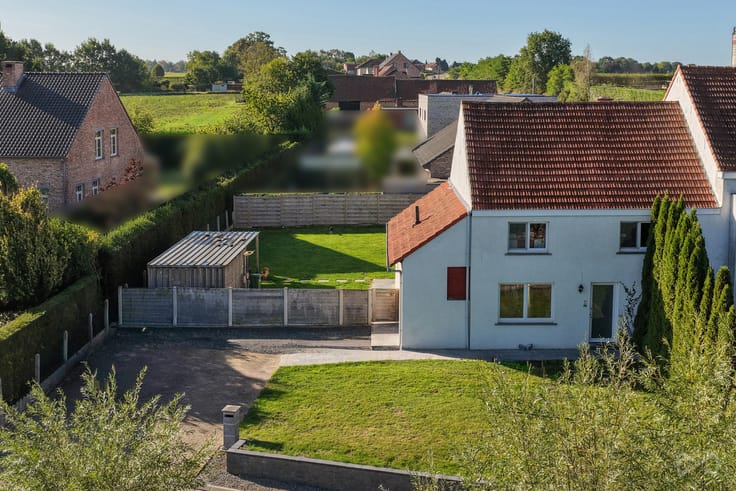
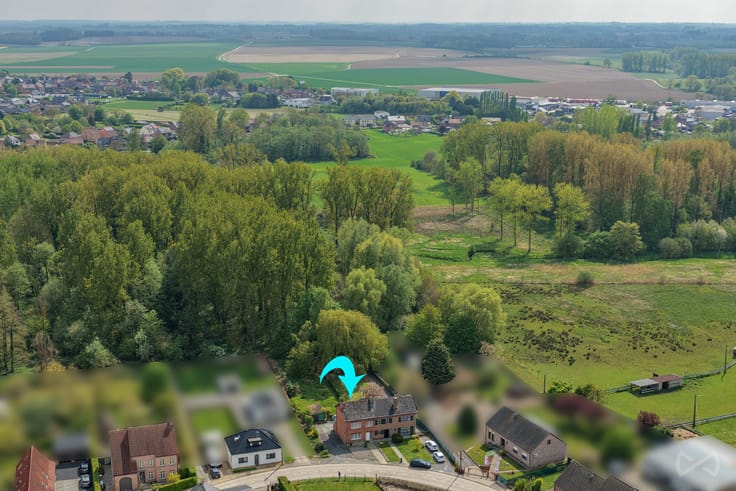
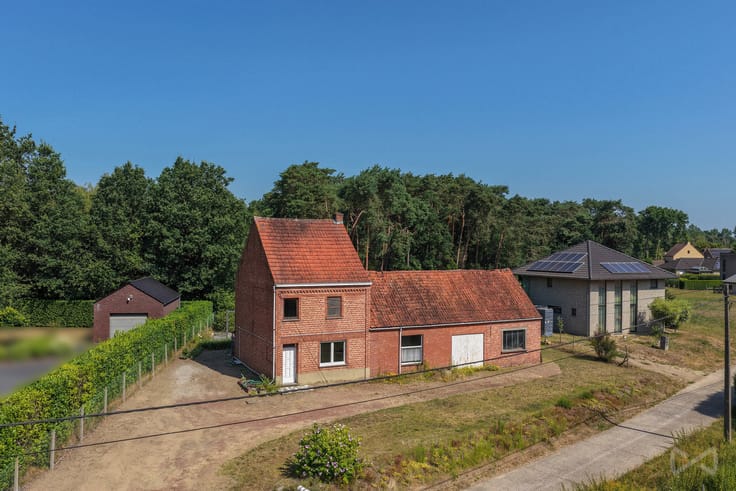
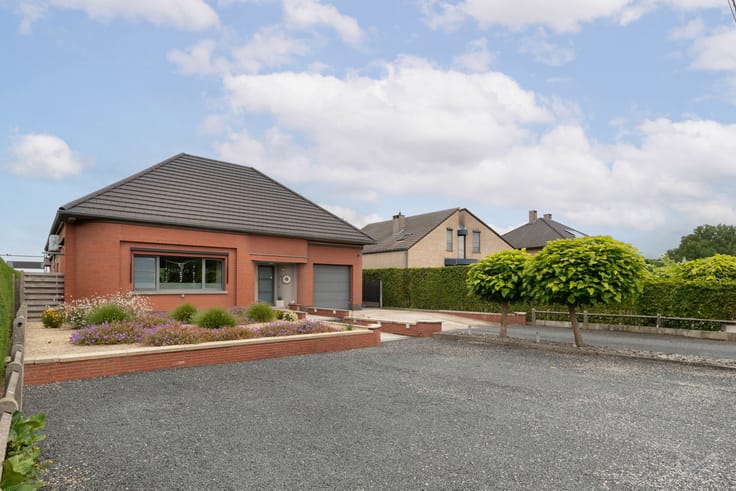
A detached house with a beautiful view of the countryside.
A family home in a rural setting with a spacious garden and views over the fields in Oplinter
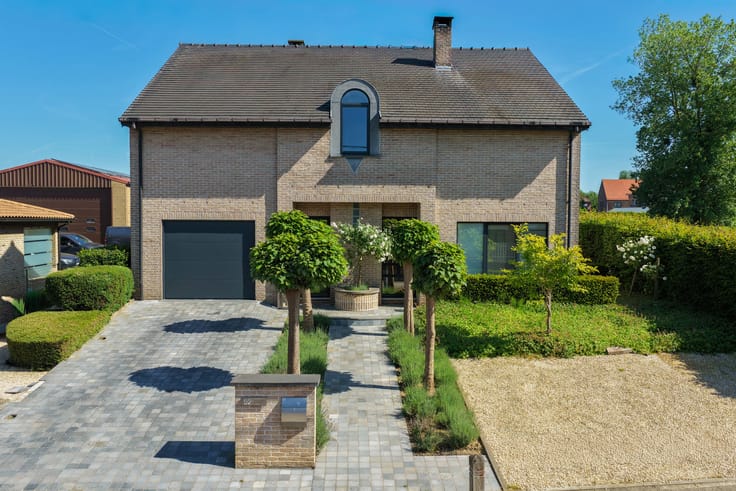
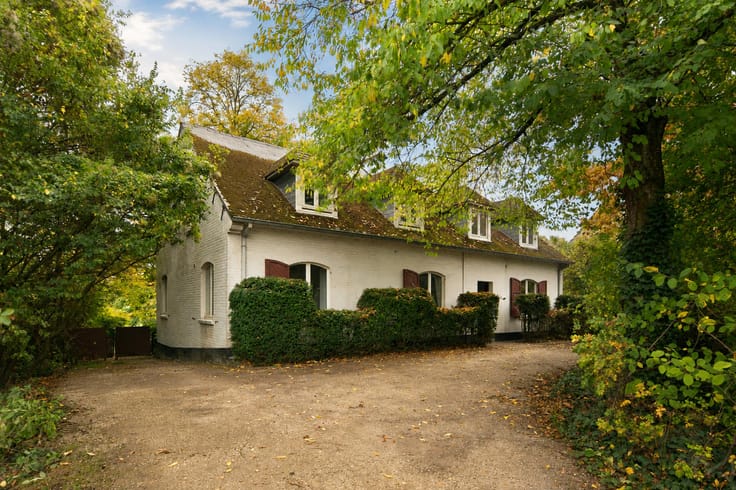
Do you dream of peace, space and privacy in green surroundings? This spacious, energy-efficient, renovated family home in Oplinter combines rural living with modern comforts.
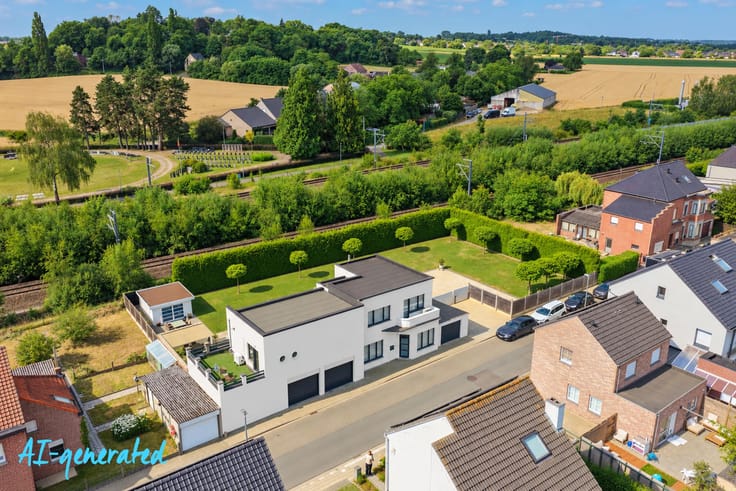
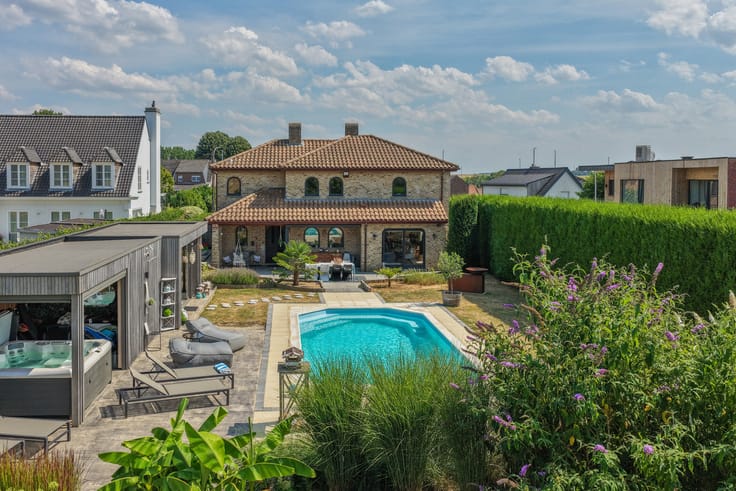
The property is situated on an exceptionally spacious plot with stunning views over the surrounding fields. The large garden offers plenty of opportunities to relax, garden or enjoy time with family and friends.
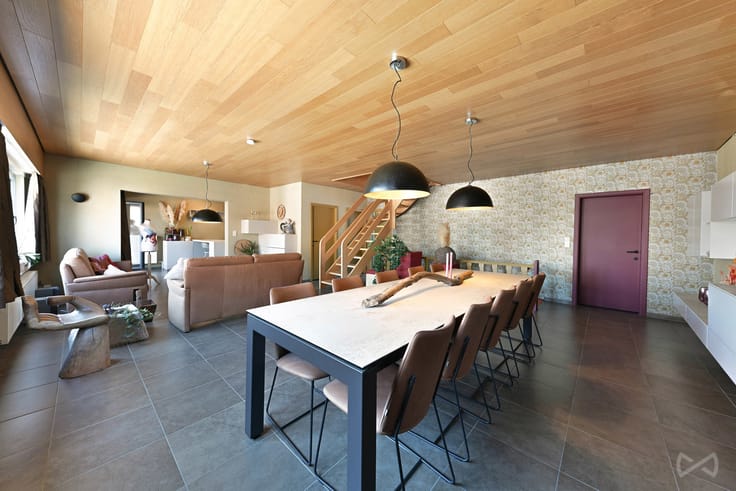
Inside, you’ll find three spacious bedrooms and an additional room that would be perfect as a study, hobby room or guest room. Thanks to the flexible layout, there’s space to suit everyone’s needs.
The property also scores well in terms of energy efficiency, with a favourable EPC rating of B. Solar panels, additional insulation, air conditioning and a rainwater tank all contribute to comfortable and energy-efficient living. In addition, the property features a separate garage, ideal for your car, bicycles or garden equipment.
Oplinter is a charming, rural borough of Tienen. Here, you can enjoy peaceful, green surroundings, whilst shops, supermarkets, restaurants, schools and sports facilities are all within easy reach. Its accessibility via local roads and public transport also makes this an attractive location for families.
Interested? Please get in touch for more information or to arrange a viewing.
| Construction year | 1967 |
|---|---|
| Building condition | Good |
| Immovable heritage | Not specified |
| Number of frontages | 4 |
| Surroundings type | Countryside |
| Asbestos certificate is available | Yes |
| Usable floor area | 195 square meters |
|---|---|
| Dining room | Yes |
| Kitchen type | Hyper equipped |
| Bedrooms | 4 |
| Bathrooms | 2 |
| Toilets | 2 |
| Laundry room | Yes |
| Office | Yes |
| Basement | Yes |
| Attic | Yes |
| Furnished | No |
| Surface of the plot | 5000 square meters |
|---|---|
| Connection to sewer network | Connected |
| Gas, water & electricity | Yes |
| Terrace | Yes |
| Terrace orientation | South East |
| Intercom | No |
|---|---|
| TV cable | Yes |
| Visio phone | No |
| Primary energy consumption | 186 kilowatt hour per square meters |
|---|---|
| EPC/EPC label | B |
| Renovation works mandatory | No |
| Unique code EPB certificate | 20261009-0003972541-RES-1 |
| CO₂ emission | Not specified |
| Yearly theoretical total energy consumption | Not specified |
| Valid electricity inspection certificate | Yes |
| As built plan | No |
| Conformity certification for fuel tanks | Yes, conform |
| Summons: No judicial remedy or administrative measure imposed | Not specified |
|
Flemish register of measures consulted
|
No |
| Valid flood certificate | Not specified |
| Heating type | Fuel oil |
| Photovoltaic solar panels | Yes |
| Double glazing | Yes |
| Building permit | Yes |
|---|---|
| Cadastral Plan | Not specified |
| Right of first refusal for the tenant | Not specified |
| Allotment permit | No |
| Preemption right | No |
| Proceedings for breach of planning regulations | No |
| Most recent urban development zoning | Not specified |
| Flood zone type | Non flood zone |
|
P-score
|
C |
|
G-score
|
A |
| Latest land use designation | Living area (residential, urban or rural) |
Asked price excluding notary fees (excluding eventual registration fees)
| Price | 590000 € |
|---|---|
| Cadastral income | 1317 € |
| Tenement building | No |
|
|
|






| Address |
121 bus 1 Naamsesteenweg
3001 - Leuven |
|---|---|
| Website |
|
| External reference | 7801490 |
Get in touch