



249000€
3 bedrooms 184 square meters

Great Opportunity in Libin
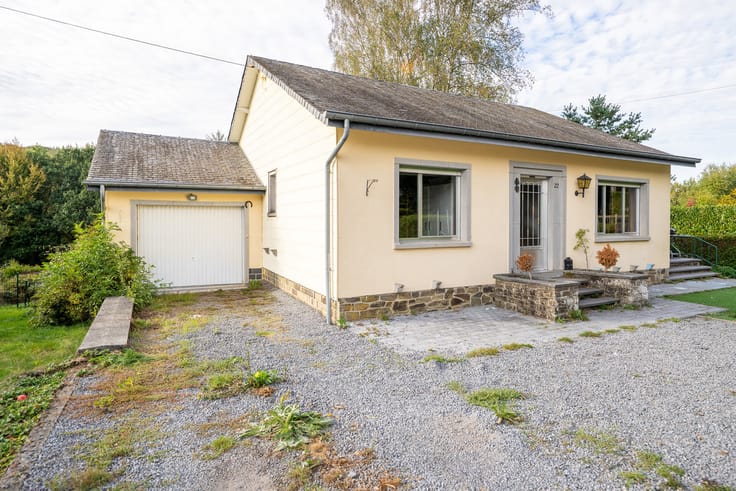
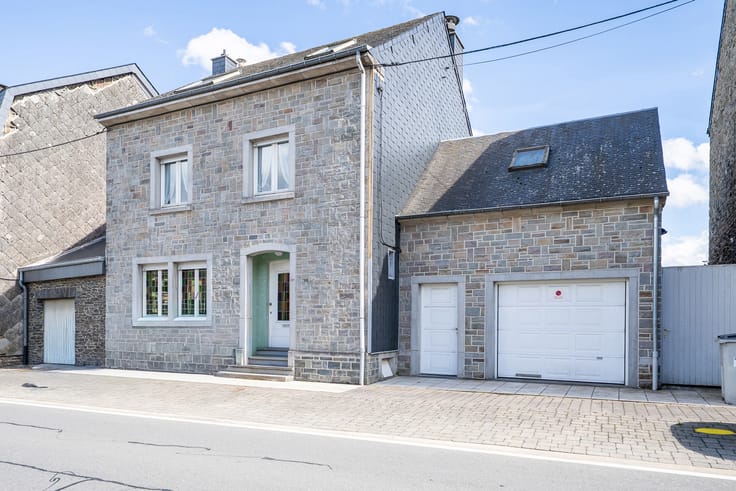
Honesty presents this spacious property with great potential in Libin!
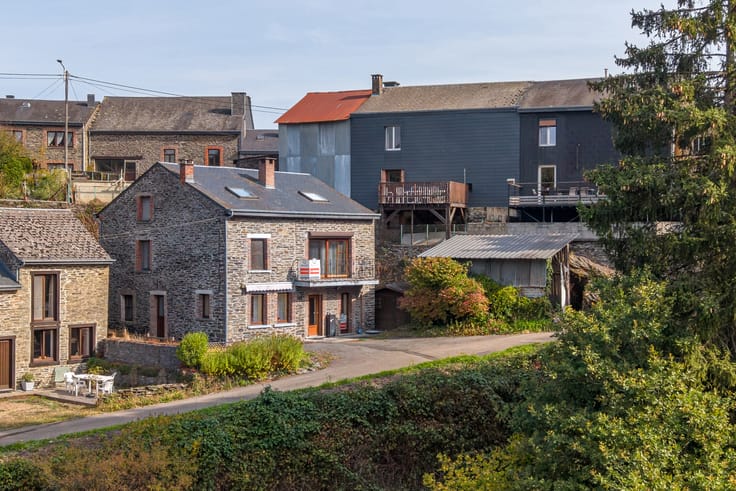
Ideally located close to the village centre and just a few minutes from the E411 motorway, this property offers generous living space and numerous possibilities for redevelopment.
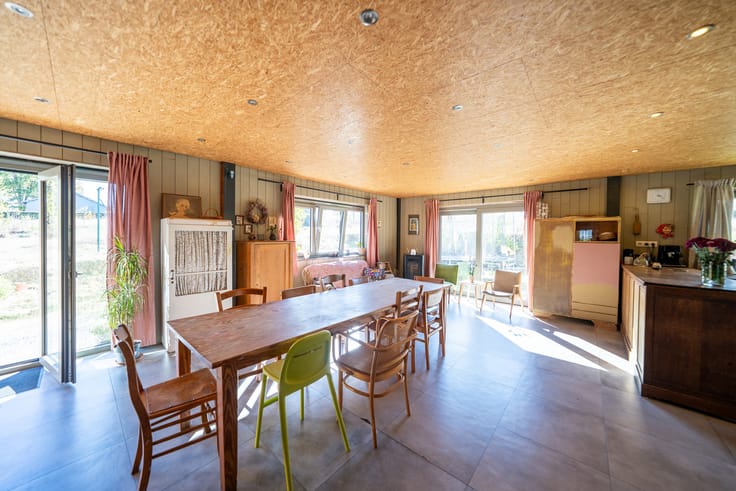
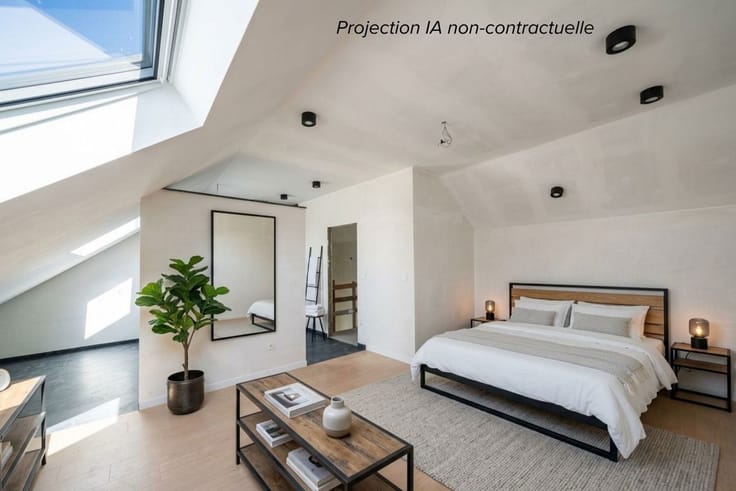
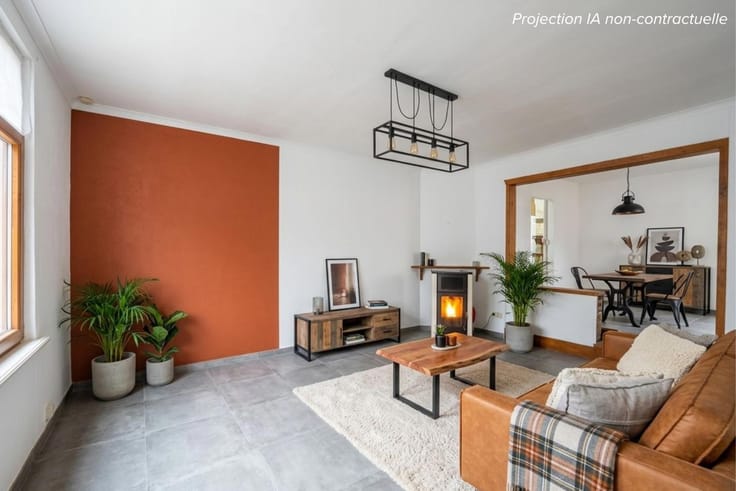
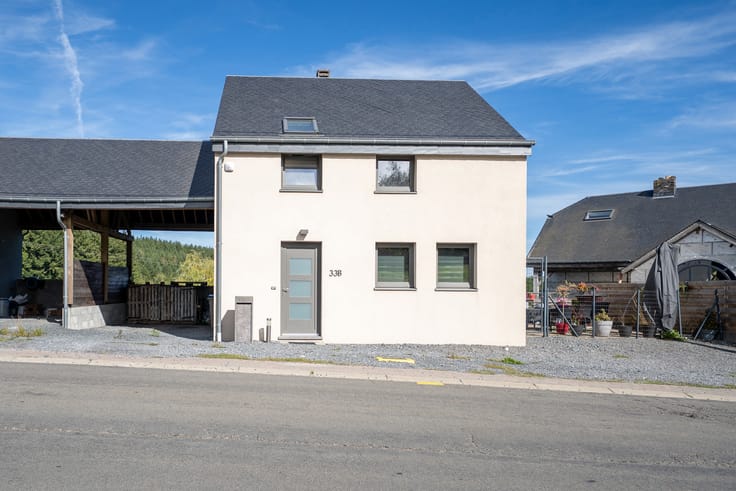
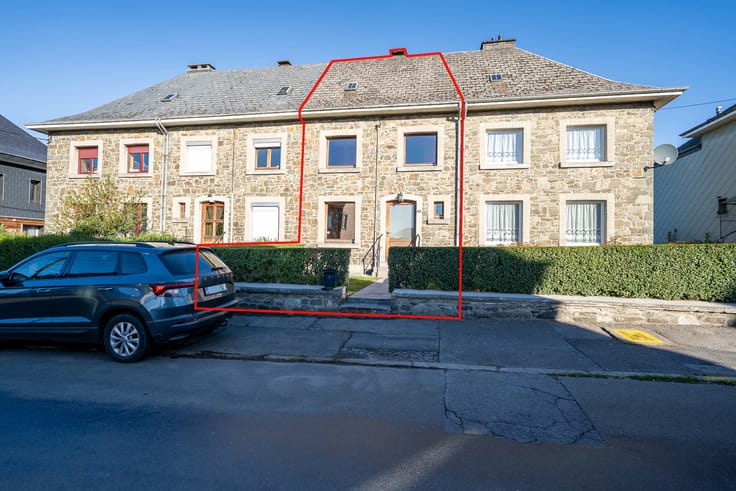
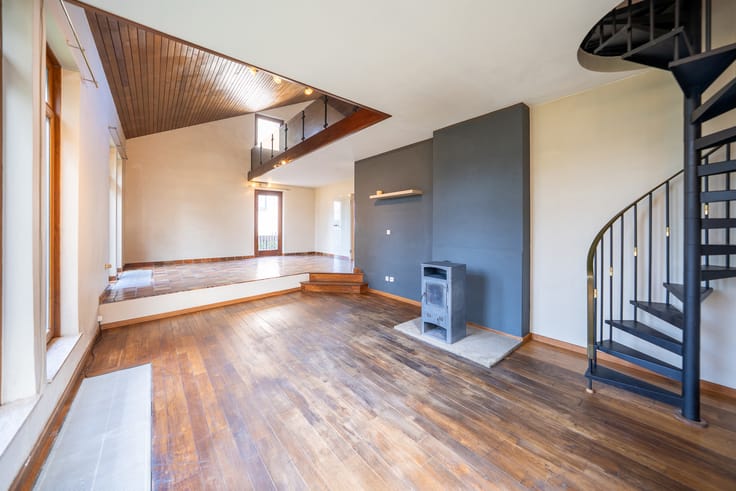
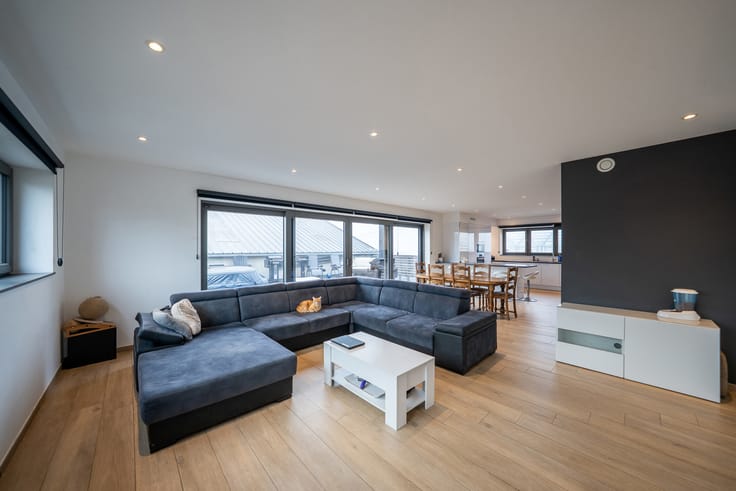
The main building comprises an entrance hall, a living room, a kitchen, a laundry room, three bedrooms, a bathroom and an attic.
Two outbuildings complete the property: a workshop and a garage, offering interesting potential for a professional practice, the creation of a workspace or even the development of an additional dwelling, subject to the necessary planning permissions.
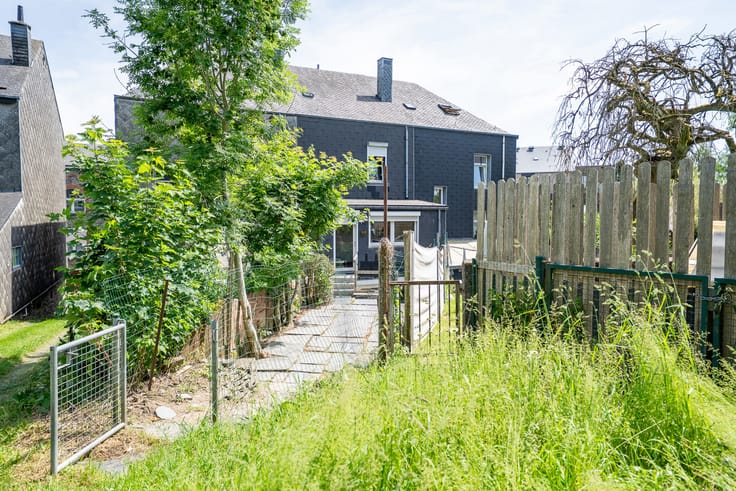
At the rear, you will enjoy a large, well-oriented plot, ideal for making the most of outdoor living.
Whether you are looking for a renovation project, an investment opportunity or a property offering multiple possibilities, this property deserves your attention!
An opportunity not to be missed!
📞 Contact Honesty on 061 29 24 14 for further information or to arrange a viewing.
✨Do you need an estimate of your house or flat before considering a purchase? Our estimates are free, honest and without obligation!
We are at your disposal from Monday to Saturday.
| Available as of | Immediately |
|---|---|
| Construction year | 1865 |
| Number of floors | 2 |
| Building condition | To renovate |
| Immovable heritage | Not specified |
| Street frontage width | 18 m |
| Number of frontages | 4 |
| Covered parking spaces | 1 |
| Outdoor parking spaces | 1 |
| Surroundings type | Living area (residential, urban or rural) |
| Asbestos certificate is available | Not specified |
| Usable floor area | 184 square meters |
|---|---|
| Living room surface | 27 square meters |
| Kitchen surface | 14 square meters |
| Bedrooms | 3 |
| Bedroom 1 surface | 16 square meters |
| Bedroom 2 surface | 16 square meters |
| Bedroom 3 surface | 21 square meters |
| Bathrooms | 1 |
| Shower rooms | 1 |
| Toilets | 2 |
| Laundry room | Yes |
| Professional space surface | 38 square meters |
| Professional space | Yes |
| Basement | Yes |
| Attic surface | 60 square meters |
| Furnished | No |
| Surface of the plot | 4824 square meters |
|---|---|
| Width of the lot on the street | meters |
| Connection to sewer network | Connected |
| Gas, water & electricity | No |
| Garden surface | 4000 square meters |
| Elevator | No |
|---|---|
| Accessible for disabled people | No |
| Intercom | No |
| TV cable | Yes |
| Visio phone | No |
| Primary energy consumption | 458 kilowatt hour per square meters |
|---|---|
| EPC/EPC label | F |
| Renovation works mandatory | Not specified |
| Unique code EPB certificate | 20261001024215 |
| CO₂ emission | 113 kg CO₂/m² |
| Yearly theoretical total energy consumption | 84315 kWh/year |
| Valid electricity inspection certificate | Not specified |
| Summons: No judicial remedy or administrative measure imposed | Not specified |
| Valid flood certificate | Not specified |
| Double glazing | Yes |
| Building permit | Not specified |
|---|---|
| Total ground floor buildable | 212 square meters |
| Cadastral Plan | Not specified |
| Right of first refusal for the tenant | Not specified |
| Allotment permit | Not specified |
| Preemption right | No |
| Proceedings for breach of planning regulations | No |
| Most recent urban development zoning | Not specified |
| Flood zone type | Non flood zone |
|
P-score
|
Not specified |
|
G-score
|
Not specified |
| Latest land use designation | Living area (residential, urban or rural) |
Asked price excluding notary fees (excluding eventual registration fees)
| Price | 249000 € |
|---|---|
| Cadastral income | 625 € |
| Tenement building | No |
|
|
|






| Address |
rue des Corettes
6880 - Bertrix |
|---|---|
| Website |
|
| External reference | 7859343 |
Get in touch