


215000€
2 bedrooms 92 square meters

House
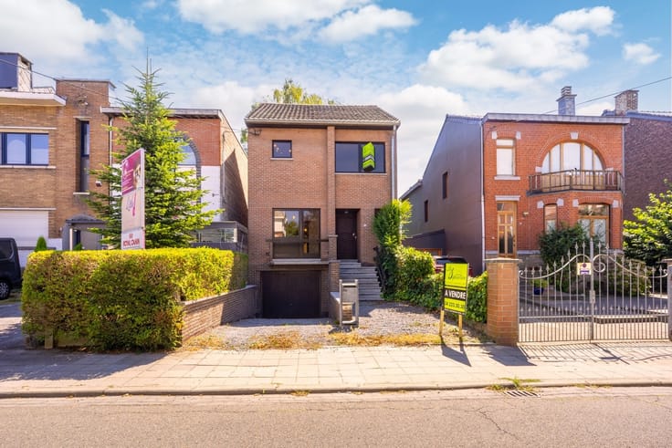
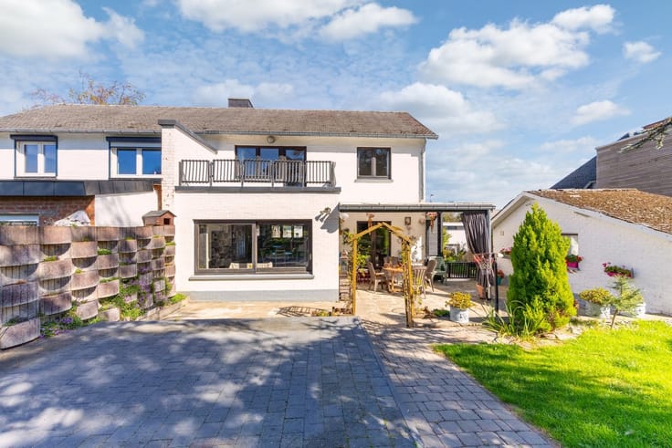
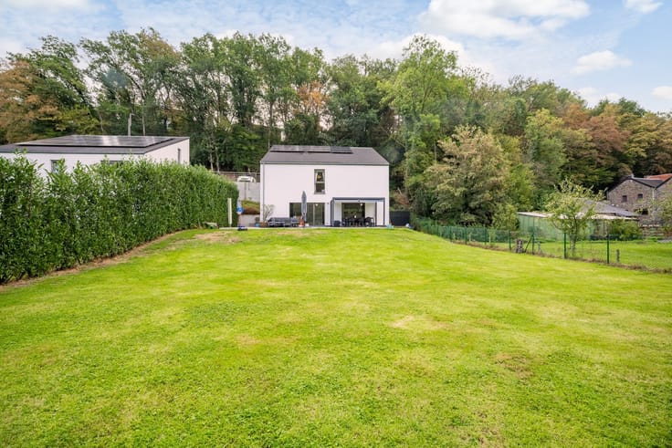
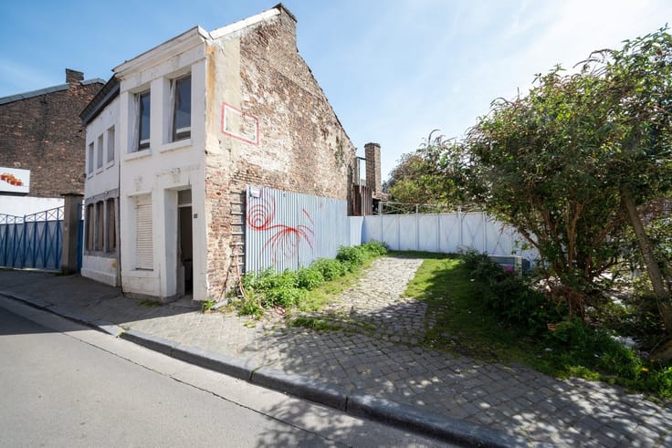
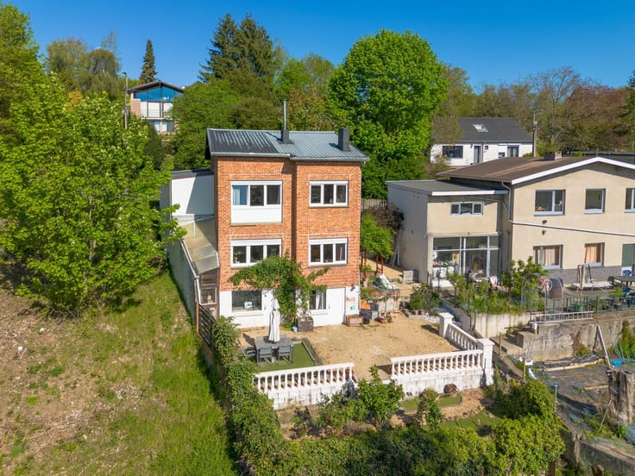
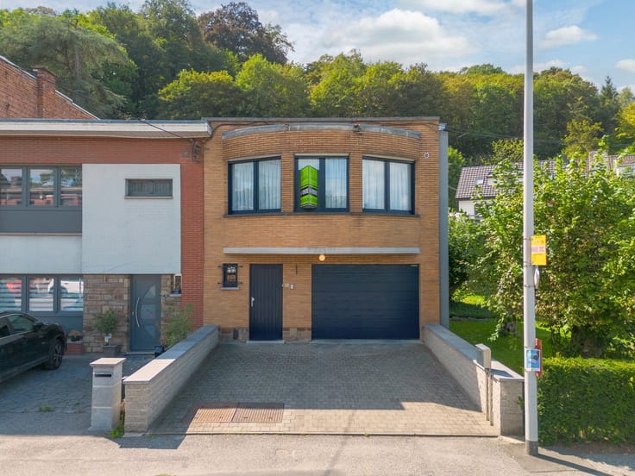
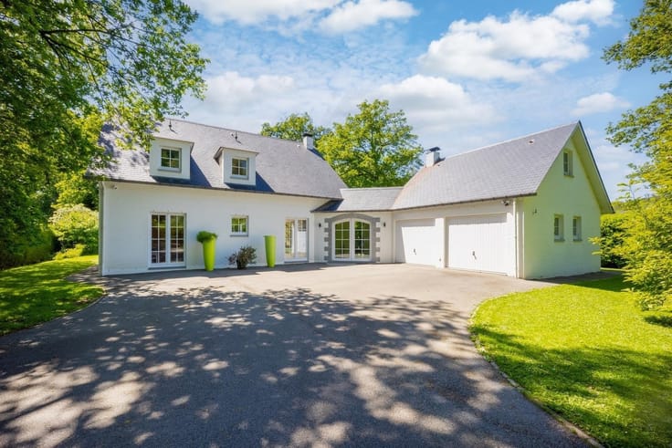
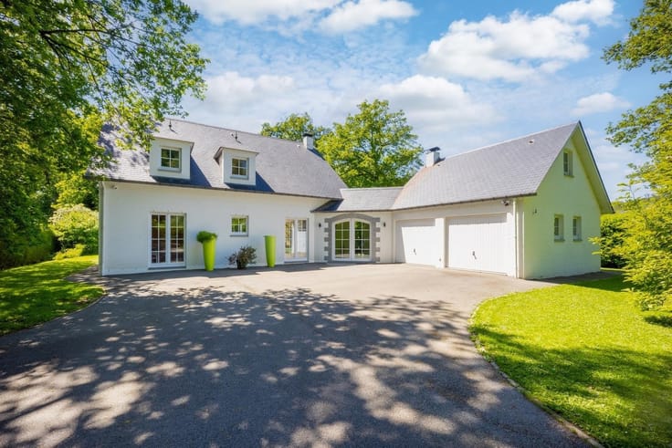
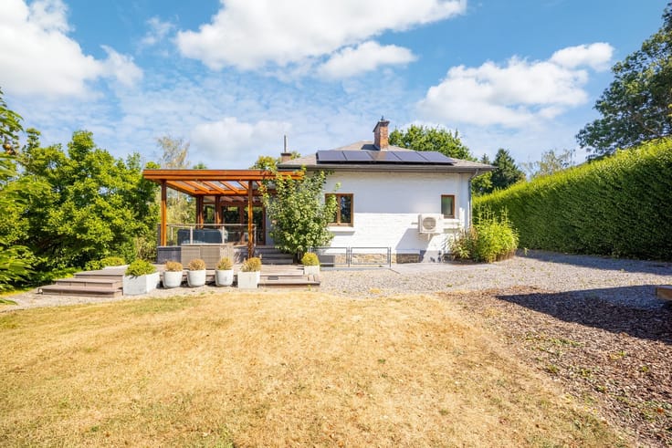
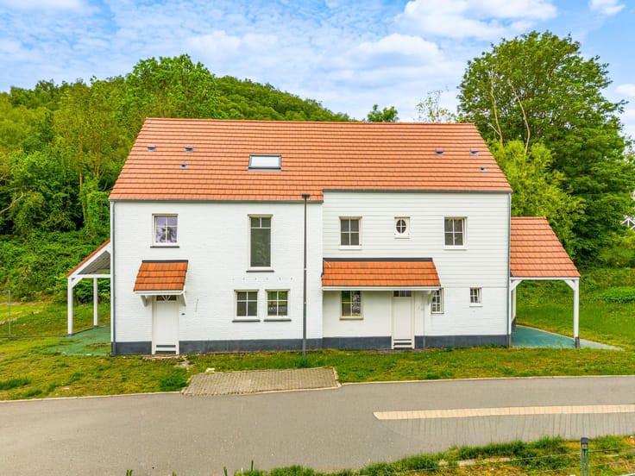
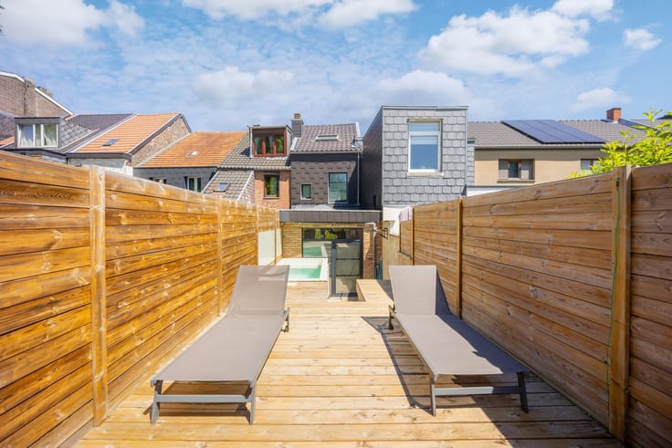
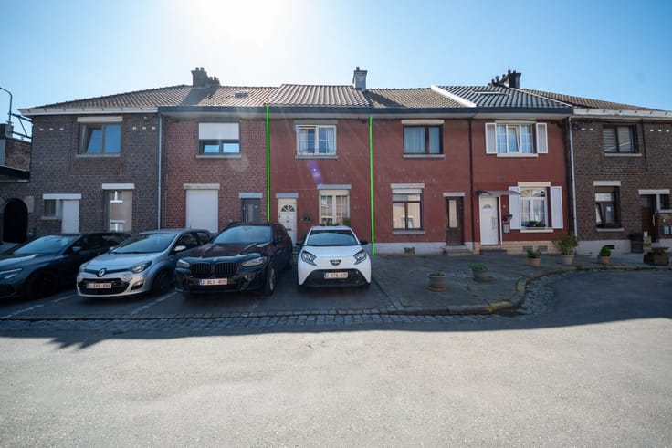
Sorry, there is no English translation. OPTION ! - La Signature Immobilière vous présente cette charmante maison deux chambres (possibilité 3) idéalement située à proximité des parcs. Elle se compose comme suit: un hall d'entrée avec toilette indépendante, un séjour reprenant salon et salle à manger avec feu K7, une cuisine équipée; 1er étage: un hall de nuit avec une seconde toilette indépendante, deux chambres et une salle de bain (douche et meuble évier); deuxième étage comble aménageable(possibilité d'y faire une troisième chambre de 14m²); SOUS-SOL: une grande cave de 17m² Divers: Garage 1 voiture, petit jardin en façade, grande terrasse à l'arrière avec BBQ, chauffage central au gaz (chaudière récente), PEB E n° 20250610025350, châssis bois double vitrage, parc à proximité, plans et PEB téléchargeables sur notre site internet. Pour une question ou une visite, n'hésitez pas à nous contacter au 04/223/30.30 ou WWW.LASIGNATURE.BE
| Construction year | 1930 |
|---|---|
| Building condition | Good |
| Immovable heritage | Not specified |
| Number of frontages | 3 |
| Covered parking spaces | 1 |
| Outdoor parking spaces | 2 |
| Asbestos certificate is available | Not specified |
| Usable floor area | 92 square meters |
|---|---|
| Living room surface | 15 square meters |
| Dining room surface | 12 square meters |
| Kitchen type | Semi equipped |
| Kitchen surface | 12 square meters |
| Bedrooms | 2 |
| Bedroom 1 surface | 10 square meters |
| Bedroom 2 surface | 10 square meters |
| Dressing room | No |
| Bathrooms | 1 |
| Toilets | 2 |
| Professional space | No |
| Basement surface | 17 square meters |
| Attic | Yes |
| Furnished | No |
| Armored door | No |
| Surface of the plot | 218 square meters |
|---|---|
| Connection to sewer network | Connected |
| Gas, water & electricity | Yes |
| Terrace surface | 50 square meters |
| Elevator | No |
|---|---|
| Secure access / alarm | No |
| Armored door | No |
| Air conditioning | No |
| TV cable | Yes |
| Jacuzzi | No |
| Sauna | No |
| Swimming pool | No |
| Internet | No |
| Primary energy consumption | 418 kilowatt hour per square meters |
|---|---|
| EPC/EPC label | E |
| Renovation works mandatory | Not specified |
| Unique code EPB certificate | 20250610025350 |
| CO₂ emission | 76 kg CO₂/m² |
| Yearly theoretical total energy consumption | 44040 kWh/year |
| Valid electricity inspection certificate | No |
| Conformity certification for fuel tanks | Not specified |
| Summons: No judicial remedy or administrative measure imposed | Not specified |
| Separate meter for electricity | Yes |
| Separate meter for gas | Yes |
| Separate meter for water | Yes |
| Valid flood certificate | Not specified |
| Heating type | Gas |
| Heat pump | No |
| Double glazing | Yes |
| Building permit | Not specified |
|---|---|
| Cadastral Plan | Not specified |
| Right of first refusal for the tenant | Not specified |
| Allotment permit | Not specified |
| Preemption right | Not specified |
| Most recent urban development zoning | Not specified |
| Flood zone type | Non flood zone |
|
P-score
|
Not specified |
|
G-score
|
Not specified |
Asked price excluding notary fees (excluding eventual registration fees)
| Price | 215000 € |
|---|---|
| Cadastral income | 448 € |
| Tenement building | No |
|
|
|














| Address |
Rue Pierre Henvard 2
4053 - Embourg |
|---|---|
| Website |
|
| External reference | 1845 - 2564 |
Get in touch