


179000€
4 bedrooms 122 square meters

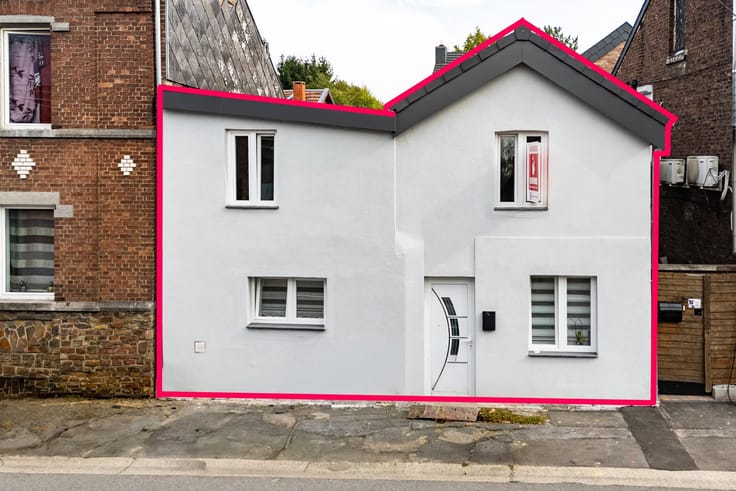
Renovated home with potential for 4 bedrooms!
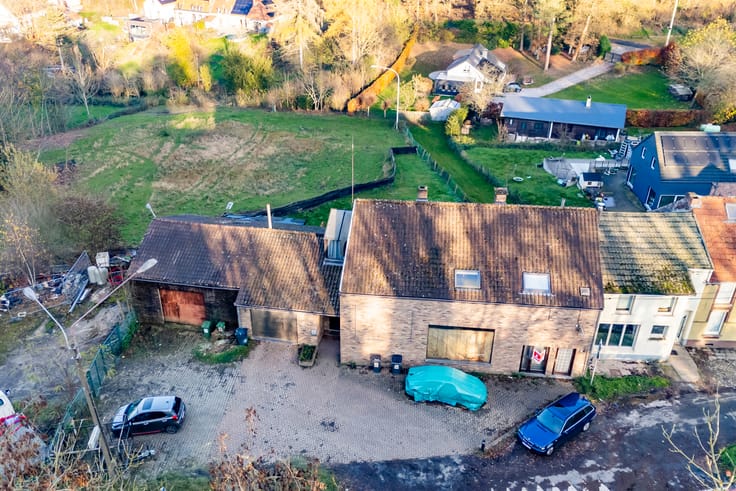
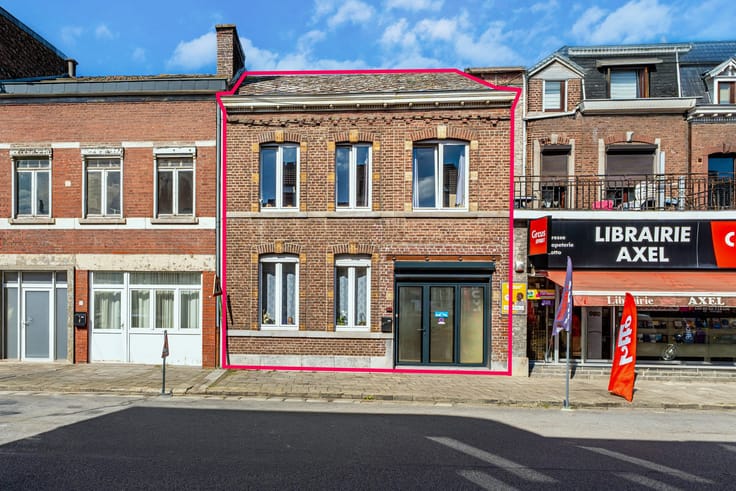
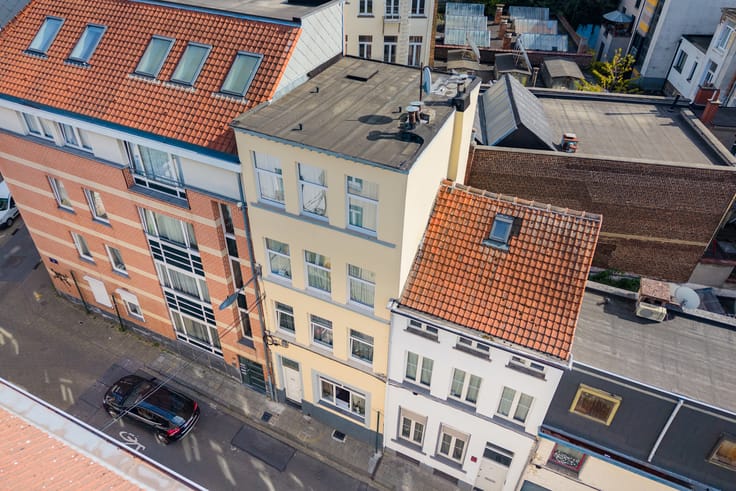
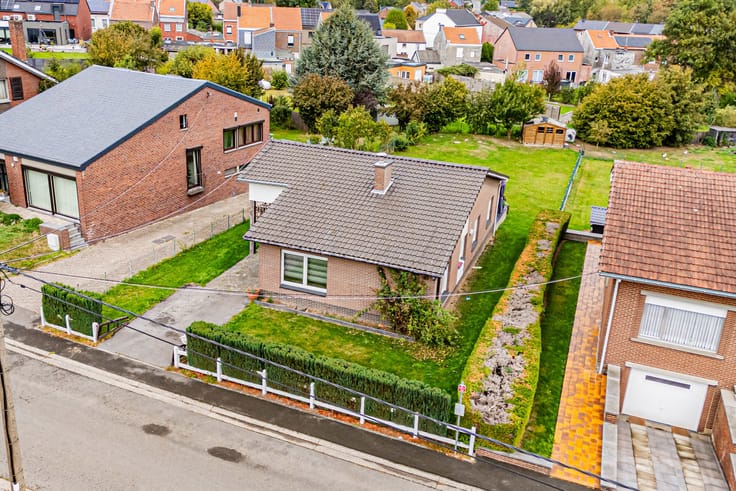
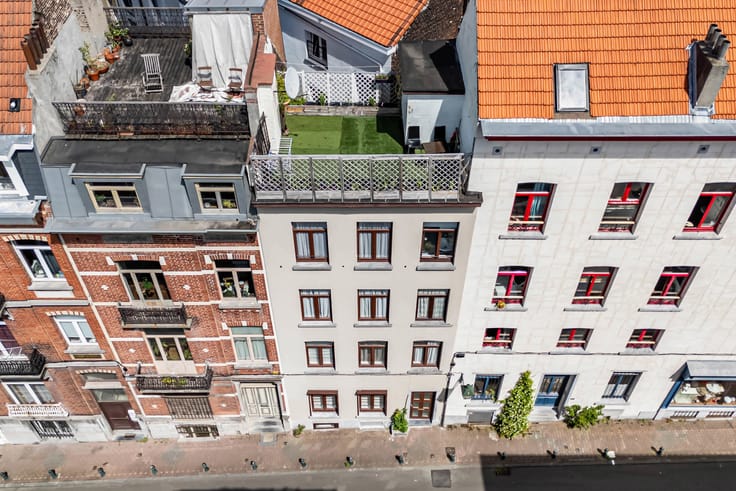
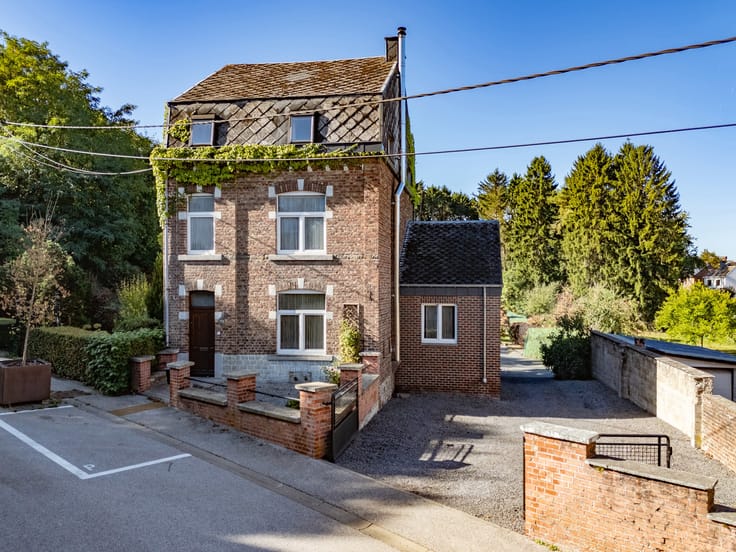
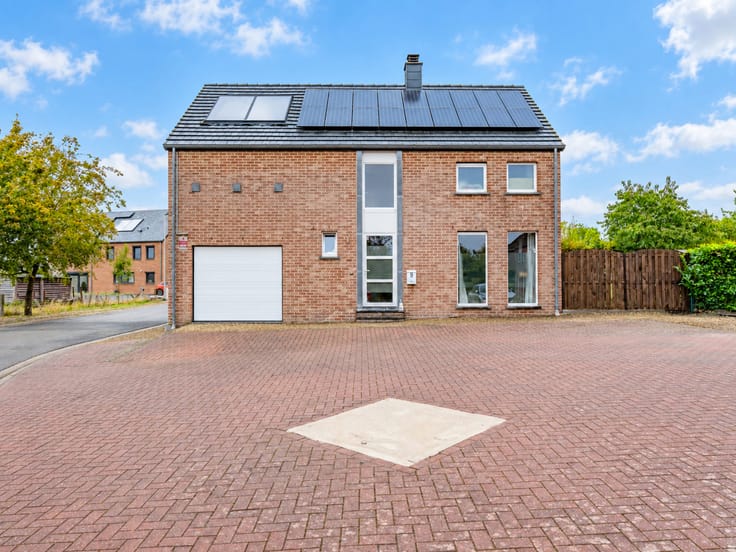
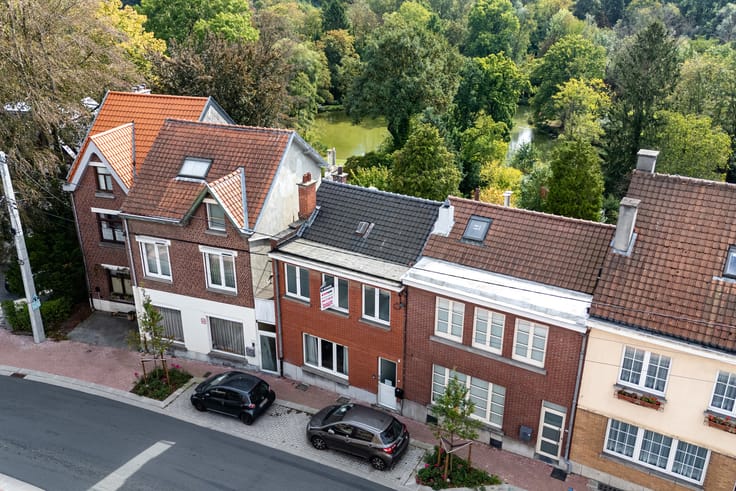
EasyHome and Simon are pleased to present this home located in Sclessin, close to all amenities and almost entirely renovated 4 years ago.
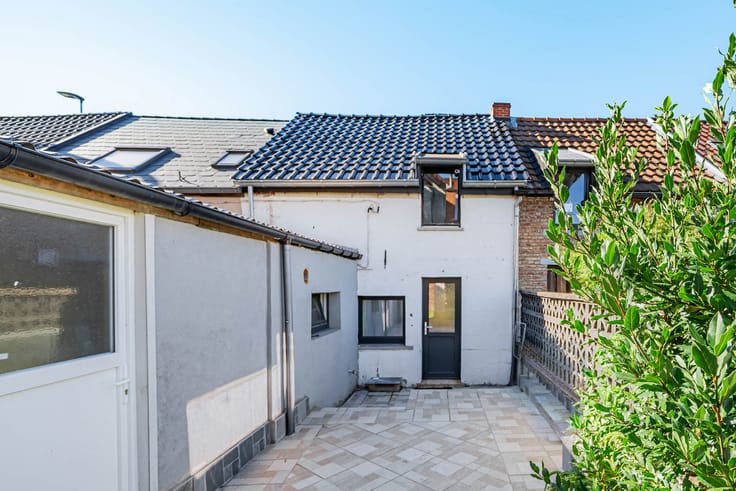
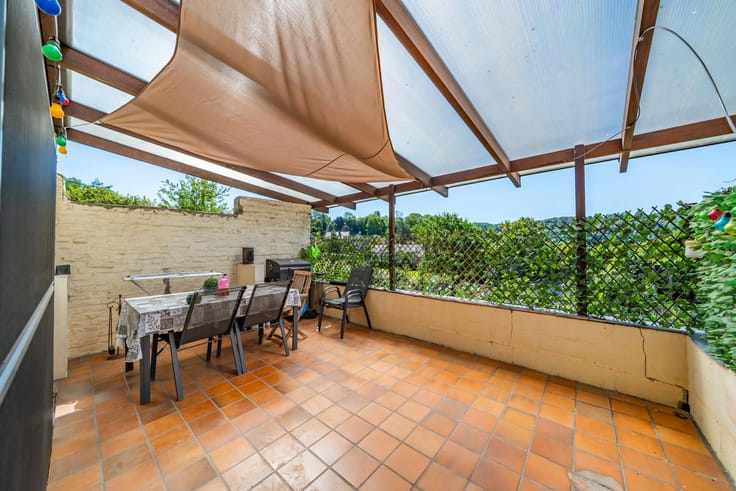
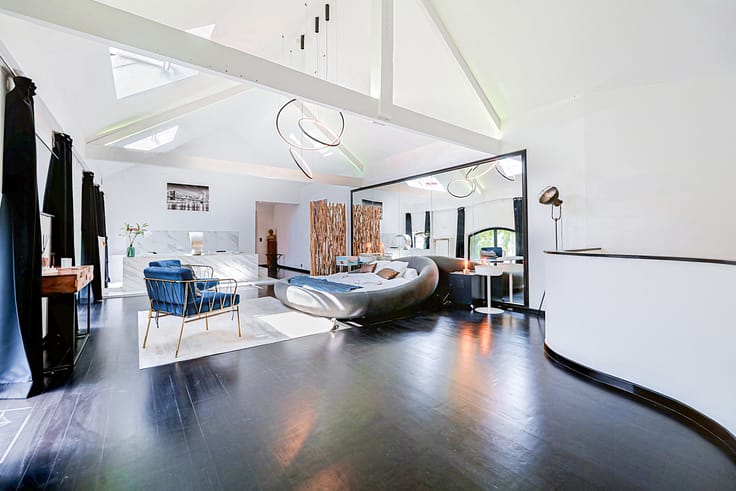
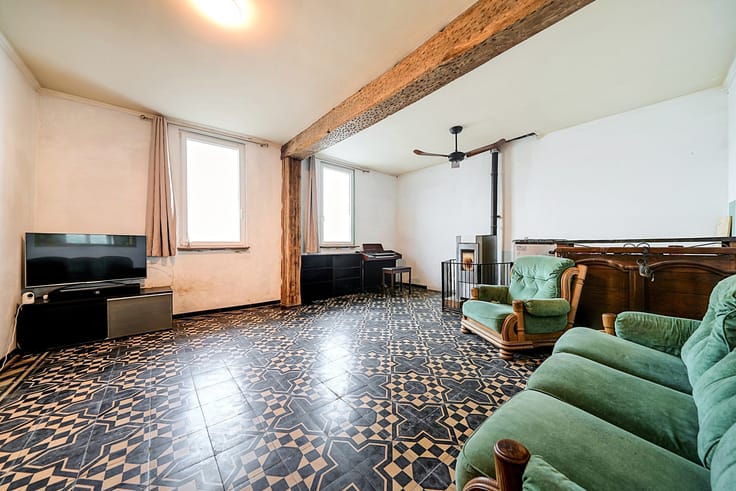
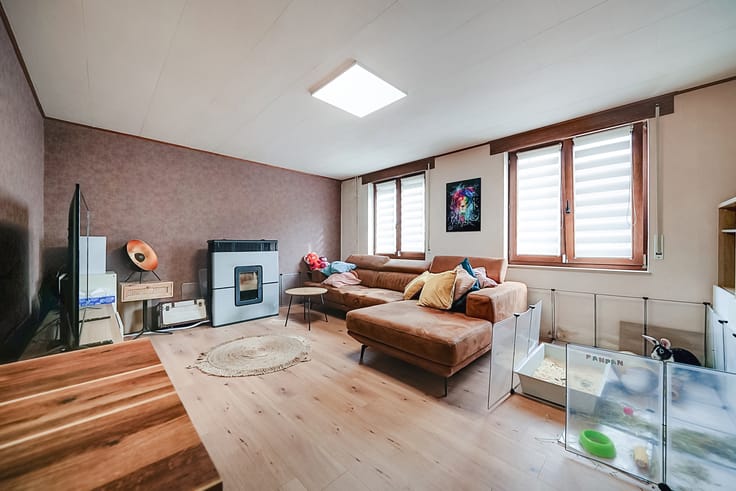
On the ground floor, you’ll find an entryway, a cozy living room with an open-concept, fully equipped kitchen, a modern shower room, and a spacious terrace. The first floor features two bedrooms measuring 15 and 13 m², as well as a room with all the necessary plumbing connections, ideal for creating a second bathroom.
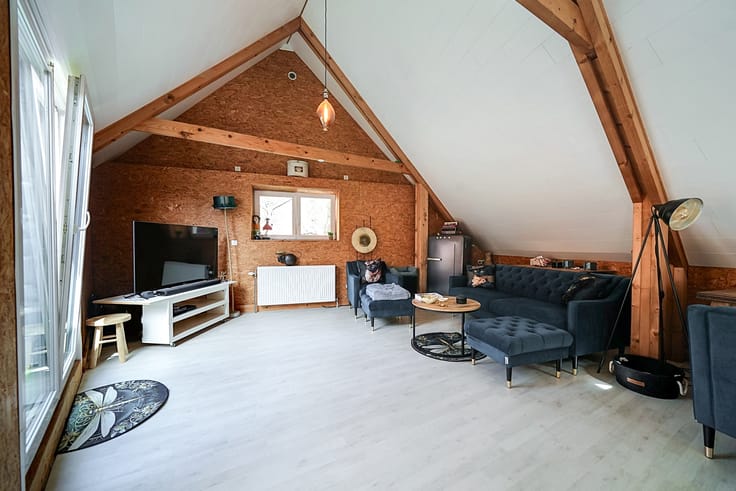
On the second floor, a convertible attic offers the potential for two additional bedrooms measuring 15 and 13 m², as well as a room that could serve as a walk-in closet, an office, or a third bathroom.
In terms of utilities, the house features city gas central heating, a recent Bulex condensing boiler, an insulated roof, double-glazed PVC windows, and a code-compliant electrical system. Insulation work has improved the energy efficiency rating from G to E.
Ideal for a large family or an investor, this house offers rental income potential estimated at between 1,800 and 2,000 €/month, provided the attic is converted.
Listing price: €179,000 (subject to the owners’ approval).
Please feel free to contact us at 084/77.00.43 today to schedule a viewing.
| Available date | January 1 2027 |
|---|---|
| Construction year | 1918 |
| Number of floors | 2 |
| Building condition | Good |
| Immovable heritage | Not specified |
| Street frontage width | 6 m |
| Number of frontages | 2 |
| Surroundings type | Urban |
| Asbestos certificate is available | Not specified |
| Usable floor area | 122 square meters |
|---|---|
| Kitchen type | Installed |
| Kitchen surface | 15 square meters |
| Bedrooms | 4 |
| Bedroom 1 surface | 15 square meters |
| Bedroom 2 surface | 13 square meters |
| Bedroom 3 surface | 15 square meters |
| Bedroom 4 surface | 13 square meters |
| Bathrooms | 2 |
| Shower rooms | 2 |
| Toilets | 1 |
| Basement | Yes |
| Attic | Yes |
| Furnished | No |
| Surface of the plot | 130 square meters |
|---|---|
| Width of the lot on the street | meters |
| Connection to sewer network | Connected |
| Gas, water & electricity | Yes |
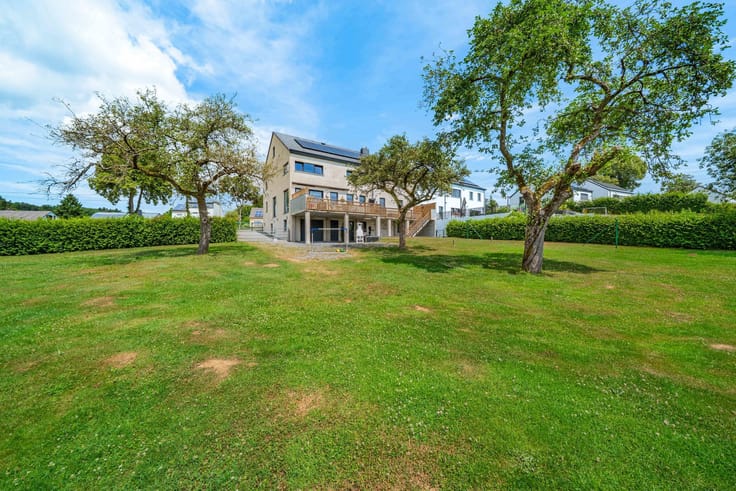
| Garden surface | 20 square meters |
| Terrace surface | 39 square meters |
| Terrace orientation | South West |
| Primary energy consumption | 389 kilowatt hour per square meters |
|---|---|
| EPC/EPC label | E |
| Renovation works mandatory | Not specified |
| Unique code EPB certificate | 20261006064944 |
| CO₂ emission | 71 kg CO₂/m² |
| Yearly theoretical total energy consumption | 47423 kWh/year |
| Valid electricity inspection certificate | Yes |
| Summons: No judicial remedy or administrative measure imposed | Not specified |
| Valid flood certificate | Not specified |
| Heating type | Gas |
| Double glazing | Yes |
| Building permit | Not specified |
|---|---|
| Total ground floor buildable | 75 square meters |
| Cadastral Plan | Not specified |
| Right of first refusal for the tenant | Not specified |
| Allotment permit | Not specified |
| Preemption right | Not specified |
| Most recent urban development zoning | Not specified |
| Flood zone type | Non flood zone |
|
P-score
|
Not specified |
|
G-score
|
Not specified |
| Latest land use designation | Living area (residential, urban or rural) |
Asked price excluding notary fees (excluding eventual registration fees)
| Price | 179000 € |
|---|---|
| Cadastral income | 446 € |
| Tenement building | No |
|
|
|









| Address |
Rue Félix Lefèvre 14
6900 - Marche-en-Famenne |
|---|---|
| Website |
|
| External reference | 7869904 |
Get in touch