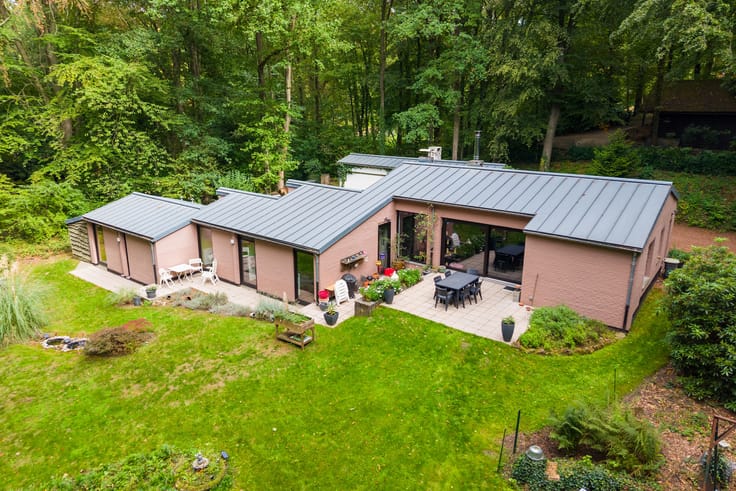



325000€
4 bedrooms 188 square meters

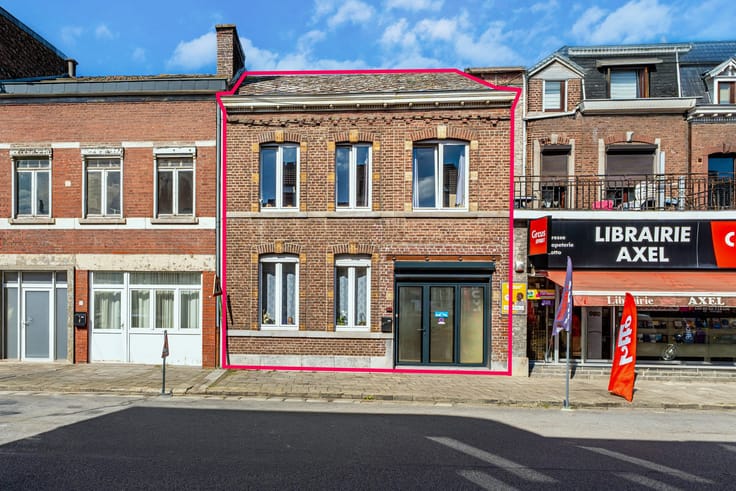
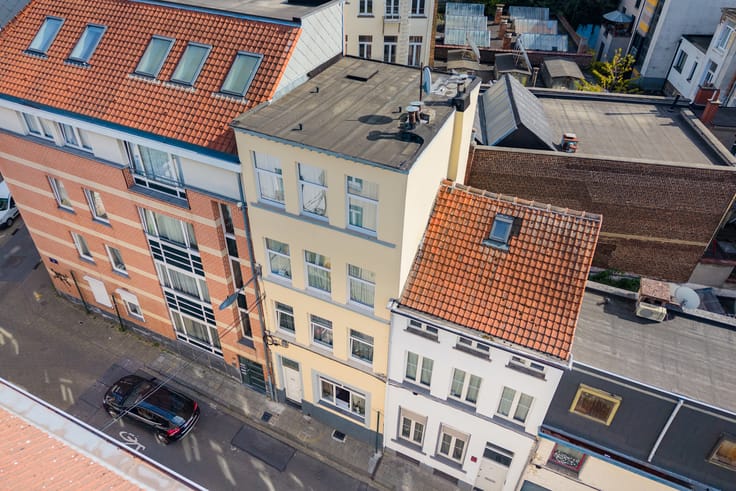
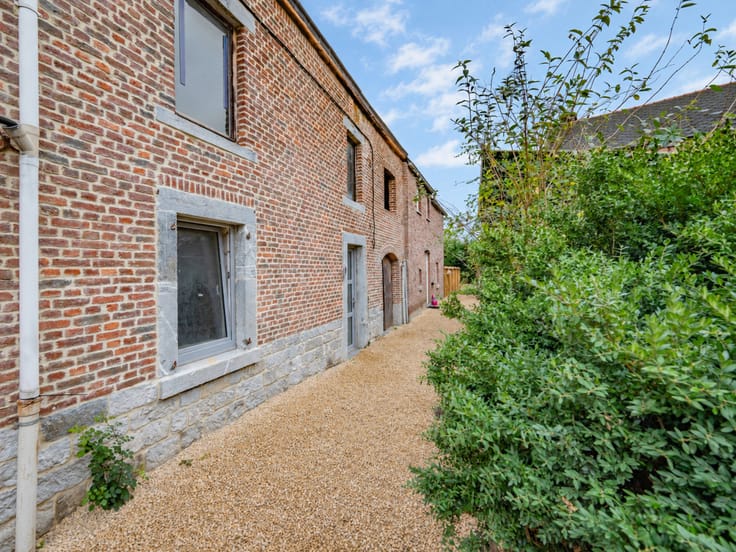
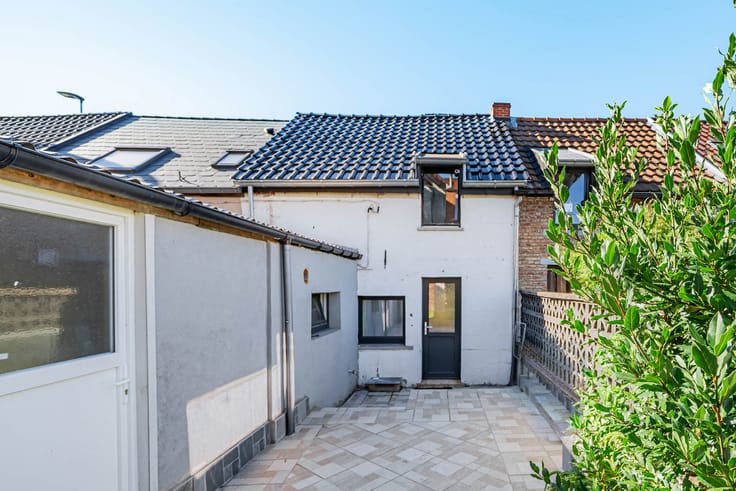
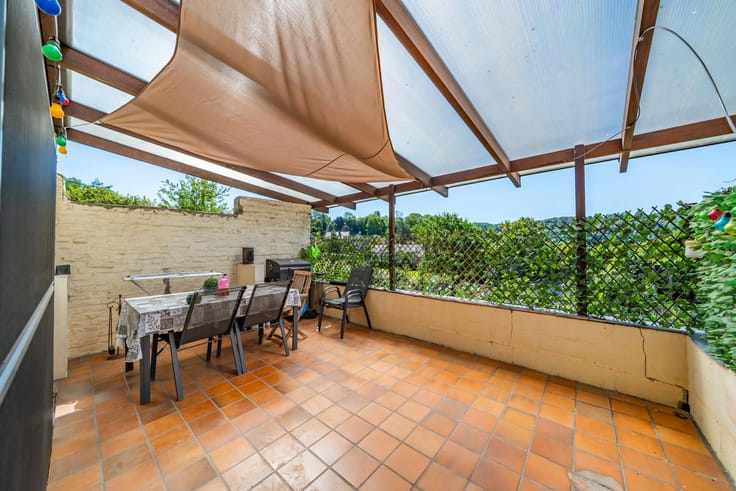
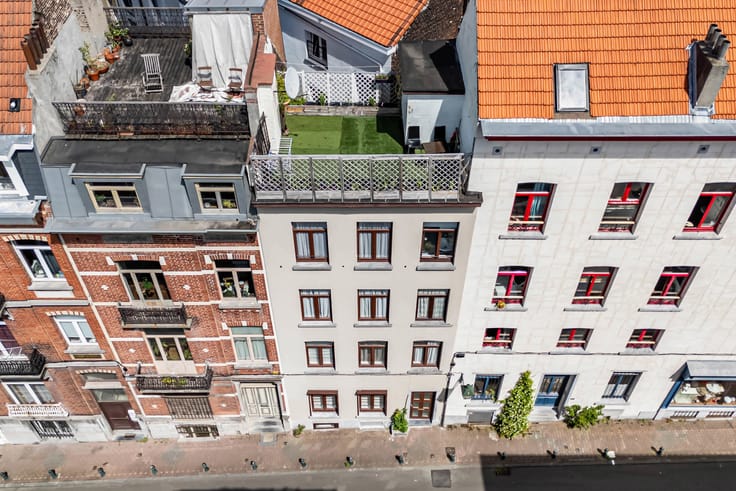
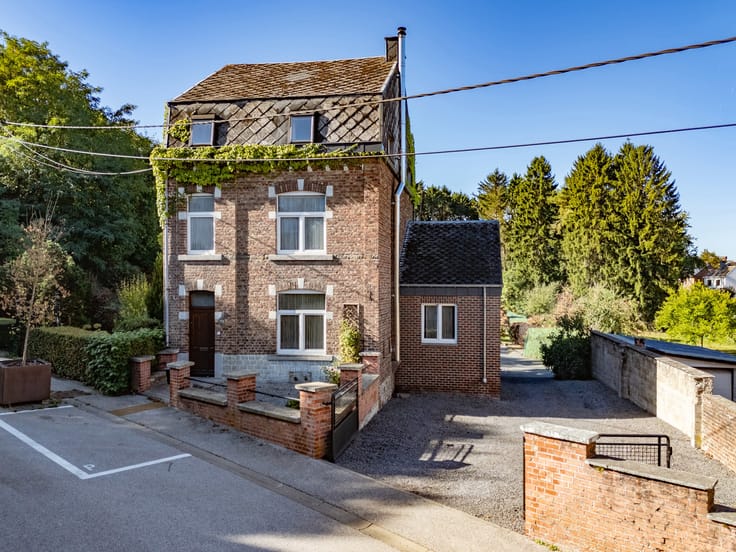
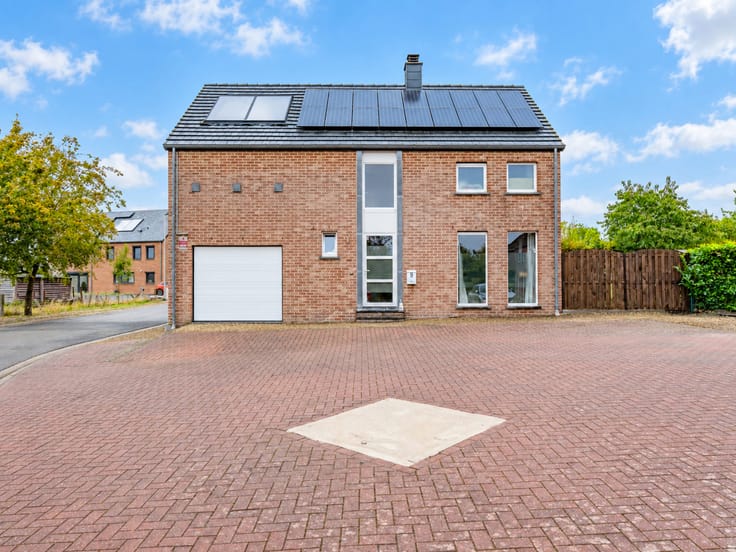
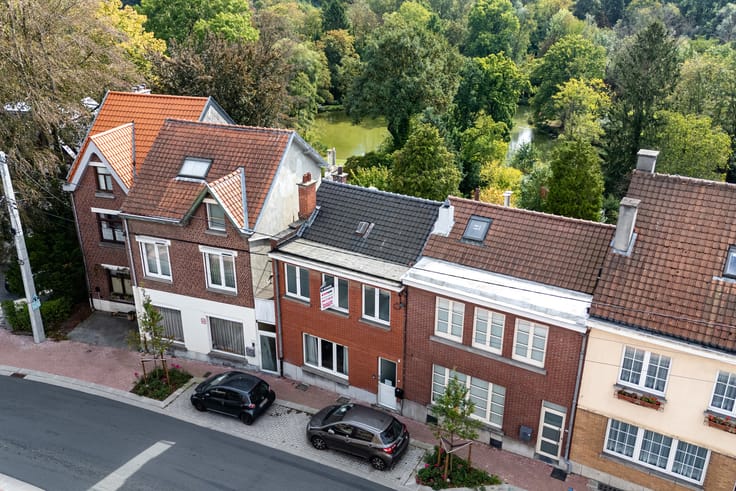
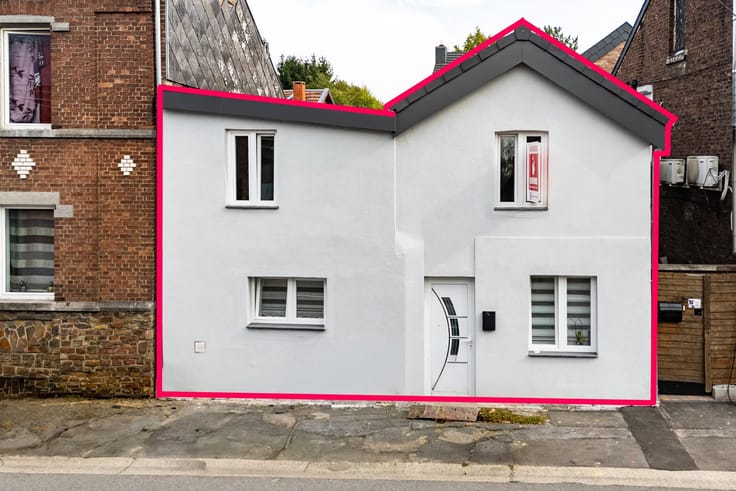
Easy Home a le plaisir de vous présenter cette maison située en plein centre de Wavre, offrant des volumes incroyables avec une superficie habitable de 188 m².
Emplacement privilégié : à proximité des commerces, écoles et loisirs (centre sportif, parc, etc.), tout est facilement accessible à pied pour une autonomie optimale. Les bus et la gare sont à proximité, ainsi que l'accès aux grands axes routiers.
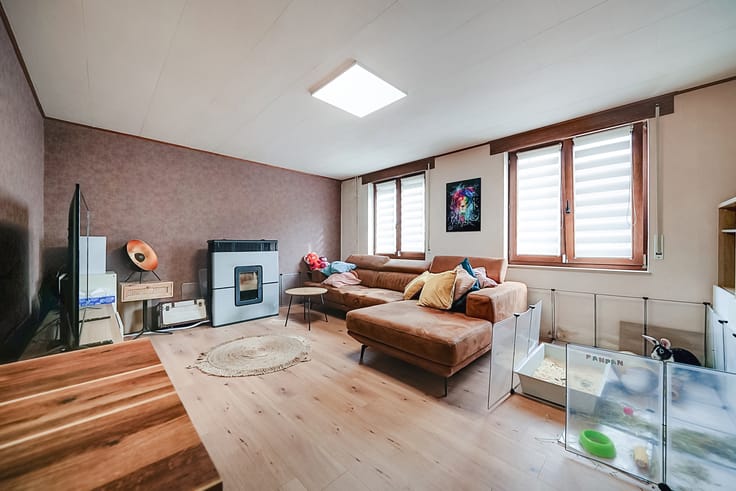
Le rez-de-chaussée, entièrement rénové, dispose de deux entrées avec hall, idéalement scindé pour un espace de profession libérale. Le séjour lumineux comprend une salle à manger, un salon et une cuisine, agrémentés de grandes baies vitrées. Un deuxième salon ou bureau est également disponible. Une buanderie et un WC séparé complètent cet étage.
L’étage nécessite un rafraîchissement selon vos goûts, avec deux grandes chambres et une salle de bain. Au deuxième étage, vous trouverez deux chambres supplémentaires et une salle de douche.
Une cave et un grenier de rangement viennent compléter ce bien. Un parking public gratuit est accessible juste en face, équipé d'une borne de recharge.
Pour plus d'informations, contactez-nous !
| Available as of | Immediately |
|---|---|
| Construction year | 1900 |
| Number of floors | 4 |
| Building condition | To be done up |
| Immovable heritage | Not specified |
| Street frontage width | 9 m |
| Number of frontages | 2 |
| Surroundings type | Urban |
| Asbestos certificate is available | Not specified |
| Usable floor area | 188 square meters |
|---|---|
| Living room surface | 33 square meters |
| Kitchen type | Installed |
| Kitchen surface | 11 square meters |
| Bedrooms | 4 |
| Bedroom 1 surface | 11 square meters |
| Bedroom 2 surface | 19 square meters |
| Bedroom 3 surface | 11 square meters |
| Bedroom 4 surface | 25 square meters |
| Bathrooms | 2 |
| Shower rooms | 1 |
| Toilets | 2 |
| Laundry room | Yes |
| Office | Yes |
| Basement | Yes |
| Attic | Yes |
| Furnished | No |
| Armored door | No |
| Surface of the plot | 115 square meters |
|---|---|
| Width of the lot on the street | meters |
| Connection to sewer network | Connected |
| Gas, water & electricity | Yes |
| Caretaker | No |
|---|---|
| Elevator | No |
| Accessible for disabled people | No |
| Intercom | No |
| Secure access / alarm | No |
| Armored door | No |
| TV cable | Yes |
| Visio phone | No |
| Jacuzzi | No |
| Swimming pool | No |
| Primary energy consumption | 340 kilowatt hour per square meters |
|---|---|
| EPC/EPC label | D |
| Renovation works mandatory | Not specified |
| Unique code EPB certificate | 20260304003574 |
| CO₂ emission | 14478 kg CO₂/m² |
| Yearly theoretical total energy consumption | 79502 kWh/year |
| Valid electricity inspection certificate | No |
| Summons: No judicial remedy or administrative measure imposed | Not specified |
| Valid flood certificate | Not specified |
| Heating type | Gas |
| Thermic solar panels | No |
| Double glazing | Yes |
| Building permit | No |
|---|---|
| Total ground floor buildable | 115 square meters |
| Cadastral Plan | Not specified |
| Right of first refusal for the tenant | Not specified |
| Allotment permit | No |
| Preemption right | No |
| Proceedings for breach of planning regulations | No |
| Most recent urban development zoning | Not specified |
| Flood zone type | Possible flood zone |
|
P-score
|
Not specified |
|
G-score
|
Not specified |
| Latest land use designation | Living area (residential, urban or rural) |
Asked price excluding notary fees (excluding eventual registration fees)
| Price | 325000 € |
|---|---|
| Cadastral income | 1065 € |
| Tenement building | No |
|
|
|









| Address |
Rue Félix Lefèvre 14
6900 - Marche-en-Famenne |
|---|---|
| Website |
|
| External reference | 7903879 |
Get in touch