


285000€
4 bedrooms 198 square meters

House
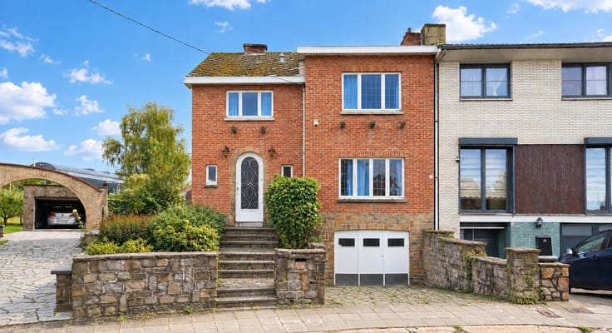
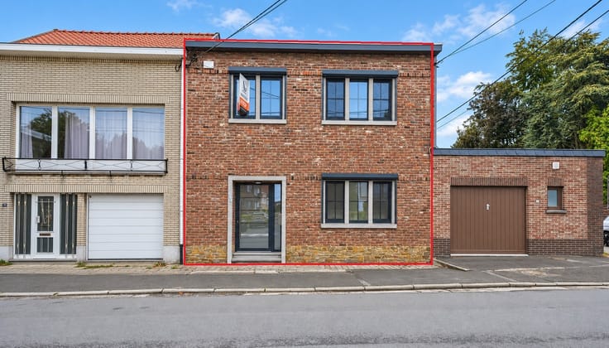
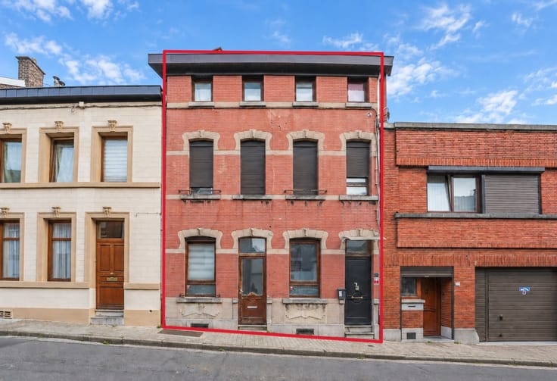
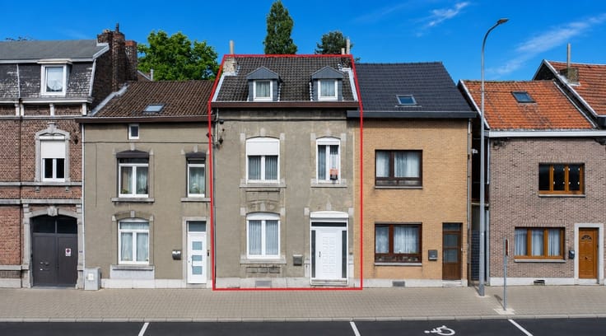
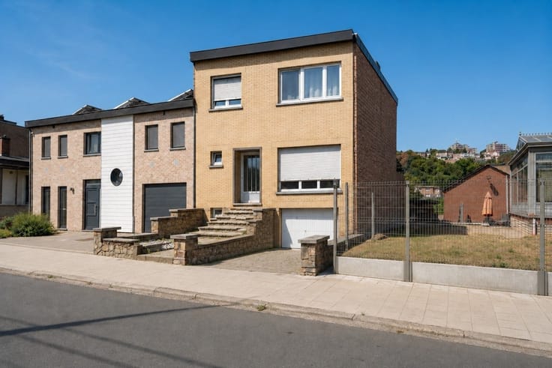
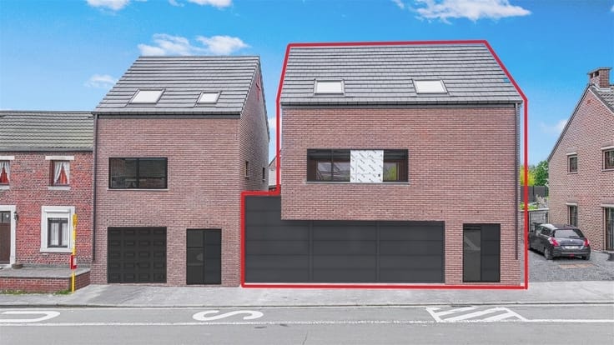
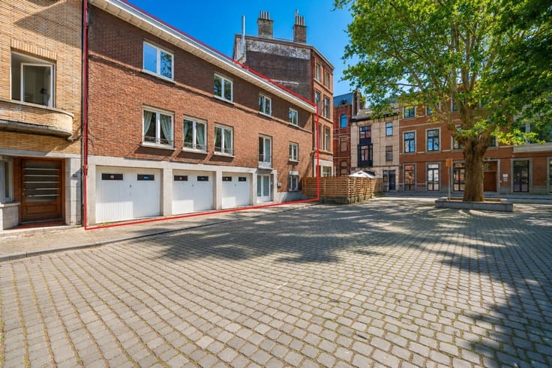
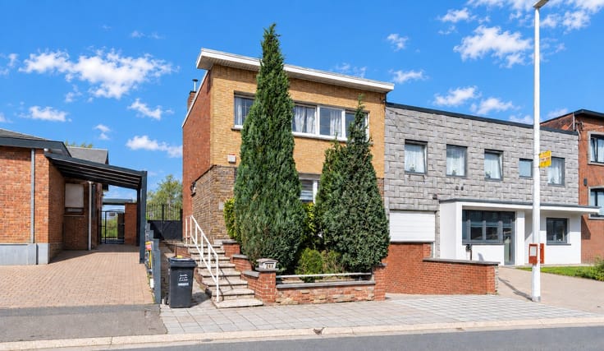
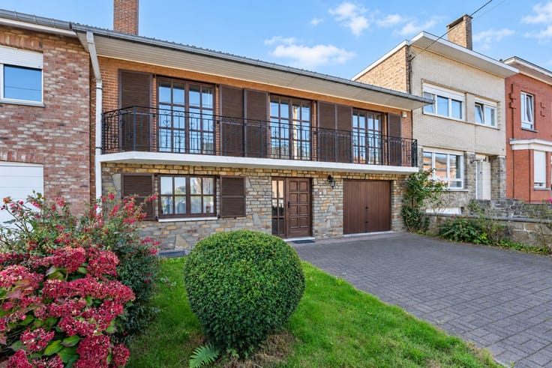
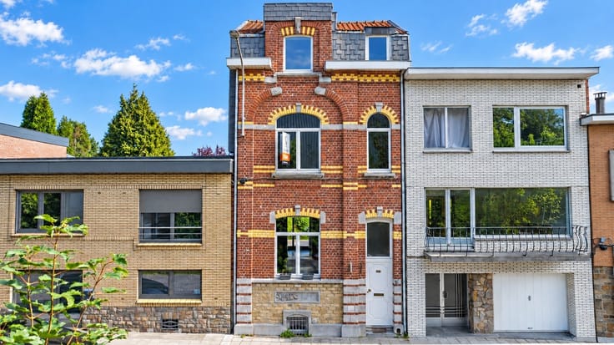
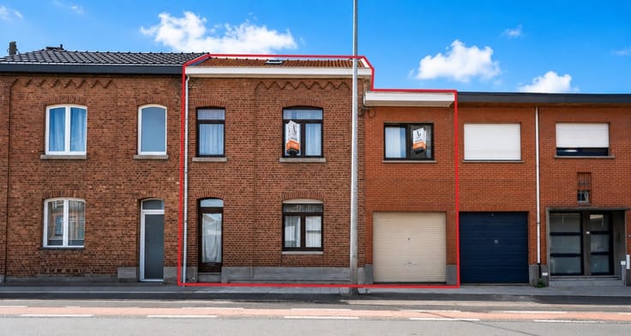
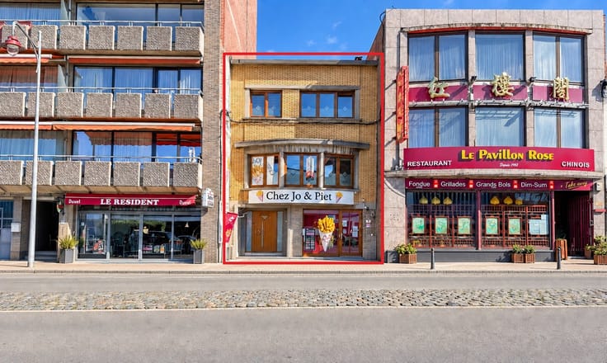
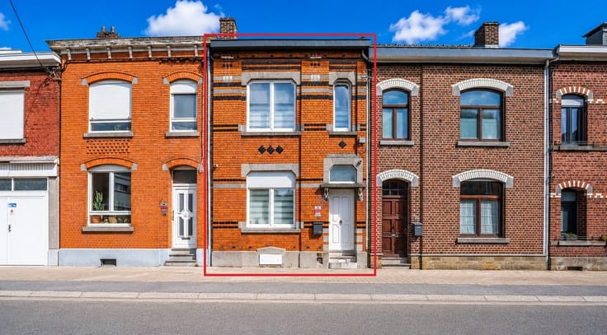
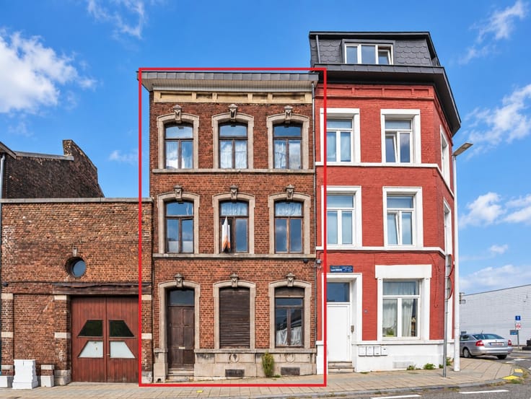
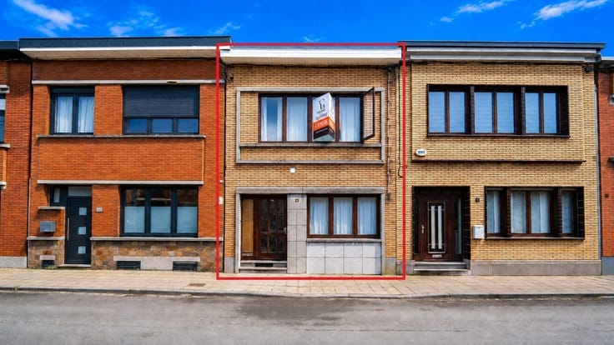
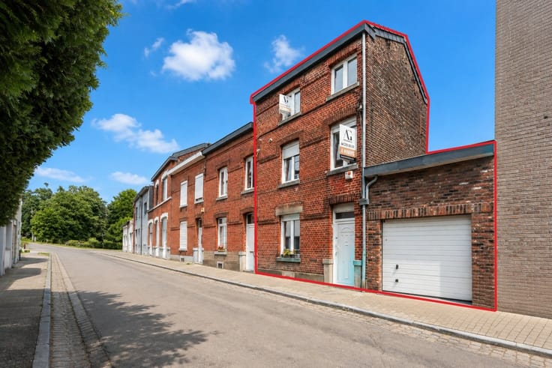
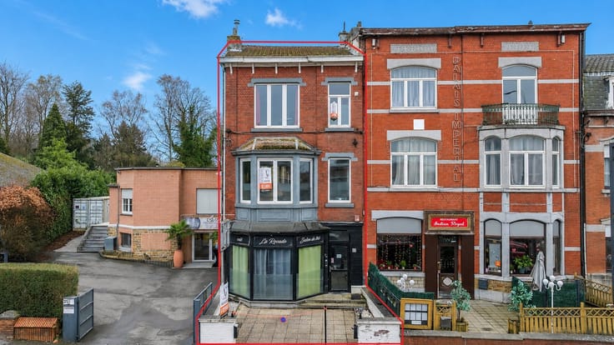
Sorry, there is no English translation. AG Immobilière vous présente cette agréable maison mitoyenne de 4 chambres offrant 198 m² habitables, idéalement située dans le Thier-à-Liège.
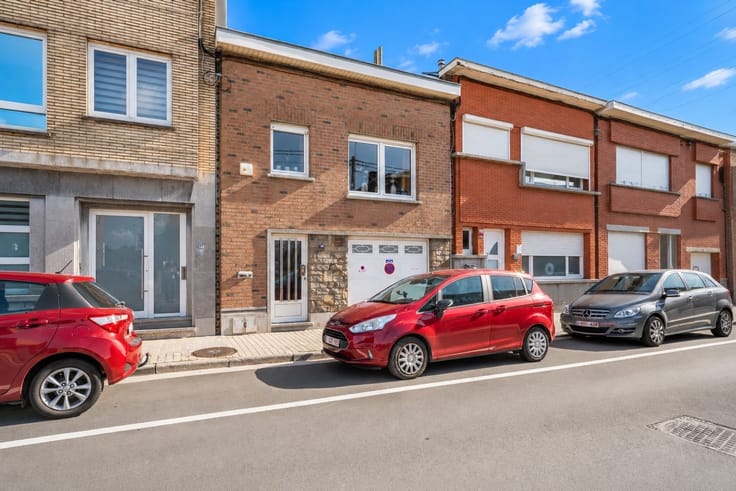
Le rez-de-chaussée se compose d’un hall d’entrée et d’un spacieux garage ainsi qu'un grande pièce de stockage.
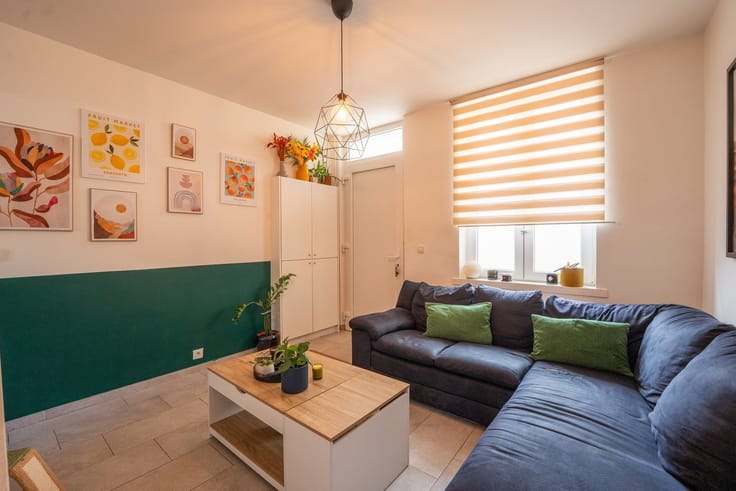
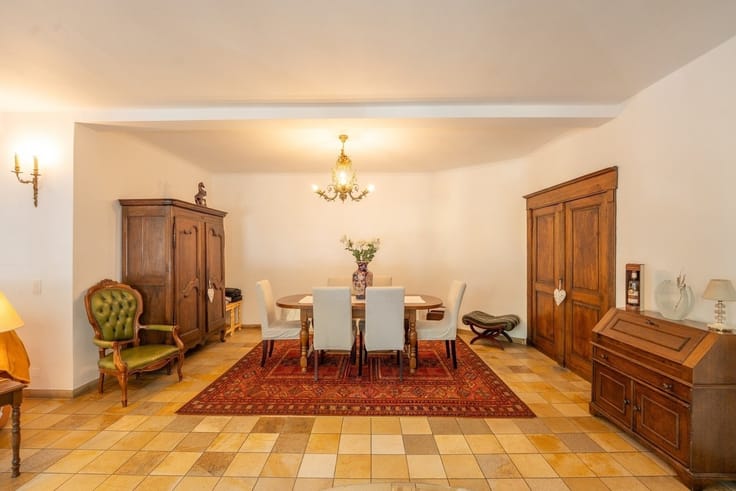
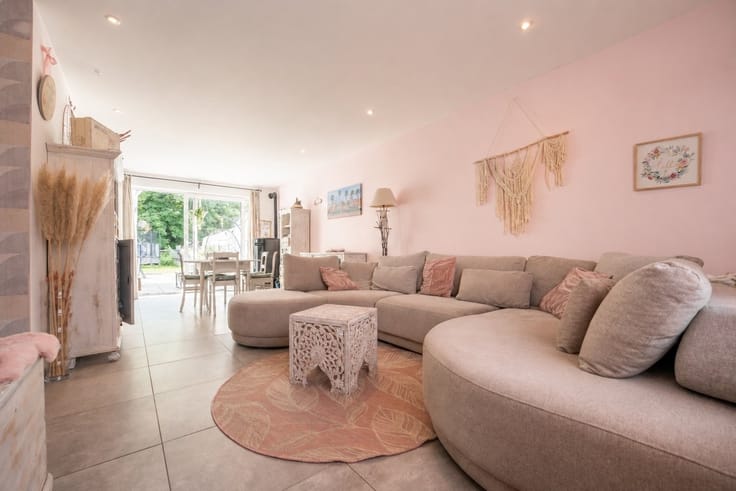
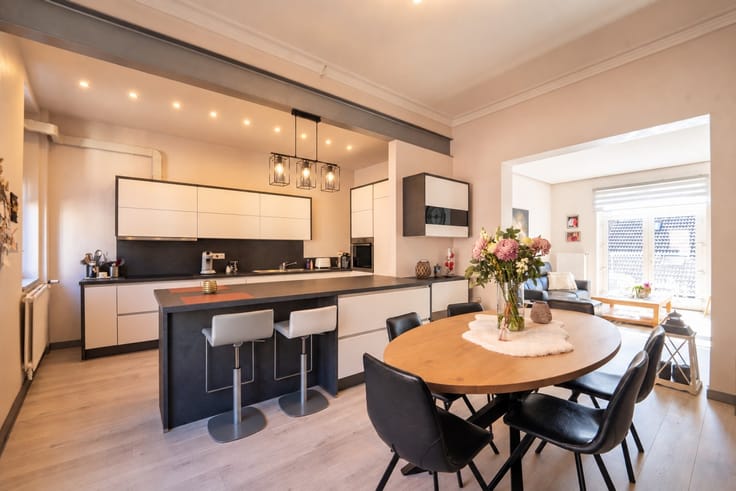
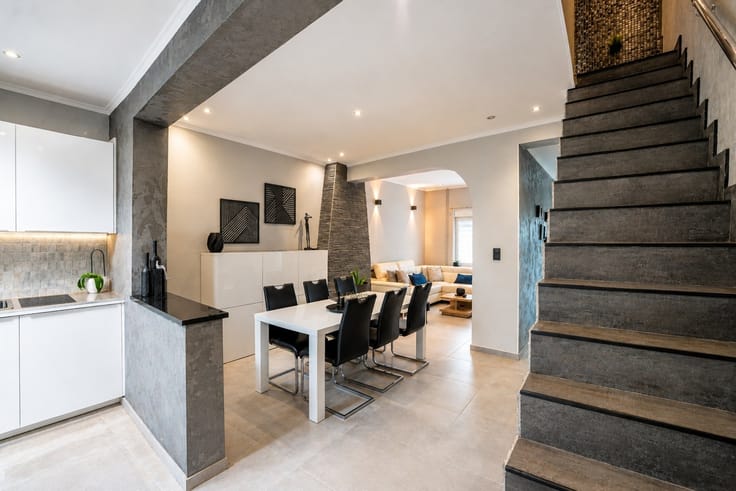
Au premier étage, vous découvrirez un beau séjour d’environ 40 m², une cuisine, une véranda donnant accès au jardin, ainsi qu’une salle de bain et un WC.
Le deuxième étage dessert quatre chambres et une seconde salle de douche.
Caractéristiques spécifiques du bien : C.C au gaz avec chaudière à condensation, Boiler thermodynamique récent, châssis PVC double vitrage, 12 Panneaux photo-voltaïques (2012) installation électrique conforme jusqu'en 2045, Toiture plate en roofing (2012), Cassette à bois. PEB C.
Un bien offrant de beaux espaces, des équipements récents et un réel potentiel, à découvrir sans tarder.
| Number of floors | 2 |
|---|---|
| Building condition | To be done up |
| Immovable heritage | Not specified |
| Street frontage width | 7 m |
| Number of frontages | 2 |
| Covered parking spaces | 1 |
| Outdoor parking spaces | 1 |
| Asbestos certificate is available | Not specified |
| Usable floor area | 198 square meters |
|---|---|
| How many fireplaces? | 1 |
| Kitchen type | Installed |
| Bedrooms | 4 |
| Dressing room | No |
| Bathrooms | 2 |
| Toilets | 2 |
| Professional space | No |
| Basement | Yes |
| Furnished | No |
| Armored door | No |
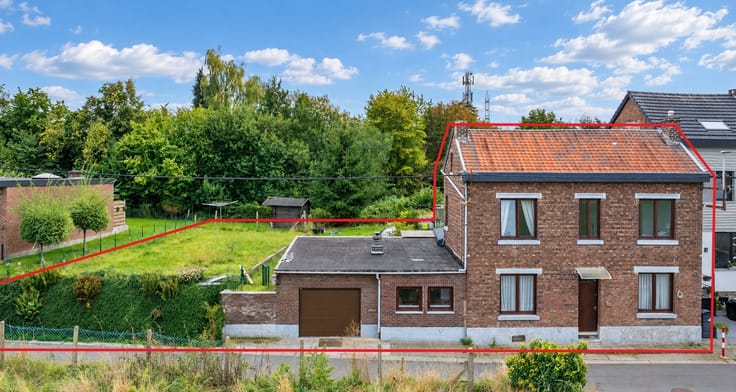
| Surface of the plot | 263 square meters |
|---|---|
| Width of the lot on the street | meters |
| Connection to sewer network | Connected |
| Gas, water & electricity | Yes |
| Garden surface | 90 square meters |
| Terrace surface | 24 square meters |
| Elevator | No |
|---|---|
| Secure access / alarm | No |
| Armored door | No |
| Air conditioning | No |
| TV cable | Yes |
| Jacuzzi | No |
| Sauna | No |
| Swimming pool | No |
| Internet | No |
| Primary energy consumption | 183 kilowatt hour per square meters |
|---|---|
| EPC/EPC label | C |
| Renovation works mandatory | Not specified |
| Unique code EPB certificate | 20200128031309 |
| CO₂ emission | 29 kg CO₂/m² |
| Yearly theoretical total energy consumption | 36157 kWh/year |
| Valid electricity inspection certificate | Yes |
| Conformity certification for fuel tanks | Not specified |
| Summons: No judicial remedy or administrative measure imposed | Not specified |
| Separate meter for electricity | Yes |
| Separate meter for gas | Yes |
| Separate meter for water | Yes |
| Valid flood certificate | Not specified |
| Heating type | Gas |
| Heat pump | No |
| Photovoltaic solar panels | Yes |
| Double glazing | Yes |
| Building permit | Not specified |
|---|---|
| Cadastral Plan | Not specified |
| Right of first refusal for the tenant | Not specified |
| Allotment permit | Not specified |
| Preemption right | Not specified |
| Most recent urban development zoning | Not specified |
| Flood zone type | Non flood zone |
|
P-score
|
Not specified |
|
G-score
|
Not specified |
Asked price excluding notary fees (excluding eventual registration fees)
| Price | 285000 € |
|---|---|
| Cadastral income | 1420 € |
| Tenement building | No |
|
|
|




| Address |
Chaussée de Tongres 325
4000 - Rocourt |
|---|---|
| Website |
|
| Phone number |
|
| External reference | 2852 - 3675 |
Get in touch