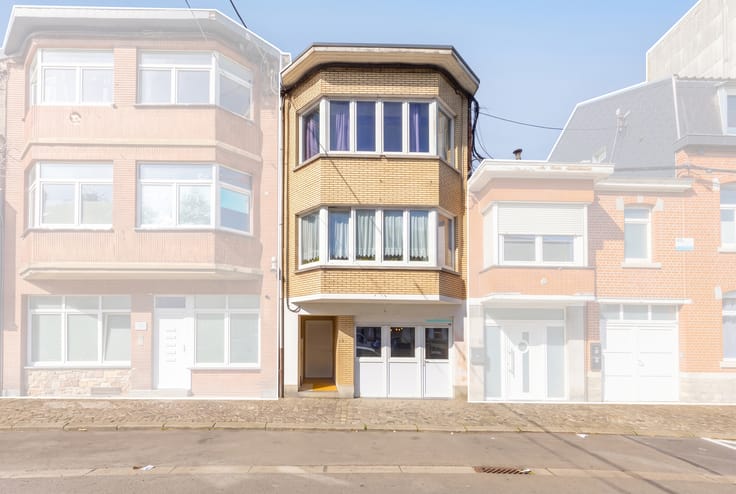



Make an offer starting from 199000€
3 bedrooms 187 square meters

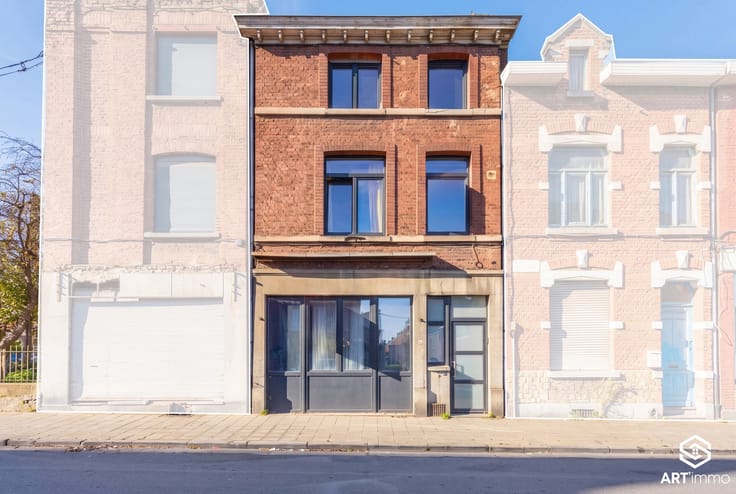
MAGNIFIQUE MAISON – POSS. 4 CH – 2 GARAGES – JARDIN – PEB E
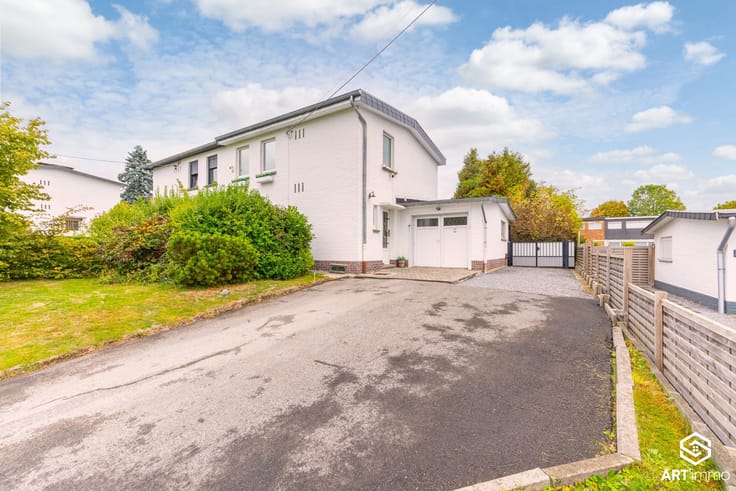
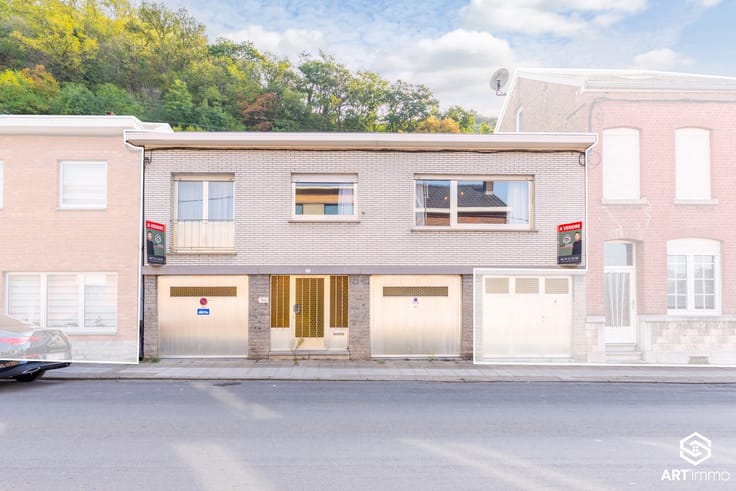
ART'IMMO vous présente cette maison située à WANDRE, offrant de beaux volumes, deux garages et un extérieur intimiste, à proximité des commodités. Une belle opportunité pour un premier achat !
Elle se compose comme suit :
RDC : Hall d'entrée (13) - Buanderie (18) - Garages (16 - 16) - WC (1) - Débarras (11)
1ER ÉTAGE : Hall (8) - Salon + salle à manger (29) - Cuisine (8) - Chambre (11) - Salle de bain (5) - Chambres (20 - 18) - Terrasse (24) - Atelier (11)
Cette maison offre actuellement 3 chambres et la possibilité d'en aménager une 4e. Ses volumes permettent d'envisager un réagencement des pièces pour mieux adapter les espaces à vos besoins.
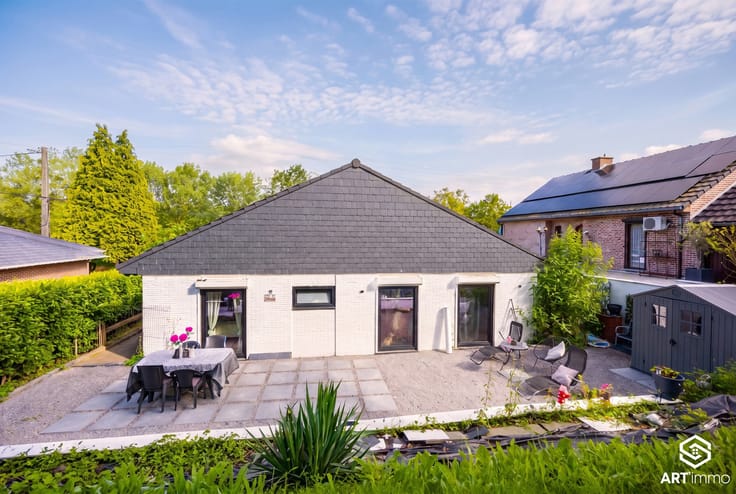
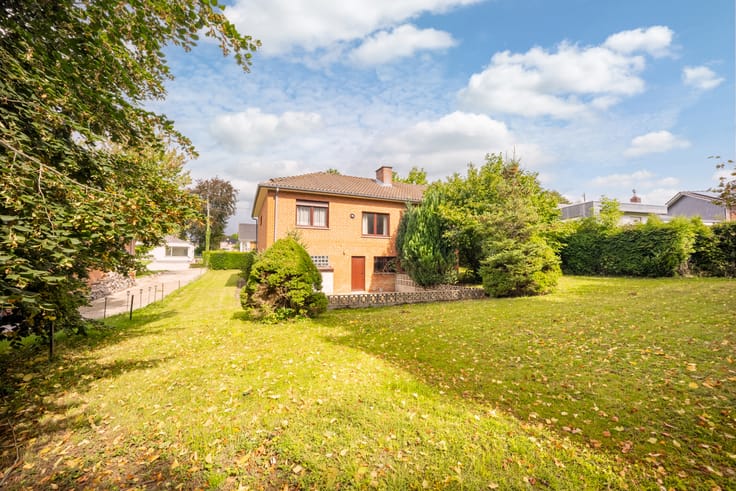
Ses deux garages constituent un vrai atout : stationnement, stockage ou espace pour une activité indépendante. À l'arrière, le jardin intérieur et sa terrasse offrent un coin extérieur agréable, à l'abri des regards.
Une propriété au caractère atypique, idéale pour ceux qui souhaitent personnaliser leur futur chez-soi !
Caractéristiques :
Toiture : Bon état
Électricité : Non conforme
Chauffage : Central au gaz
Châssis : Double/simple vitrage ALU
Revenu cadastral : 930 € (droits à 3 % possibles sous conditions)
PEB : E - E.spec : 392 kWh/m².an - E.total : 73.300 kWh/an - N° 20250911027450
À proximité : commerces, écoles et transports en commun.
Vous souhaitez vendre ? ART'IMMO vous offre votre estimation !
📞 0474 11 62 05
📧 [email protected]
🌐 www.artimmobiliere.be
| Number of floors | 1 |
|---|---|
| Building condition | Good |
| Immovable heritage | Not specified |
| Street frontage width | 9 m |
| Number of frontages | 2 |
| Covered parking spaces | 2 |
| Surroundings type | Isolated |
| Asbestos certificate is available | Not specified |
| Usable floor area | 187 square meters |
|---|---|
| Living room surface | 19 square meters |
| Dining room surface | 10 square meters |
| Kitchen type | Installed |
| Kitchen surface | 8 square meters |
| Bedrooms | 3 |
| Bedroom 1 surface | 20 square meters |
| Bedroom 2 surface | 18 square meters |
| Bedroom 3 surface | 11 square meters |
| Bathrooms | 1 |
| Shower rooms | 1 |
| Toilets | 2 |
| Laundry room | Yes |
| Office | Yes |
| Furnished | No |
| Armored door | No |
| Surface of the plot | 167 square meters |
|---|---|
| Width of the lot on the street | meters |
| Connection to sewer network | Connected |
| Gas, water & electricity | Yes |
| Garden surface | 12 square meters |
| Terrace surface | 12 square meters |
| Terrace orientation | East |
| Caretaker | No |
|---|---|
| Elevator | No |
| Accessible for disabled people | No |
| Intercom | No |
| Secure access / alarm | No |
| Armored door | No |
| TV cable | Yes |
| Visio phone | No |
| Jacuzzi | No |
| Swimming pool | No |
| Primary energy consumption | 392 kilowatt hour per square meters |
|---|---|
| EPC/EPC label | E |
| Renovation works mandatory | Not specified |
| Unique code EPB certificate | 20250911027450 |
| CO₂ emission | Not specified |
| Yearly theoretical total energy consumption | 73300 kWh/year |
| Valid electricity inspection certificate | No |
| Summons: No judicial remedy or administrative measure imposed | Not specified |
| Valid flood certificate | Not specified |
| Heating type | Gas |
| Thermic solar panels | No |
| Double glazing | Yes |
| Building permit | No |
|---|---|
| Total ground floor buildable | 140 square meters |
| Cadastral Plan | Not specified |
| Right of first refusal for the tenant | Not specified |
| Allotment permit | No |
| Preemption right | No |
| Proceedings for breach of planning regulations | No |
| Most recent urban development zoning | Not specified |
| Flood zone type | Non flood zone |
|
P-score
|
Not specified |
|
G-score
|
Not specified |
| Latest land use designation | Living area (residential, urban or rural) |
Asked price excluding notary fees (excluding eventual registration fees)
| Price | Make an offer starting from 199000 € |
|---|---|
| Cadastral income | 930 € |
| Tenement building | No |
|
|
|





| Address |
8 Rue Lelièvre
4171 - Comblain-au-Pont |
|---|---|
| Website |
|
| External reference | 7939449 |
Get in touch