
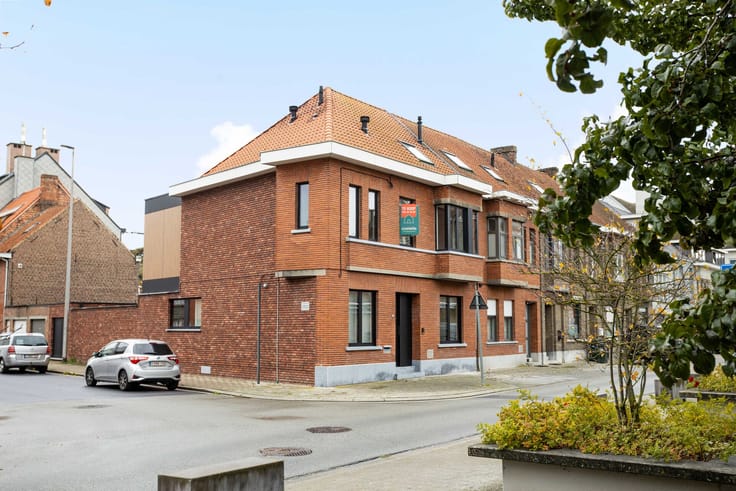


860000€
5 bedrooms 250 square meters

Unique, fully renovated farmhouse with 5 bedrooms, 3 bathroo
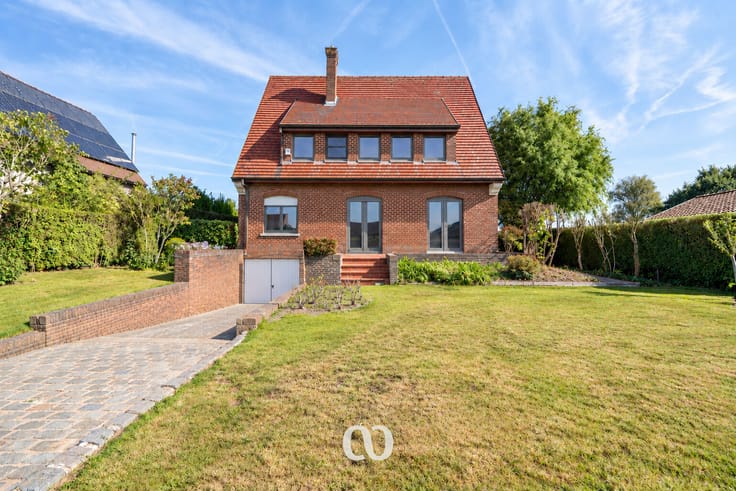
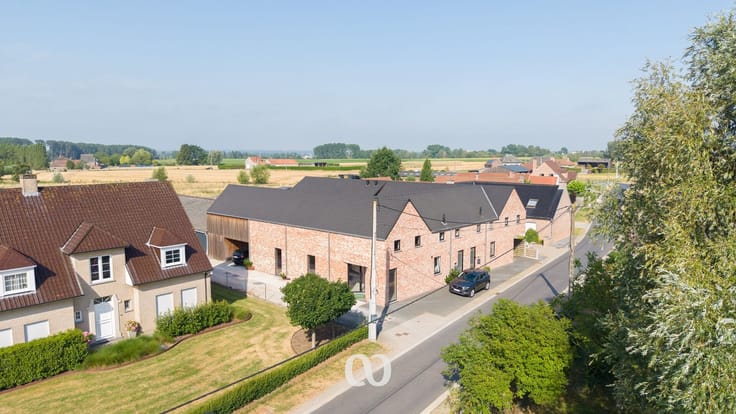
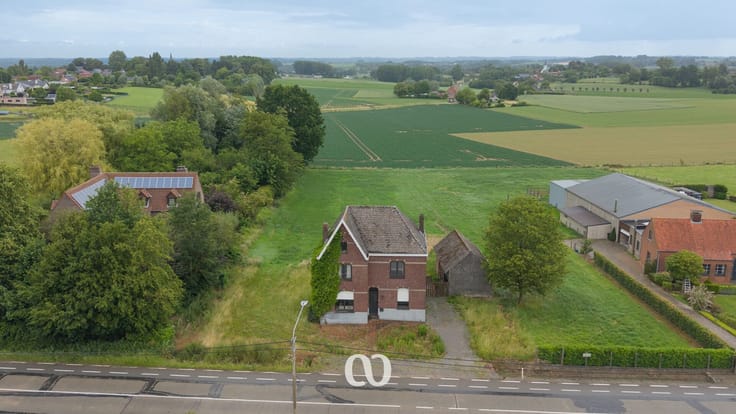
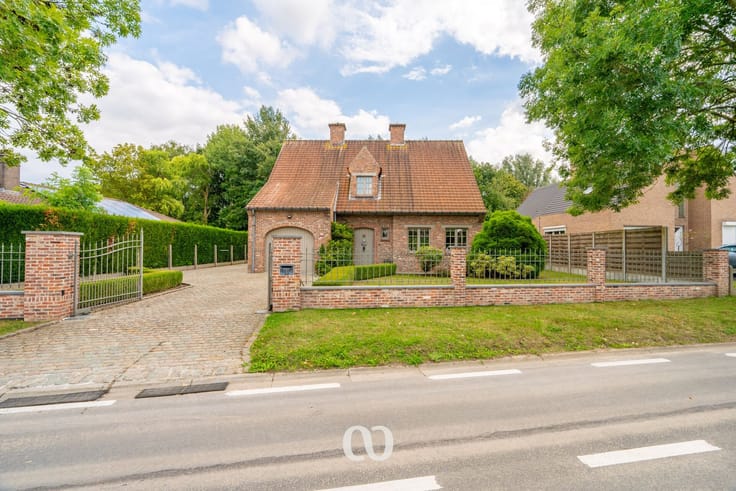
Are you looking for a spacious, fully renovated farmhouse where rural living, modern comfort, and horse keeping come together perfectly? Your search ends here!
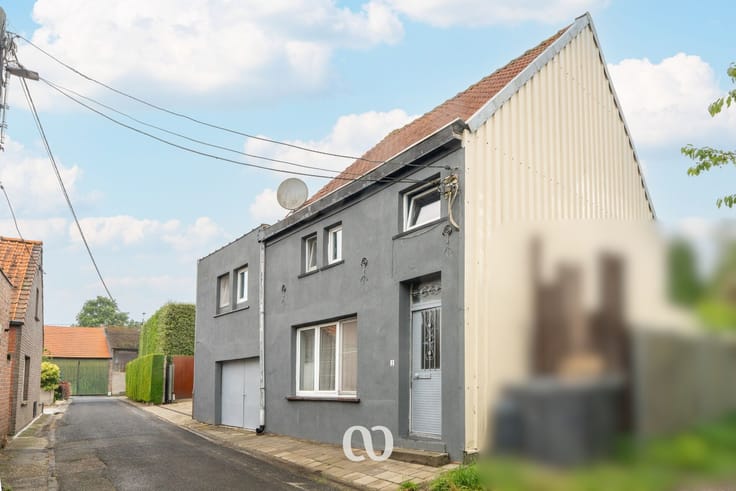
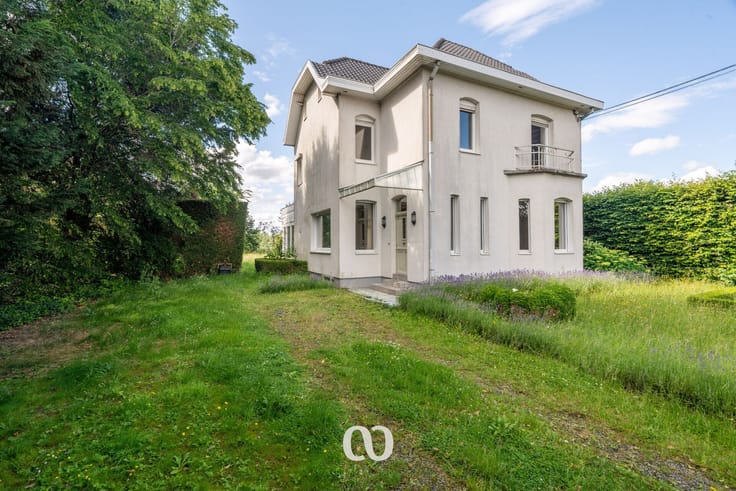
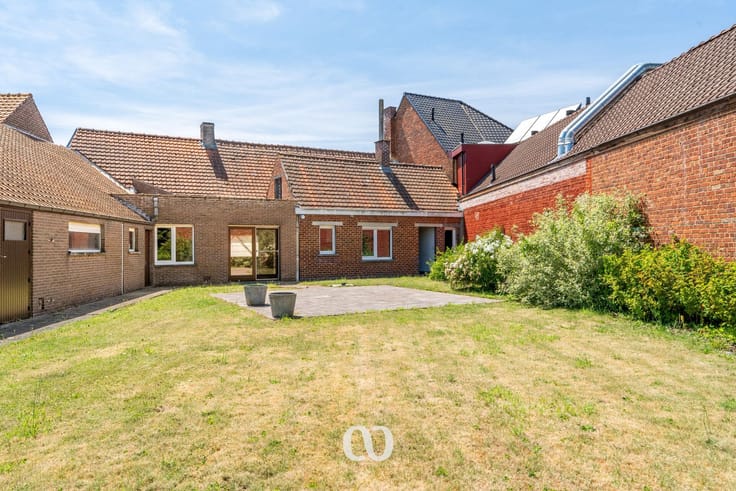
This charming farmhouse, located at Hoogstraat 38 in Lierde, underwent a complete renovation in 2025, blending the charm of a countryside property with the convenience of a contemporary home.
With no fewer than 5 bedrooms and 3 bathrooms, this property offers plenty of space for a large family. Practical comfort is also well taken care of, thanks to the integrated garage.
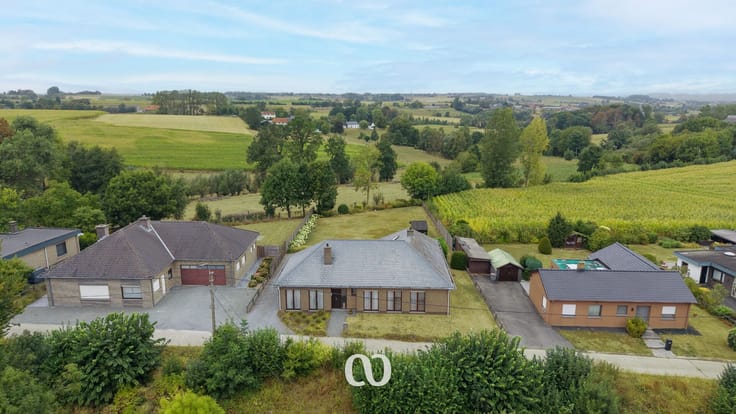
A major highlight of the property is the excellent horse facilities. It features its own horse paddock and stables with space for up to 3 horses—ideal for equestrian enthusiasts who want to enjoy their passion right at home!
LAYOUT
On the ground floor, you enter through the hallway with a cloakroom. Here you will also find the kitchen, a cozy living area, a first bedroom, and a bathroom. Additionally, the house includes an integrated garage.
The first floor hosts 4 more bedrooms and 2 bathrooms. One of the bedrooms comes with its own ensuite bathroom, providing extra comfort and privacy.
FEATURES
- Complete renovation completed in 2025
- No fewer than 5 bedrooms
- 3 bathrooms
- Bedroom with ensuite bathroom
- Integrated garage
- Horse paddock
- Stables for 3 horses
- Countryside living with all modern comforts
In short, a uniquely complete property where space, comfort, and a love for horses go hand in hand!
Interested in this exceptional farmhouse? Contact us without obligation and discover all its advantages during a visit!
| Immovable heritage | No |
|---|---|
| Number of frontages | 4 |
| Covered parking spaces | 1 |
| Surroundings type | Living area (residential, urban or rural) |
| Asbestos certificate is available | Yes |
| Usable floor area | 250 square meters |
|---|---|
| Kitchen type | Hyper equipped |
| Bedrooms | 5 |
| Dressing room | No |
| Bathrooms | 3 |
| Toilets | 4 |
| Office | No |
| Professional space | No |
| Basement | Yes |
| Furnished | No |
| Surface of the plot | 2137 square meters |
|---|---|
| Gas, water & electricity | Yes |
| Terrace surface | 50 square meters |
| Elevator | No |
|---|---|
| Accessible for disabled people | No |
| Intercom | No |
| Secure access / alarm | No |
| Air conditioning | Yes |
| TV cable | No |
| Visio phone | No |
| Jacuzzi | No |
| Sauna | No |
| Swimming pool | No |
| Internet | Yes |
| Primary energy consumption | 112 kilowatt hour per square meters |
|---|---|
| EPC/EPC label | B |
| Renovation works mandatory | No |
| Unique code EPB certificate | 20251008-0002310007-RES-2 |
| CO₂ emission | Not specified |
| Yearly theoretical total energy consumption | Not specified |
| Valid electricity inspection certificate | No |
| Summons: No judicial remedy or administrative measure imposed | No |
|
Flemish register of measures consulted
|
Not specified |
| Valid flood certificate | Not specified |
| Heating type | Gas |
| Heat pump | Yes |
| Double glazing | Yes |
| Building permit | Not specified |
|---|---|
| Type of building | All kind |
| Cadastral Plan | Not specified |
| Right of first refusal for the tenant | Not specified |
| Obligation to build | No |
| Allotment permit | No |
| Preemption right | No |
| Proceedings for breach of planning regulations | No |
| Most recent urban development zoning | Not specified |
| Flood zone type | Non flood zone |
|
P-score
|
B |
|
G-score
|
B |
| Latest land use designation | Living area (residential, urban or rural) |
Asked price excluding notary fees (excluding eventual registration fees)
| Price | 860000 € |
|---|---|
| Cadastral income | 416 € |
| Tenement building | No |
|
|
|







| Address |
Beverestraat 26 bus 101
9700 - Oudenaarde |
|---|---|
| Website |
|
Get in touch