
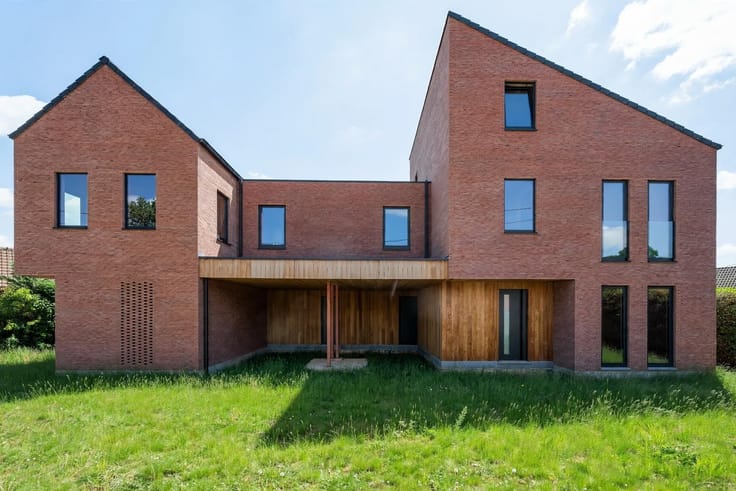


325000€
3 bedrooms 161 square meters

House
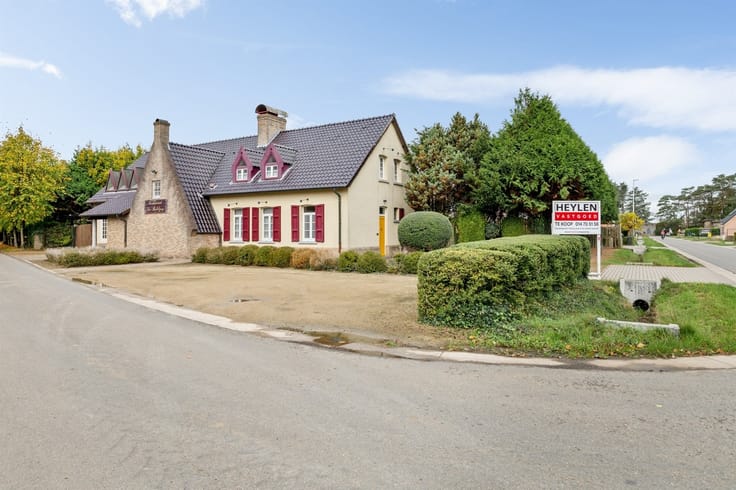
3-bedroom home on 29a 37ca with plenty of potential
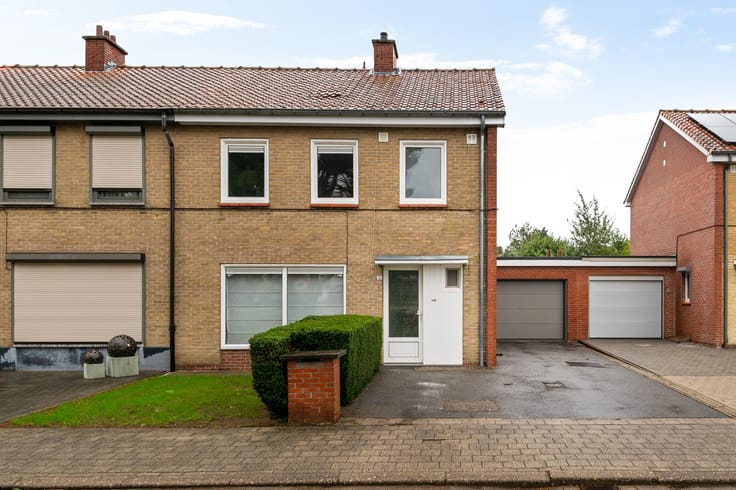
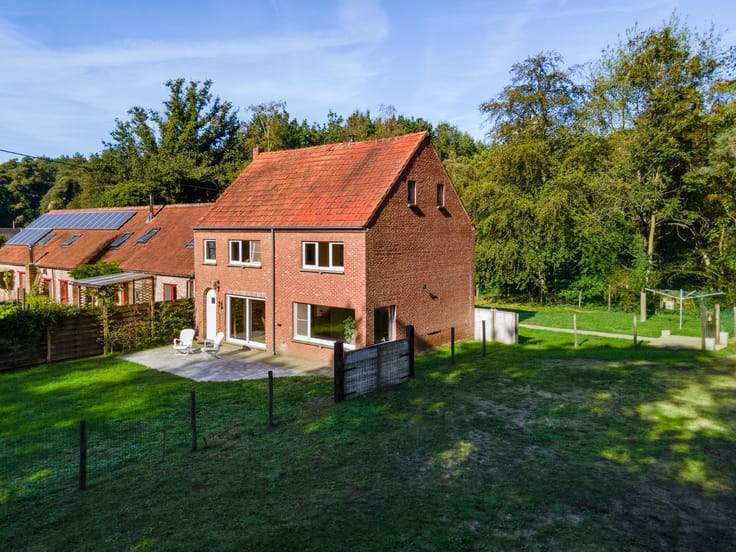
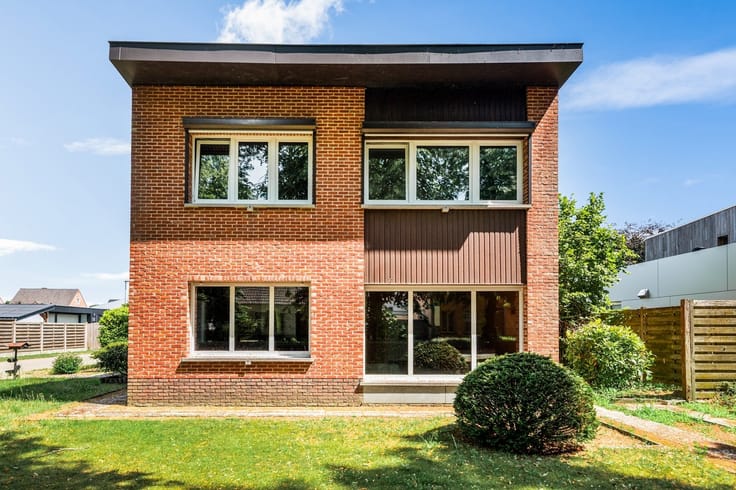
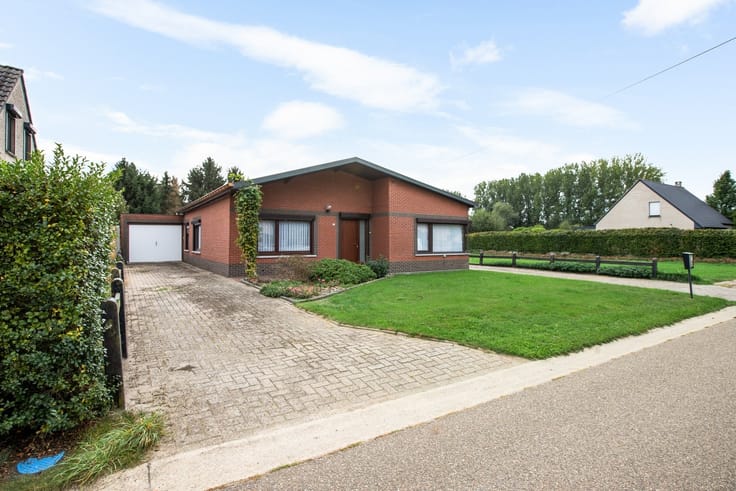
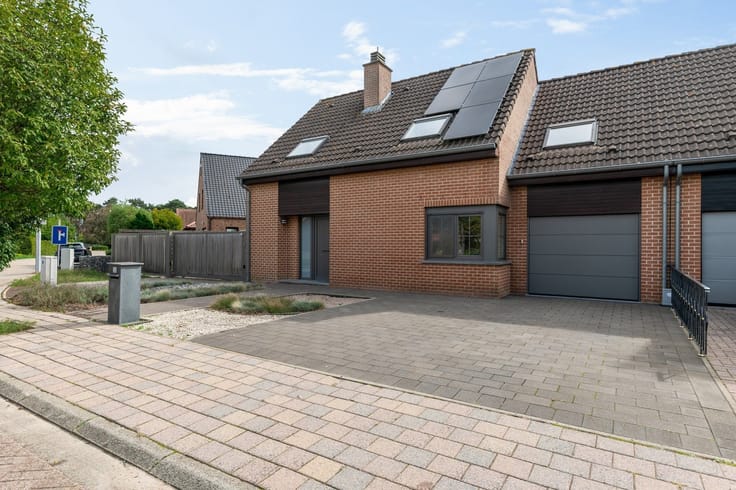
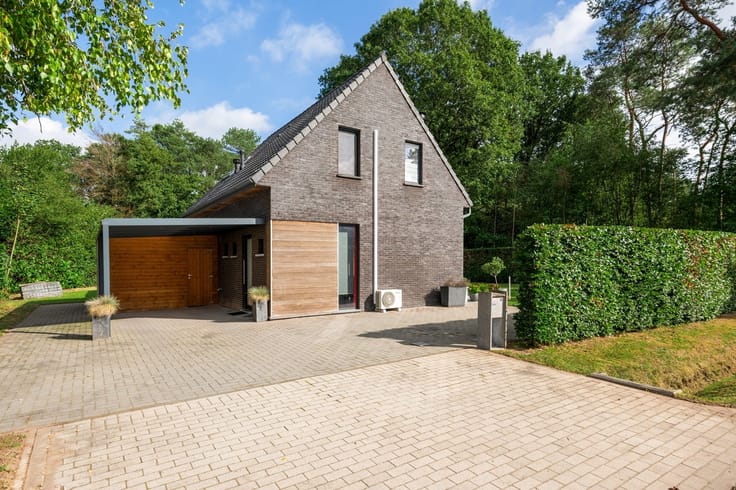
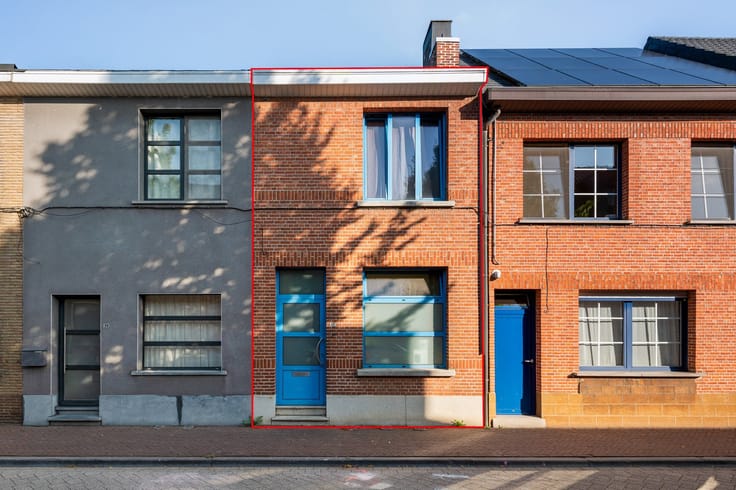
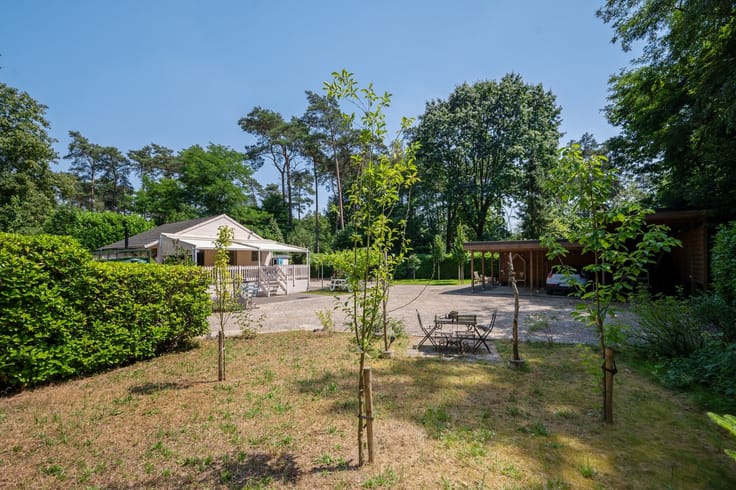
This home, situated on a beautiful, green lot, dates back to 1953 and offers plenty of opportunities for expansion.
Location: Situated in a rural setting in Lille, with all amenities (shops, schools, public transportation, etc.) nearby. The access roads to surrounding municipalities, as well as the on- and off-ramps to the E34, are also easily accessible.
Layout: Entry hall, living room, dining room, kitchen, storage room, porch, 3 bedrooms, bathroom, patio, and garden.
Description: This open-plan home, in need of some updating, is situated on a spacious, west-facing lot of 29a 37ca and offers plenty of possibilities for those looking for a home with space and potential.
The entry hall leads to both the living areas and the upper floor. The living room is pleasantly laid out with a front room and a spacious seating area. At the rear, the dining room, kitchen, and veranda flow seamlessly into one another. Next to the kitchen is a practical storage room.
On the first floor, there are two bedrooms and a bathroom. The finished attic currently serves as a third bedroom and also offers possibilities as a hobby or office space.
The spacious west-facing garden and the lot, measuring no less than 29a 37ca, are a major asset. With the necessary renovations, this property can be transformed into a pleasant family home, fully tailored to your own taste and preferences.
Additional information:
- EPC 451 kWh/m²/year
- Potential for expansion
| Construction year | 1953 |
|---|---|
| Building condition | To renovate |
| Immovable heritage | Not specified |
| Number of frontages | 4 |
| Surroundings type | Countryside |
| Asbestos certificate is available | Yes |
| Usable floor area | 161 square meters |
|---|---|
| Dining room | Yes |
| Kitchen type | Not installed |
| Bedrooms | 3 |
| Dressing room | No |
| Bathrooms | 1 |
| Toilets | 1 |
| Professional space | No |
| Basement | Yes |
| Attic | Yes |
| Furnished | No |
| Armored door | No |
| Surface of the plot | 2937 square meters |
|---|---|
| Gas, water & electricity | No |
| Terrace | Yes |
| Terrace orientation | West |
| Elevator | No |
|---|---|
| Secure access / alarm | No |
| Armored door | No |
| Air conditioning | No |
| TV cable | Yes |
| Jacuzzi | No |
| Sauna | No |
| Swimming pool | No |
| Internet | No |
| Primary energy consumption | 451 kilowatt hour per square meters |
|---|---|
| EPC/EPC label | E |
| Renovation works mandatory | Yes |
| Unique code EPB certificate | Certificaat-20260814-0003933648-RES-1 |
| CO₂ emission | Not specified |
| Yearly theoretical total energy consumption | Not specified |
| Valid electricity inspection certificate | No |
| Conformity certification for fuel tanks | Not specified |
| Summons: No judicial remedy or administrative measure imposed | Not specified |
|
Flemish register of measures consulted
|
Not specified |
| Separate meter for electricity | Yes |
| Separate meter for water | Yes |
| Valid flood certificate | Not specified |
| Heating type | Gas |
| Heat pump | No |
| Double glazing | Yes |
| Building permit | No |
|---|---|
| Cadastral Plan | Not specified |
| Right of first refusal for the tenant | Not specified |
| Allotment permit | No |
| Preemption right | No |
| Most recent urban development zoning | Agricultural area |
| Flood zone type | Non flood zone |
|
P-score
|
A |
|
G-score
|
A |
| Latest land use designation | Farming area |
Asked price excluding notary fees (excluding eventual registration fees)
| Price | 325000 € |
|---|---|
| Tenement building | No |
|
|
|






| Address |
Grote Markt 10
2200 - HERENTALS |
|---|---|
| Website |
|
| External reference | 309017 - HER-26-PME-150 |
Get in touch