

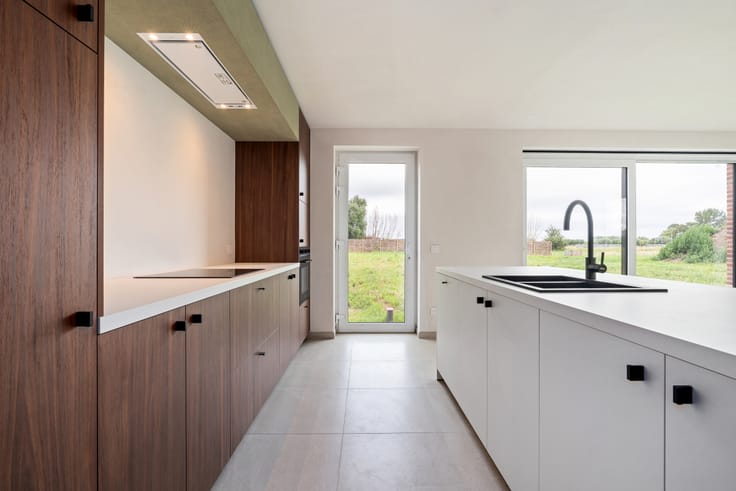
House for sale
(excl. taxes) 399000€
3 bedrooms 160 square meters
Immoweb code : 21855472

Immoweb code : 21855472
Overview
3 bedrooms
2 bathrooms
160
square meters
livable space
105
square meters
of land
Description
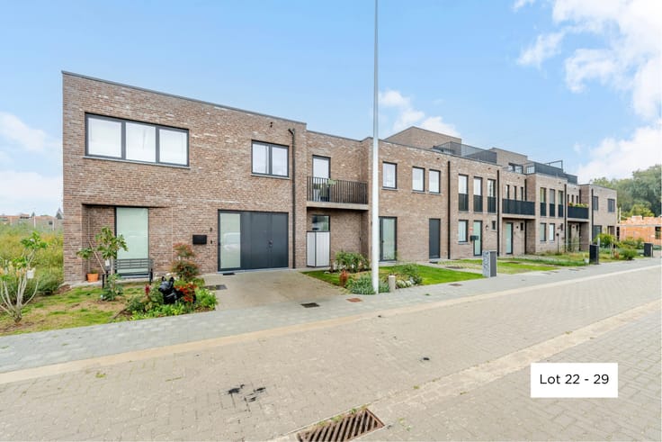
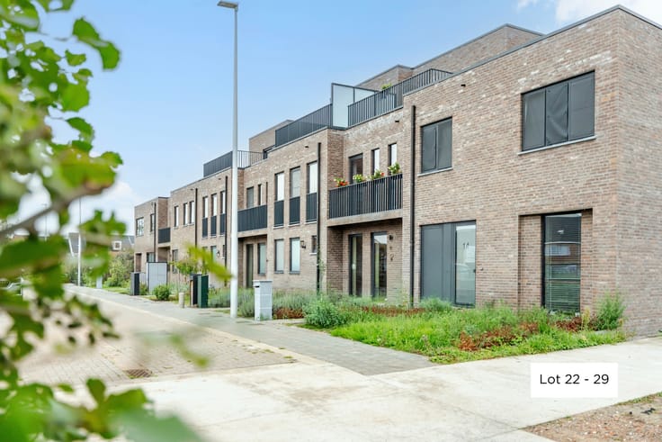
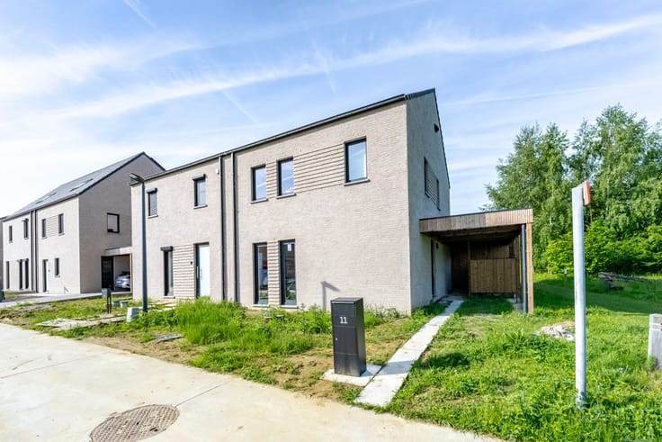
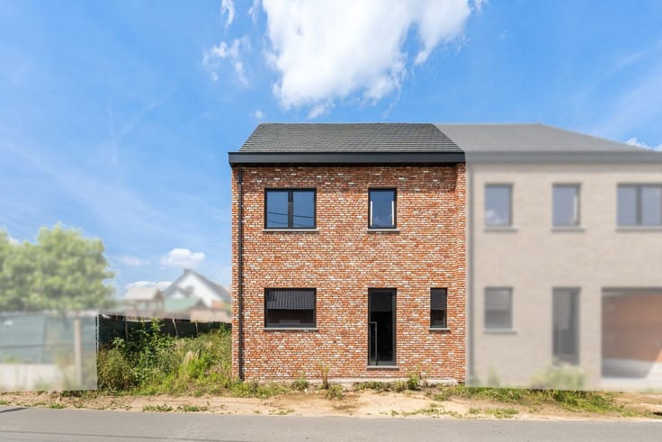
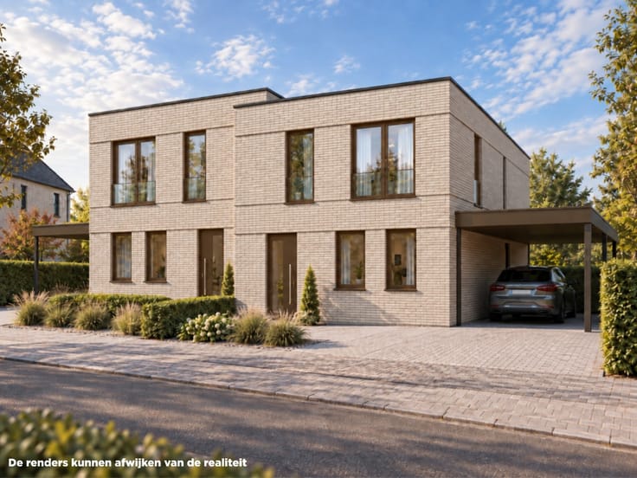
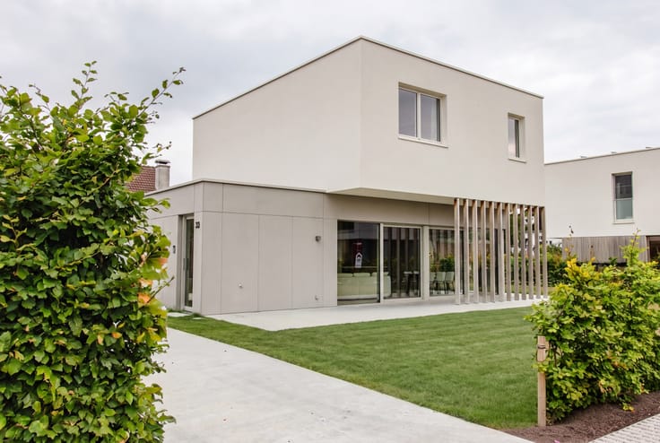
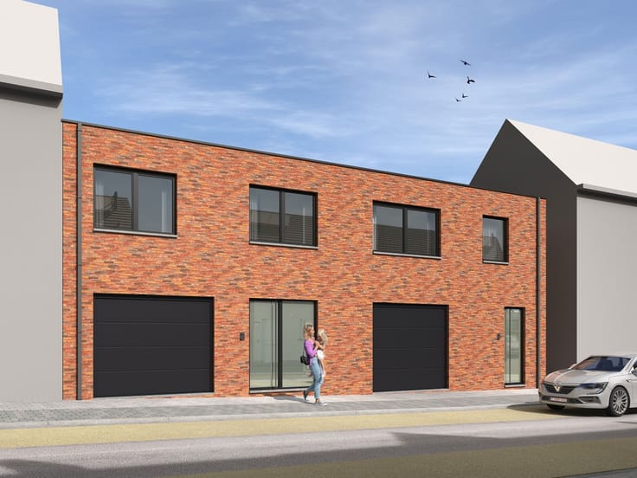
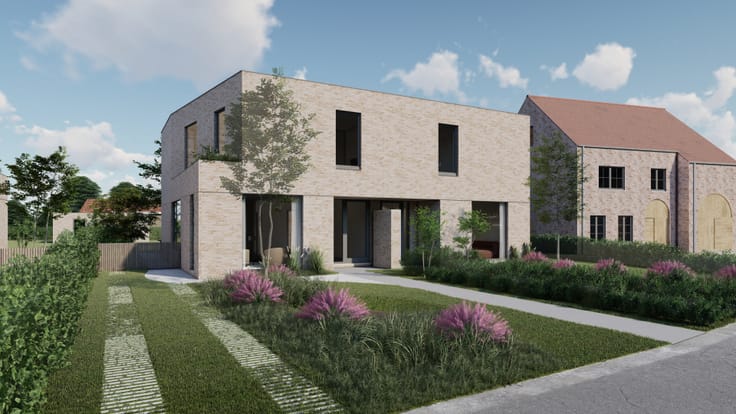
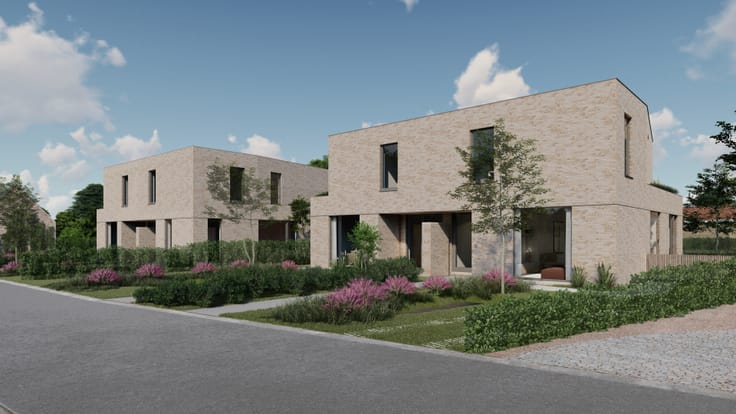
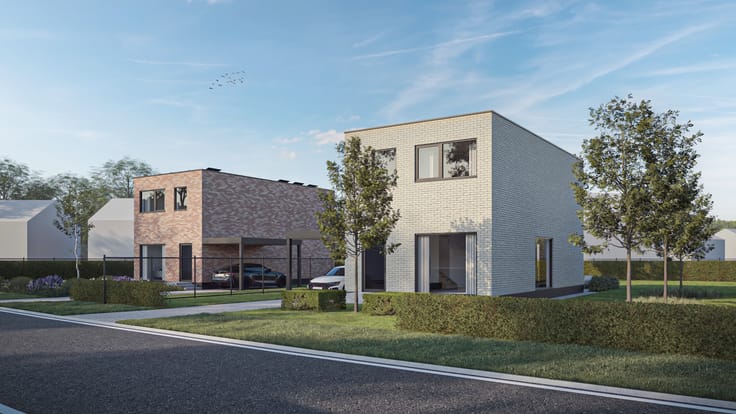
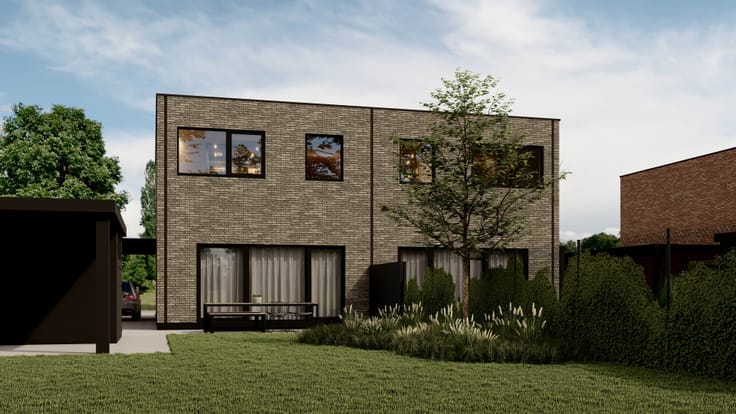
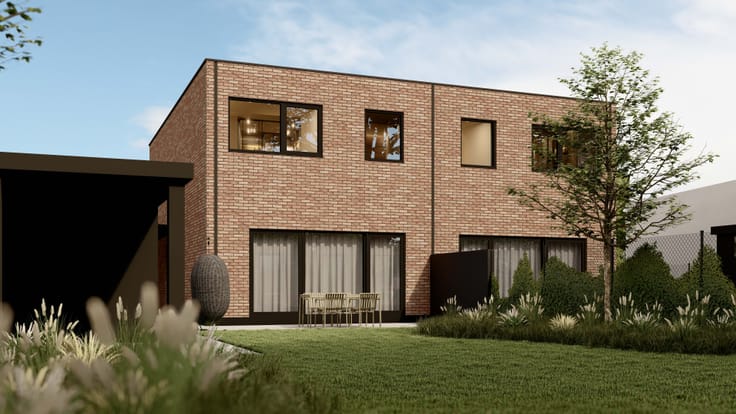
Maison BEN avec 3 chambres et terrasse sur le toit à vendre
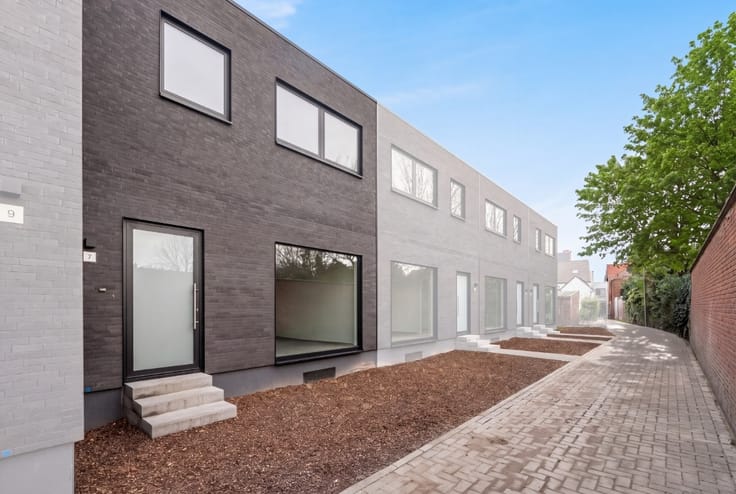
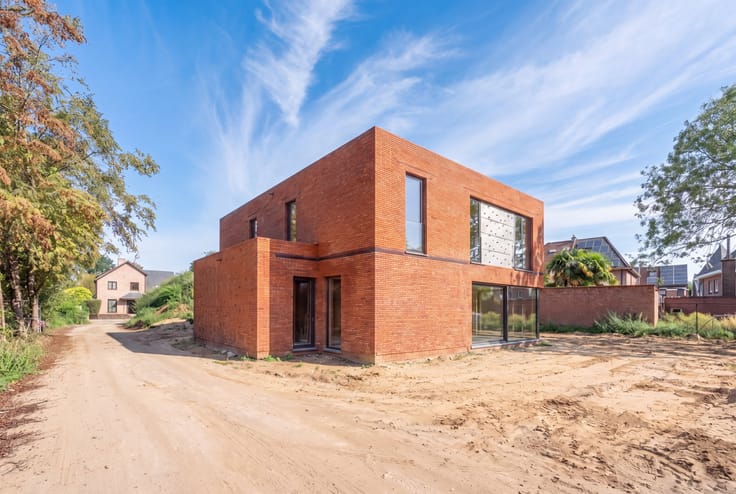
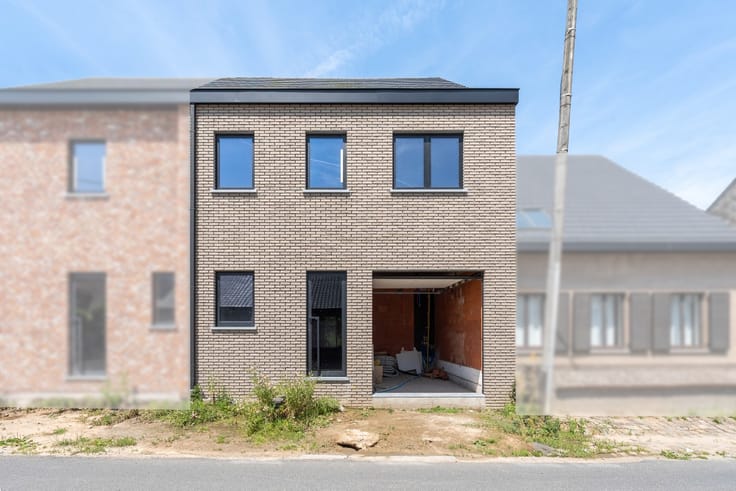
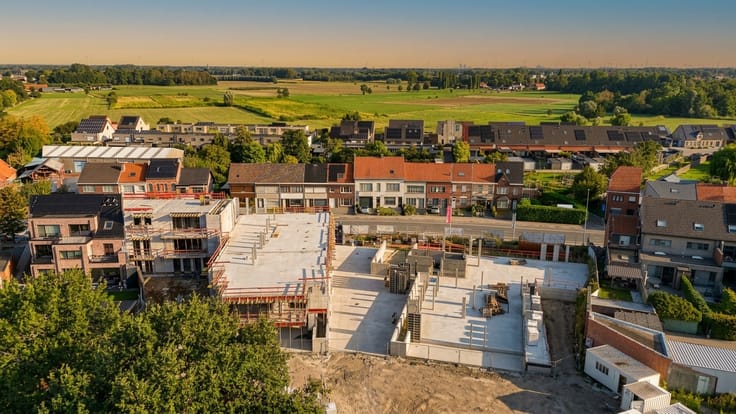
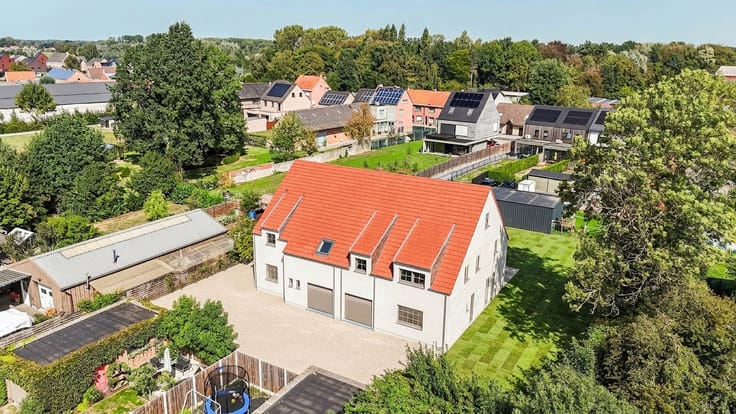
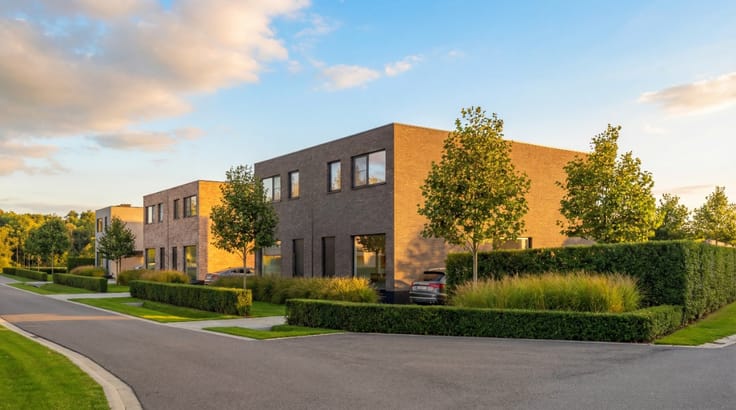
On the outskirts of Lokeren, along the bend in the River Durme, yet still within cycling distance of the town centre, this house will soon be ready to welcome its first residents.
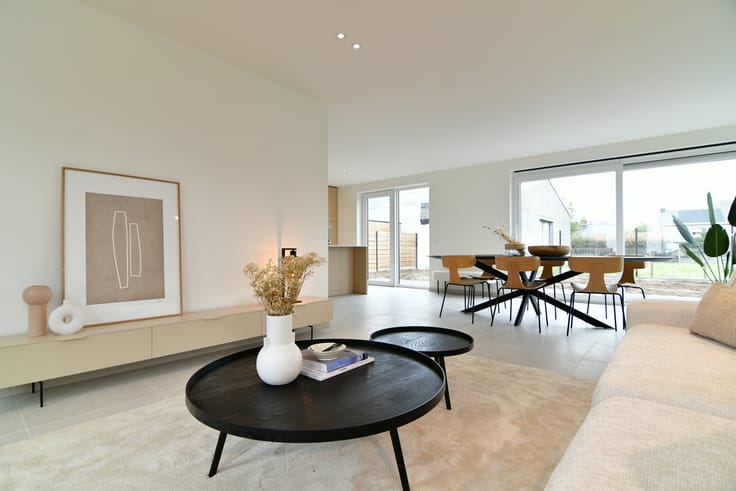
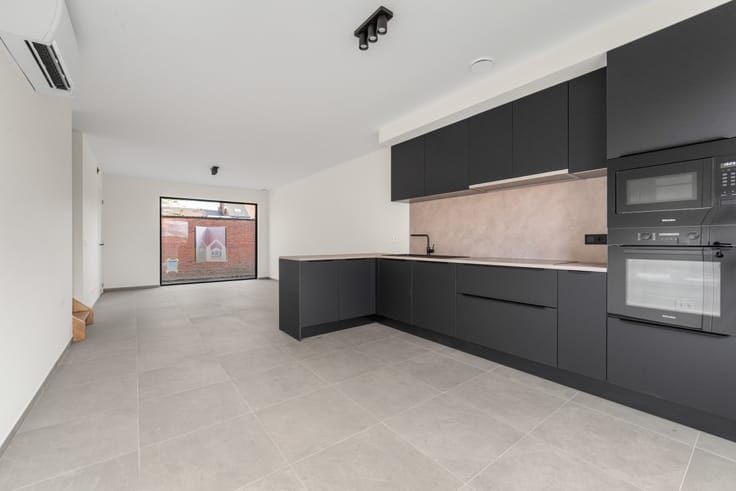
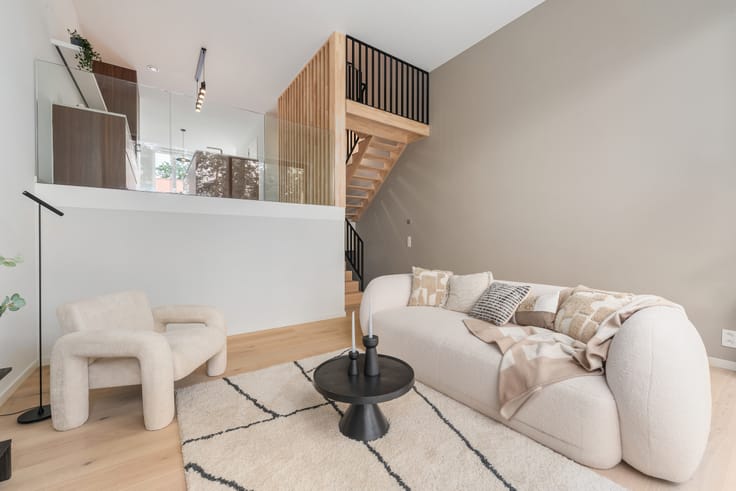
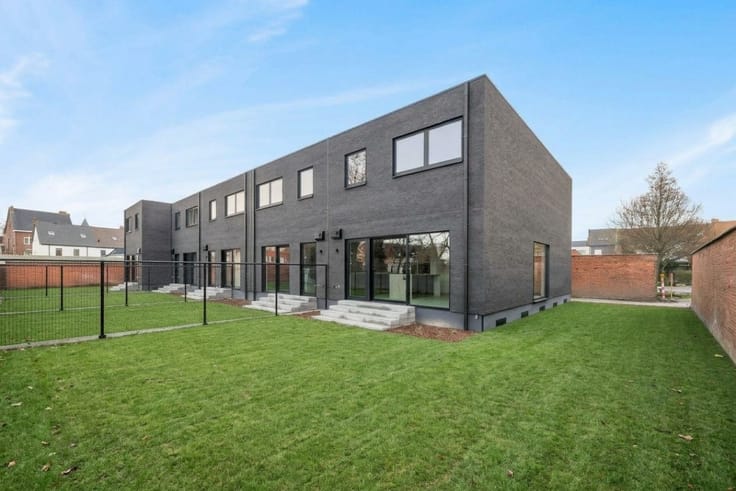
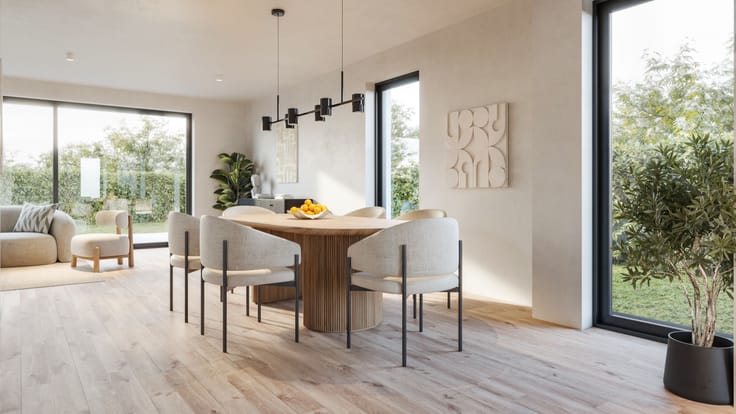
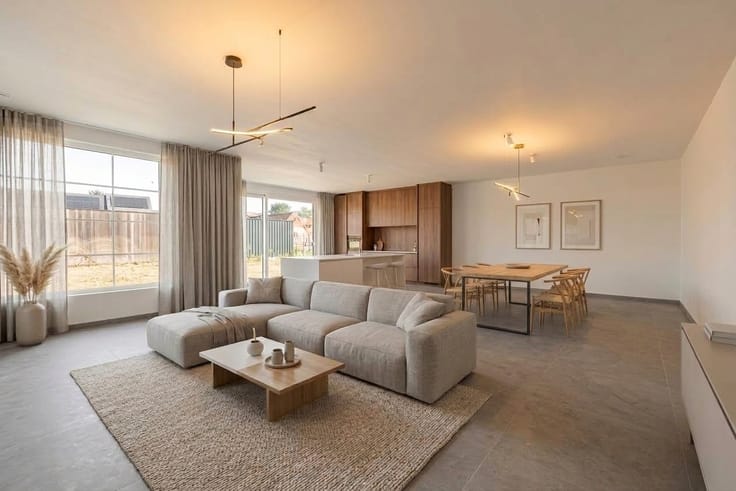
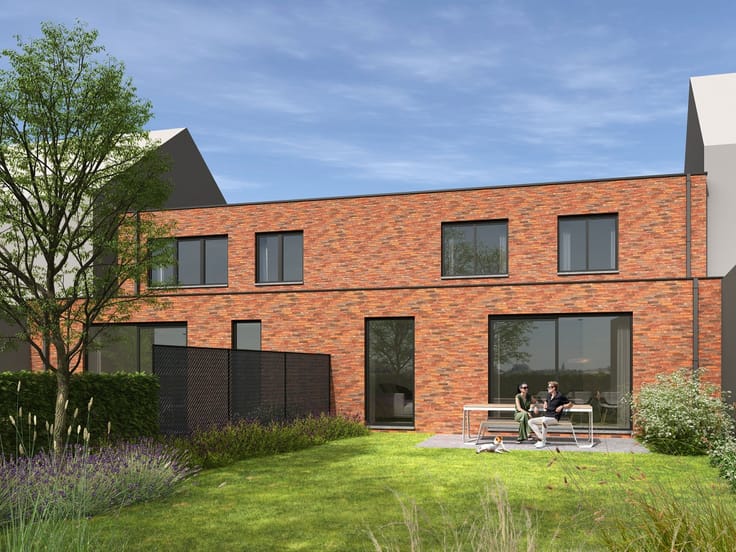
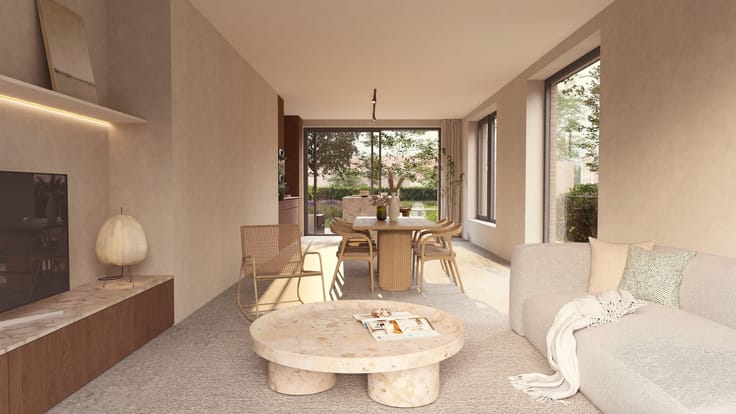
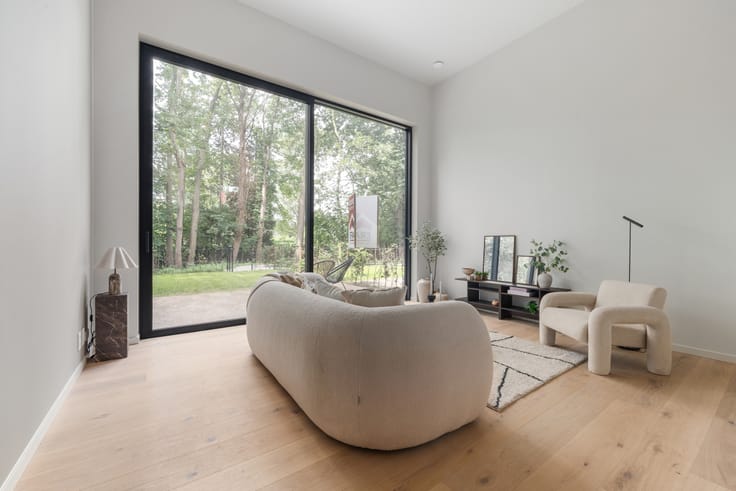
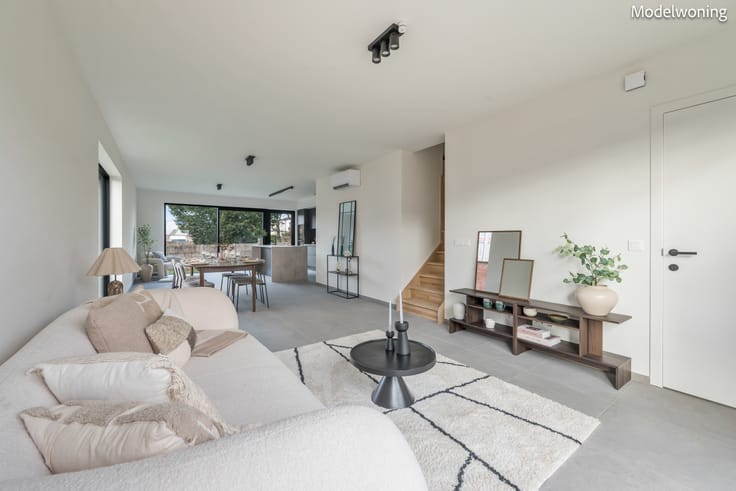
You enter the house via the separate entrance hall, which leads to the guest toilet, and step straight into the large living area. Passing the dining area, you go through the kitchen with its cooking island, before arriving in the sitting area, which opens out onto the terrace via the large sliding window. That terrace catches the sun both in the morning and in the evening: perfect for a first cup of coffee before you set off, and for enjoying an aperitif outside in the evening before it gets dark.
From the living area, you head upstairs via the staircase, where there are two bedrooms with plenty of space for a desk and a wardrobe – handy for children who are studying – plus a bathroom with both a bath and a shower, and a separate storage room where you can keep linen or suitcases. On the second floor is the third bedroom with its own toilet and shower: no queuing for the bathroom, even when a teenager needs their own space.
This property is an energy-efficient BEN home with three bedrooms and an E-level of 30. Heating and domestic hot water are provided by a heat pump with underfloor heating in every room, supplemented by a C+ ventilation sy
| Building price excluding VAT | €399,000 |
|---|
| Construction year | 2025 |
|---|---|
| Building condition | First occupation |
| Immovable heritage | Not specified |
| Number of frontages | 2 |
| Asbestos certificate is available | Not specified |
| Usable floor area | 160 square meters |
|---|---|
| Living room surface | 42 square meters |
| Bedrooms | 3 |
| Bedroom 1 surface | 18 square meters |
| Bedroom 2 surface | 17 square meters |
| Bedroom 3 surface | 17 square meters |
| Bathrooms | 2 |
| Office | No |
| Furnished | No |
| Armored door | No |
| Surface of the plot | 105 square meters |
|---|---|
| Connection to sewer network | Connected |
| Gas, water & electricity | Yes |
| Garden surface | 40 square meters |
| Terrace surface | 30 square meters |
| Primary energy consumption | Not specified |
|---|---|
| EPC/EPC label | Not specified |
| Renovation works mandatory | Not specified |
| Unique code EPB certificate | Not specified |
| CO₂ emission | Not specified |
| Yearly theoretical total energy consumption | Not specified |
| Valid electricity inspection certificate | Yes |
| Conformity certification for fuel tanks | Not specified |
| Summons: No judicial remedy or administrative measure imposed | Not specified |
|
Flemish register of measures consulted
|
Not specified |
| Valid flood certificate | Not specified |
| Heat pump | Yes |
| Photovoltaic solar panels | Yes |
| Thermic solar panels | No |
| Common water heater | No |
| Double glazing | Yes |
| Building permit | Yes |
|---|---|
| Cadastral Plan | Not specified |
| Right of first refusal for the tenant | Not specified |
| Allotment permit | No |
| Preemption right | No |
| Proceedings for breach of planning regulations | No |
| Most recent urban development zoning | Not specified |
|
P-score
|
Not specified |
|
G-score
|
Not specified |
| Latest land use designation | Living area (residential, urban or rural) |
Asked price excluding VAT and excl. notary fees (excluding eventual registration fees)
| Price | 399000 € |
|---|---|
| Cadastral income | 1 € |
| Tenement building | No |
|
|
|



ERA PROJECTS (IPI 517586)
| Address |
75 Keizer Karelstraat
9000 - Gent |
|---|---|
| External reference | a0iTs000009TcsjIAC |
Get in touch