
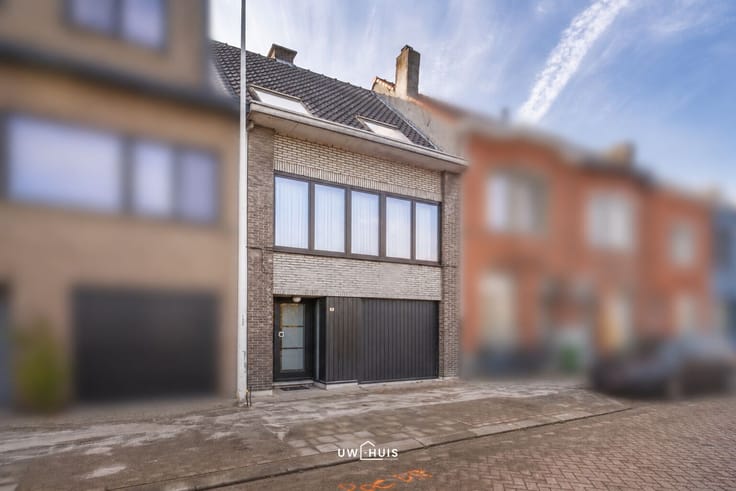


275000€
6 bedrooms 192 square meters

Unfortunately we did not receive an English translation for this text.
Nl :
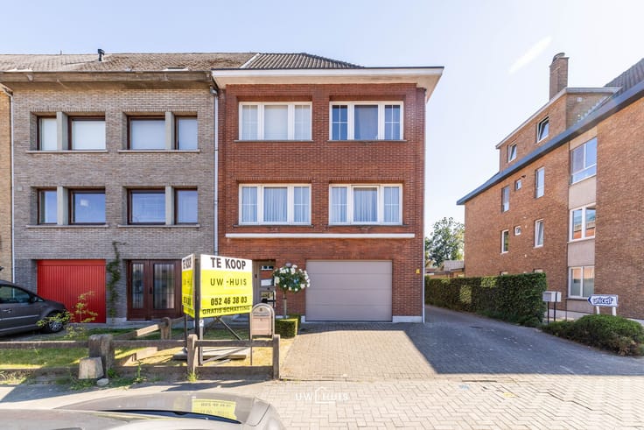
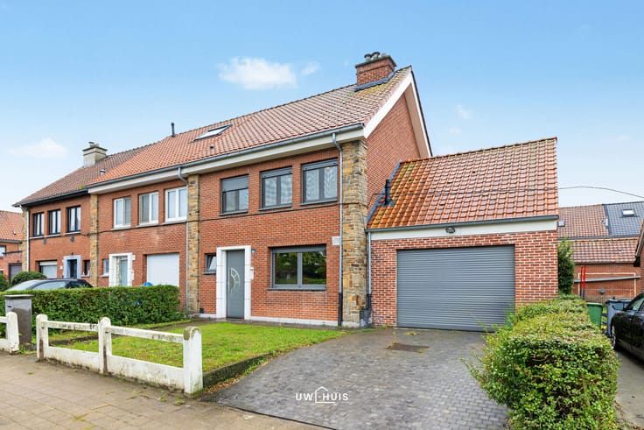
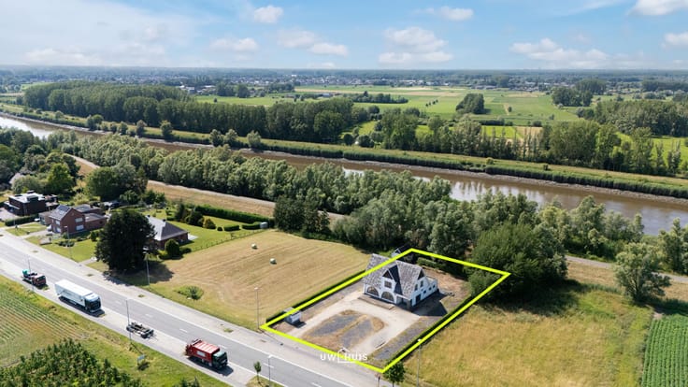
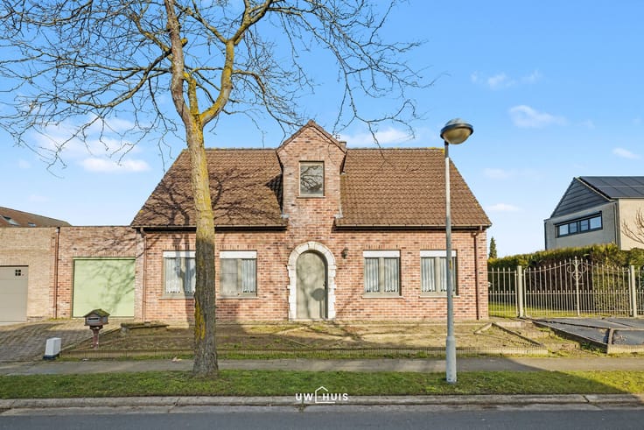
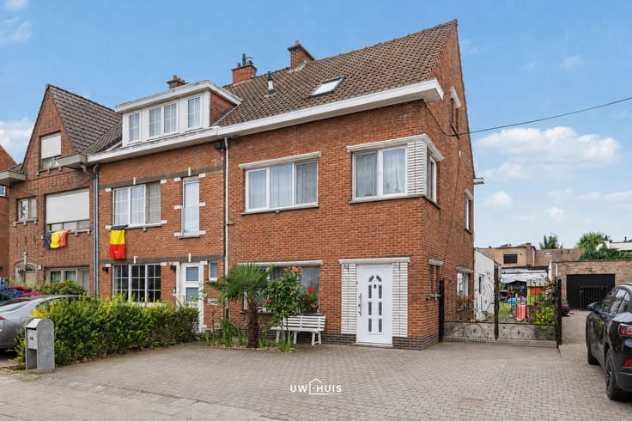
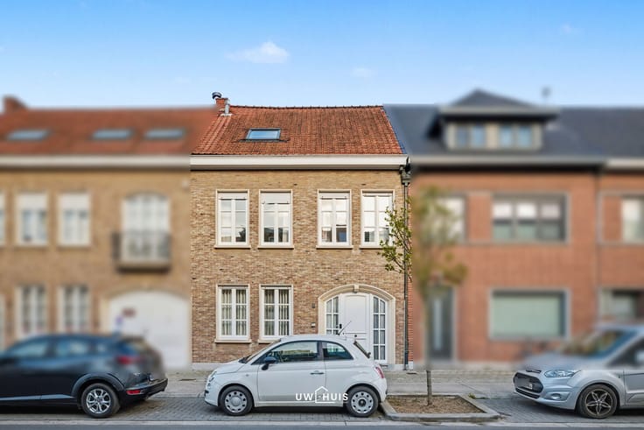
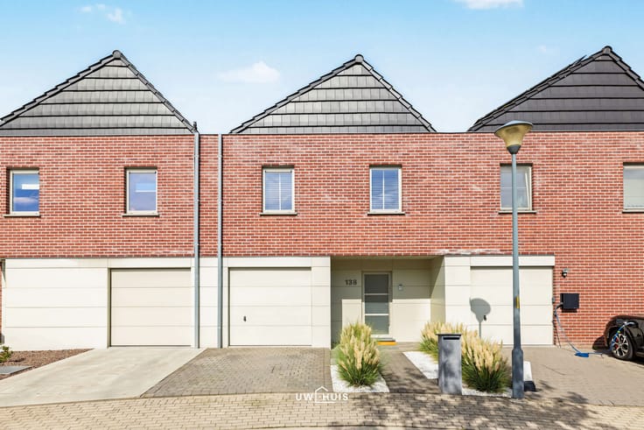
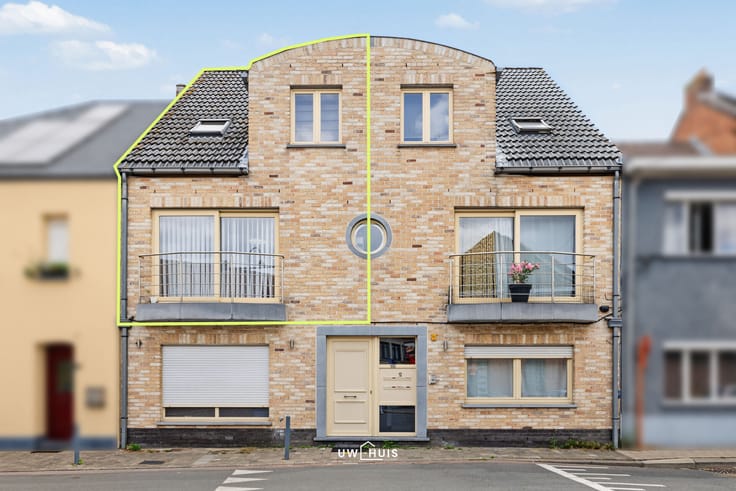
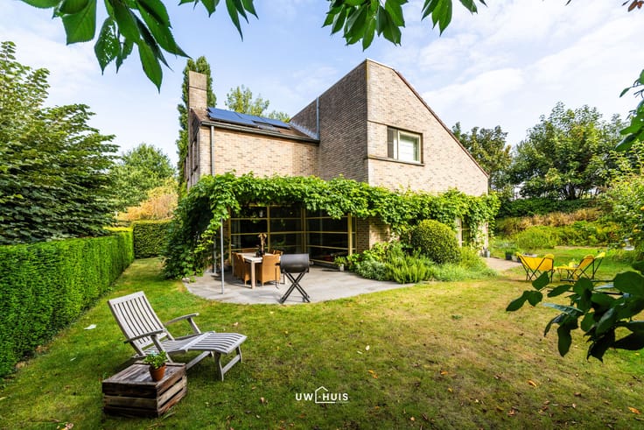
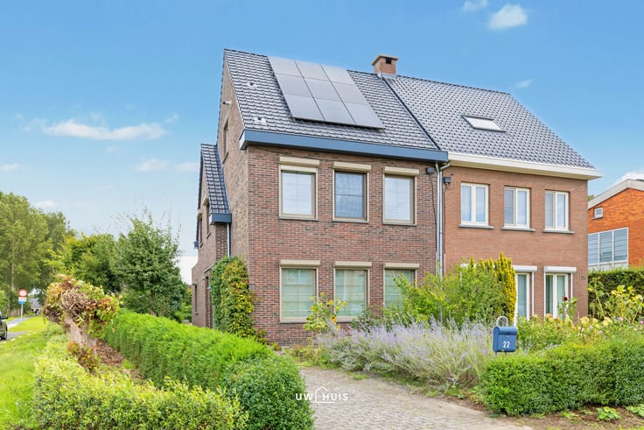
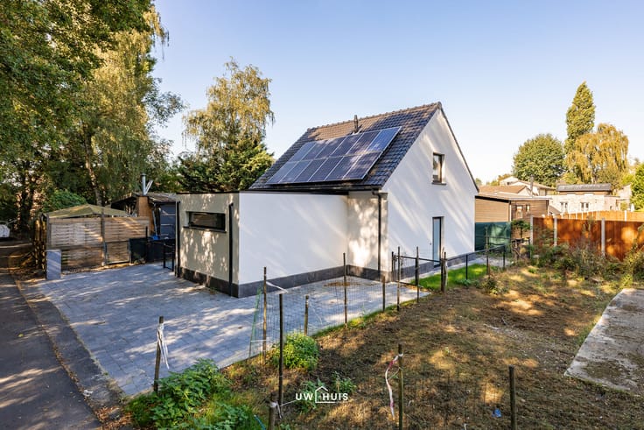
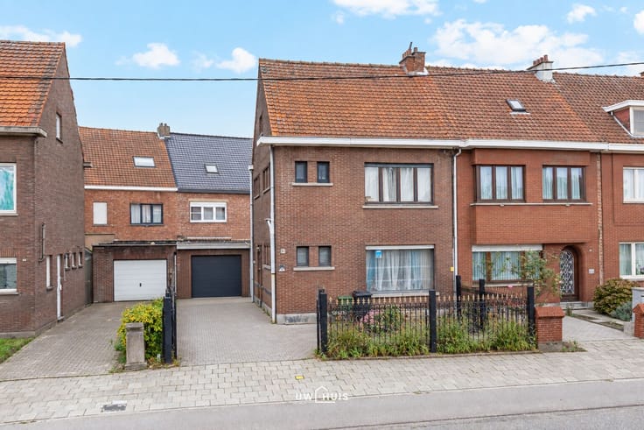
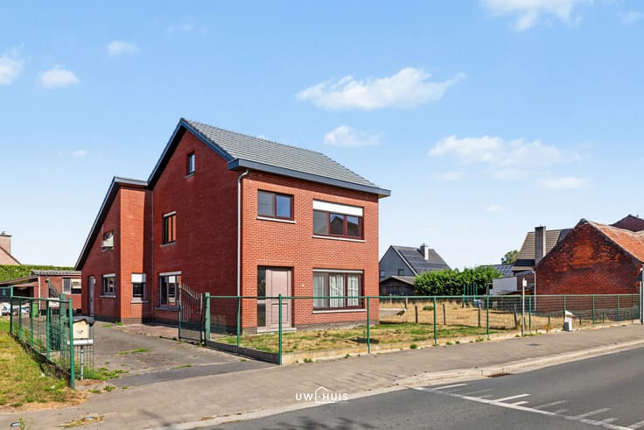
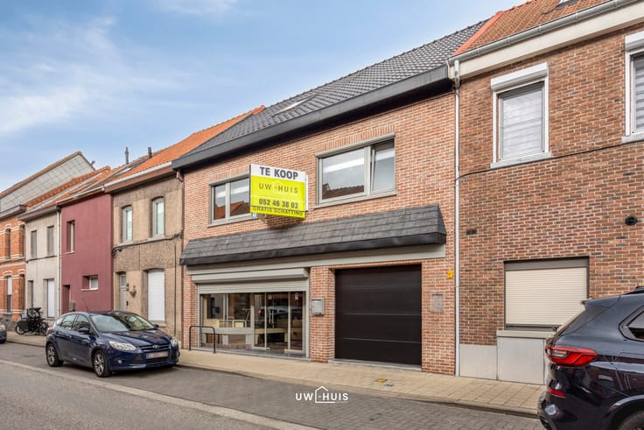
Op een centrale ligging in Lokeren bevindt zich dit ruime pand met een grondoppervlakte van maar liefst 508 m². Dankzij de interessante gevelbreedte en de beschikbare ruimte biedt dit eigendom heel wat mogelijkheden voor wie op zoek is naar een renovatieproject met potentieel.
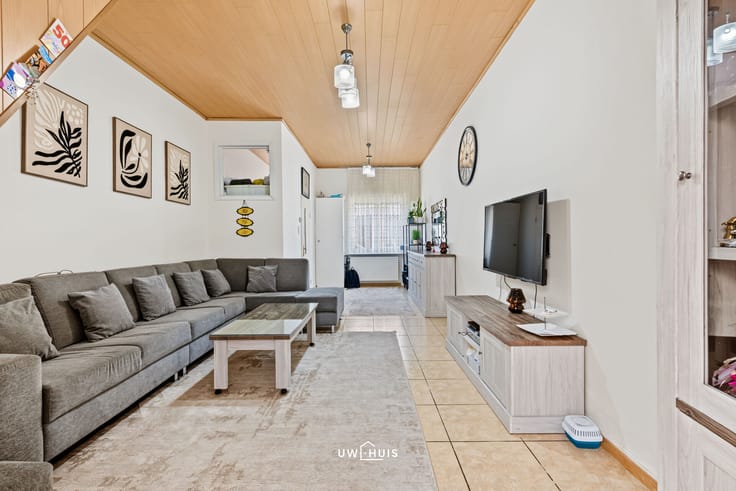
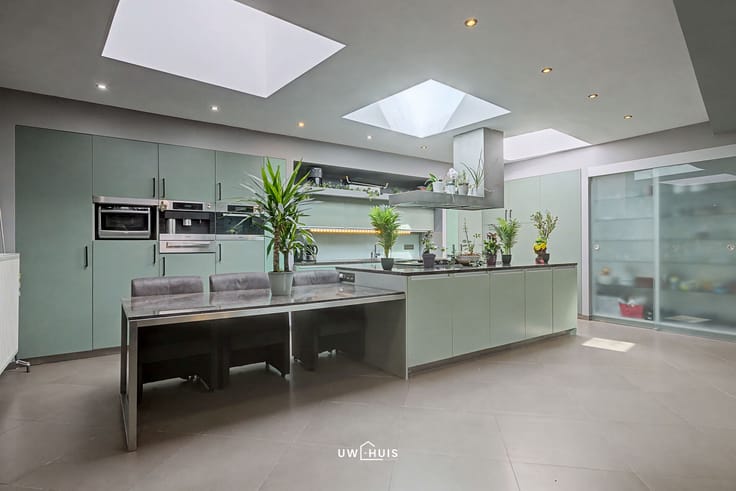
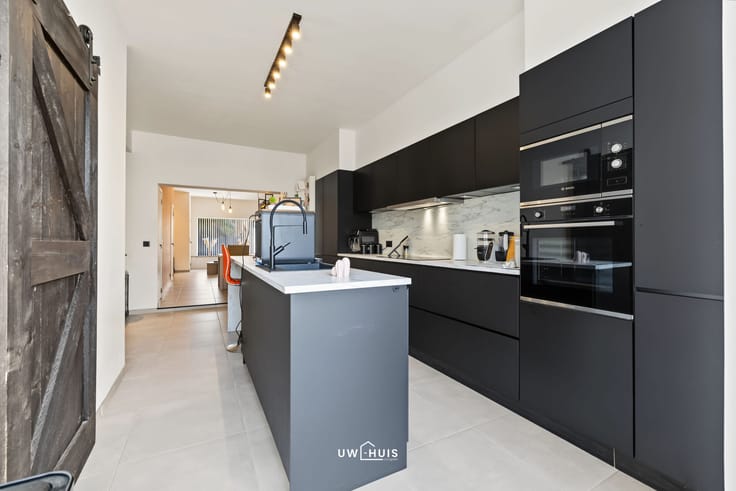
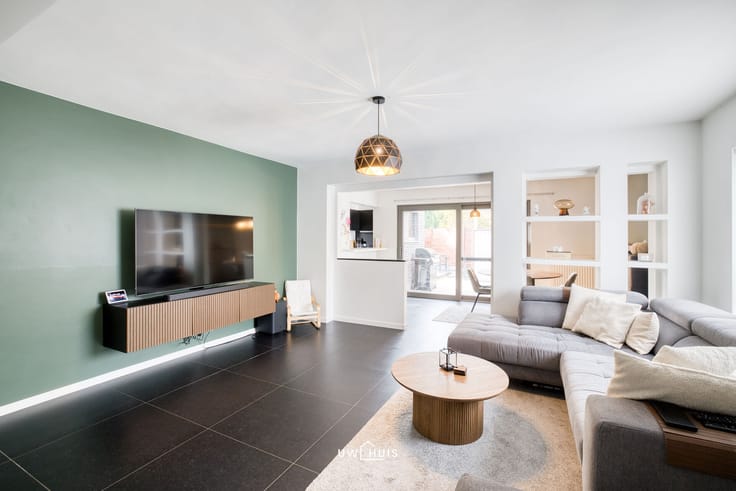
De woning beschikt over 192 m² bewoonbare oppervlakte, waardoor je hier al over een ruime basis beschikt. Tegelijk biedt de woning nog heel wat mogelijkheden om de bestaande ruimtes verder te renoveren, uit te breiden of volledig naar eigen wensen in te richten.
Het pand beschikt over een EPC-label F, waardoor de renovatieplicht van toepassing is.
Ben je op zoek naar een ruim renovatieproject met een interessante grondoppervlakte en veel potentieel? Dan is dit pand zeker het bekijken waard. Contacteer ons gerust voor meer info of een bezoek.
| Construction year | 1954 |
|---|---|
| Building condition | To renovate |
| Immovable heritage | Not specified |
| Covered parking spaces | 3 |
| Surroundings type | Living area (residential, urban or rural) |
| Asbestos certificate is available | Not specified |
| Usable floor area | 192 square meters |
|---|---|
| Bedrooms | 6 |
| Dressing room | No |
| Bathrooms | 1 |
| Toilets | 1 |
| Office | No |
| Professional space | No |
| Basement | Yes |
| Attic | Yes |
| Furnished | No |
| Surface of the plot | 508 square meters |
|---|---|
| Width of the lot on the street | meters |
| Gas, water & electricity | Yes |
| Primary energy consumption | 935 kilowatt hour per square meters |
|---|---|
| EPC/EPC label | F |
| Renovation works mandatory | Not specified |
| Unique code EPB certificate | 20261004-0003968653-RES-1 |
| CO₂ emission | Not specified |
| Yearly theoretical total energy consumption | Not specified |
| Valid electricity inspection certificate | Not specified |
| Summons: No judicial remedy or administrative measure imposed | No |
|
Flemish register of measures consulted
|
Not specified |
| Valid flood certificate | Not specified |
| Double glazing | No |
| Building permit | Yes |
|---|---|
| Type of building | All kind |
| Cadastral Plan | Not specified |
| Right of first refusal for the tenant | Not specified |
| Allotment permit | No |
| Preemption right | No |
| Proceedings for breach of planning regulations | No |
| Most recent urban development zoning | Not specified |
| Flood zone type | Non flood zone |
|
P-score
|
A |
|
G-score
|
A |
| Latest land use designation | Living area (residential, urban or rural) |
Asked price excluding notary fees (excluding eventual registration fees)
| Price | 275000 € |
|---|---|
| Cadastral income | 585 € |
| Tenement building | No |
|
|
|





| Address |
Willem van doornykstraat 15
9120 - Haasdonk |
|---|---|
| External reference | Heirbrugstraat 311, Lokeren |
Get in touch