
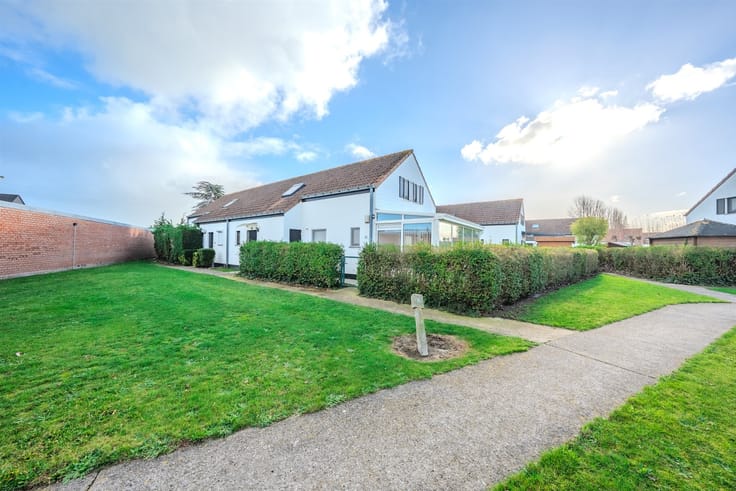


(excl. taxes) 295000€
2 bedrooms 80 square meters

Vakantiewoning
Sorry, there is no English translation. In Westende wordt het woonconcept Zeedroom verder uitgebreid met een nieuwe realisatie: Zeedroom II. Dit tweede luik omvat acht halfopen vakantiewoningen, gelegen naast Zeedroom I en bereikbaar via dezelfde toegangsweg. De woningen zijn flexibel ingedeeld en kunnen zowel met twee als drie slaapkamers worden gerealiseerd, afhankelijk van de wensen van de koper.
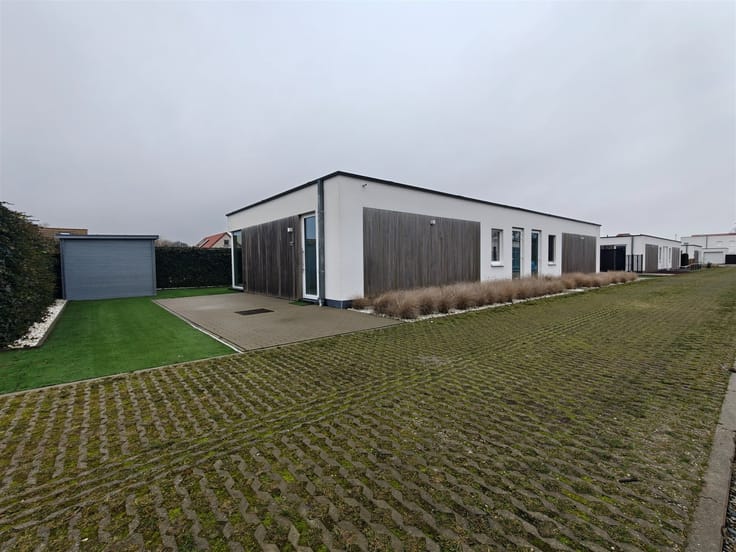
Architecturaal sluit Zeedroom II naadloos aan bij de eerste fase. De woningen worden uitgevoerd in een hedendaagse stijl met een witte crepi-gevel gecombineerd met houtaccenten in een driedimensionaal profiel, wat zorgt voor een warme en tijdloze uitstraling.
Ook op vlak van comfort en afwerking werd niets aan het toeval overgelaten. Elke woning beschikt over een privatieve parkeerplaats en een eigen tuin in een groene, rustige omgeving. De zuidgericht aangelegde terrassen en de grote raampartijen met driedubbele beglazing zorgen voor maximale lichtinval en een aangename connectie met buiten. Voor extra sfeer wordt de buitenomgeving subtiel verlicht.
De technische uitrusting is volledig afgestemd op hedendaags en energiezuinig wonen. Zo zijn de woningen voorzien van een lucht/lucht-warmtepomp met koelfunctie, een warmtepompboiler, regenwaterput 5000l, zonnepanelen en een ventilatiesysteem type D. Deze combinatie garandeert een comfortabel binnenklimaat, lage energiekosten en een duurzame toekomst.
| Building price excluding VAT | €295,000 |
|---|
| Property name | ZEEDROOM II vakantiewoning nr 15 |
|---|---|
| Construction year | 2025 |
| Building condition | First occupation |
| Immovable heritage | Not specified |
| Number of frontages | 3 |
| Asbestos certificate is available | Not specified |
| Usable floor area | 80 square meters |
|---|---|
| Kitchen type | Not installed |
| Bedrooms | 2 |
| Dressing room | No |
| Bathrooms | 1 |
| Toilets | 1 |
| Professional space | No |
| Furnished | No |
| Armored door | No |
| Gas, water & electricity | No |
|---|---|
| Terrace | Yes |
| Primary energy consumption | Not specified |
|---|---|
| EPC/EPC label | Not specified |
| Renovation works mandatory | Not specified |
| Unique code EPB certificate | Not specified |
| CO₂ emission | Not specified |
| Yearly theoretical total energy consumption | Not specified |
| Valid electricity inspection certificate | Yes |
| E-level (overall energy performance) | 40 |
| Conformity certification for fuel tanks | Not specified |
| Summons: No judicial remedy or administrative measure imposed | Not specified |
|
Flemish register of measures consulted
|
Not specified |
| Valid flood certificate | Not specified |
| Heat pump | Yes |
| Double glazing | Yes |
| Building permit | Yes |
|---|---|
| Cadastral Plan | Not specified |
| Right of first refusal for the tenant | Not specified |
| Allotment permit | Yes |
| Preemption right | No |
| Proceedings for breach of planning regulations | No |
| Most recent urban development zoning | Not specified |
| Flood zone type | Non flood zone |
|
P-score
|
B |
|
G-score
|
B |
Asked price excluding VAT and excl. notary fees (excluding eventual registration fees)
| Price | 295000 € |
|---|---|
| Tenement building | No |
|
|
|

| Address |
Koninginnelaan 84
8430 - Middelkerke |
|---|---|
| Website |
|
| External reference | 6399 - 1307393 |
Get in touch