


499000€
6 bedrooms 297 square meters

House
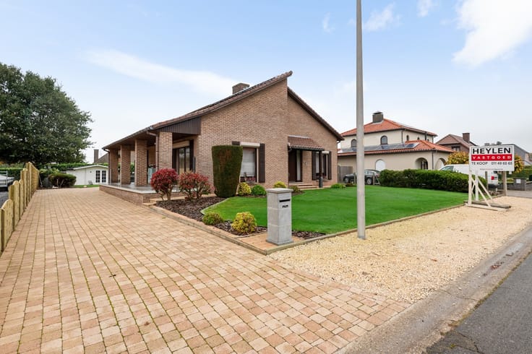
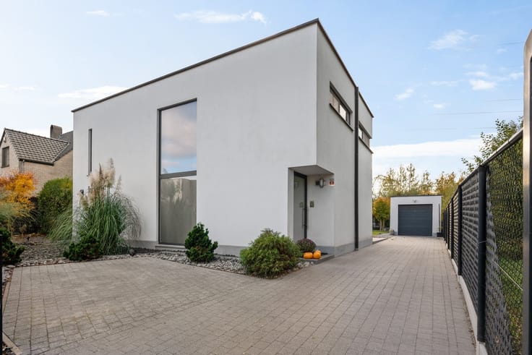
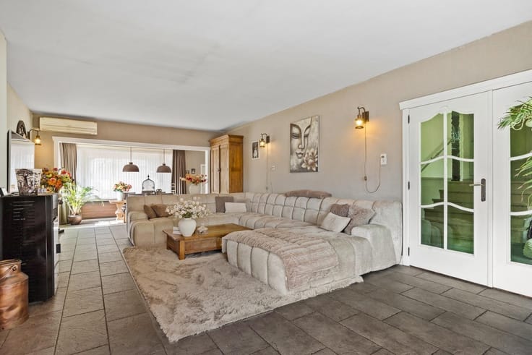
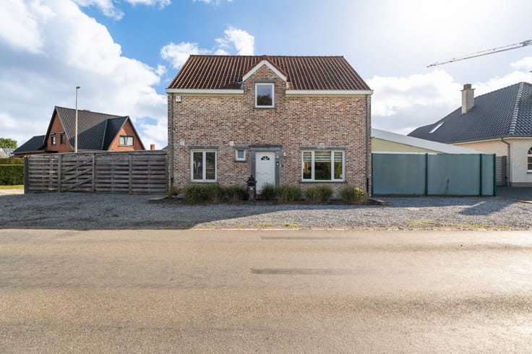
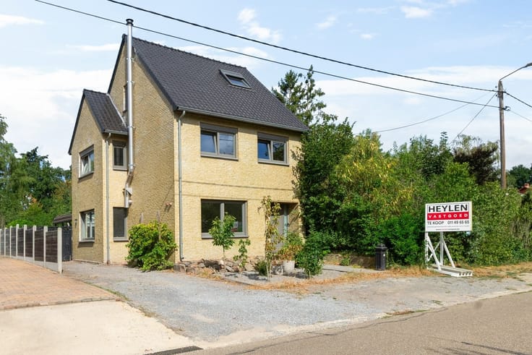
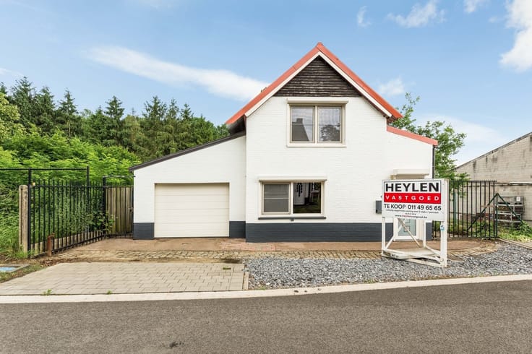
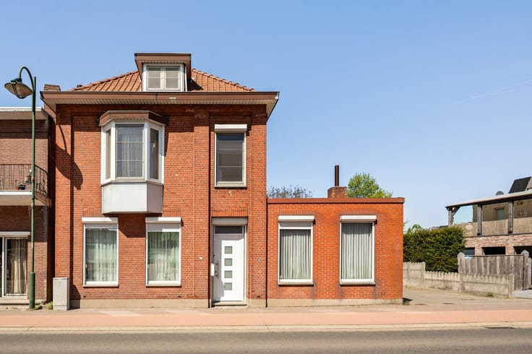
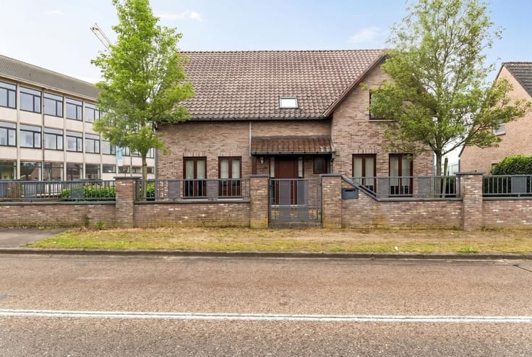
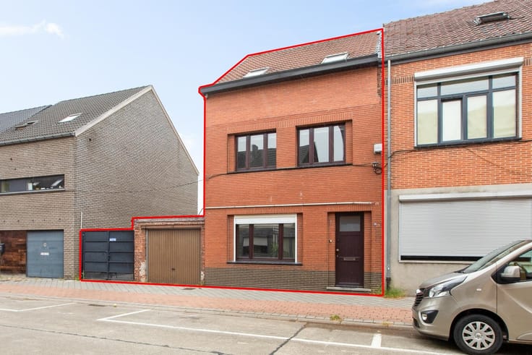
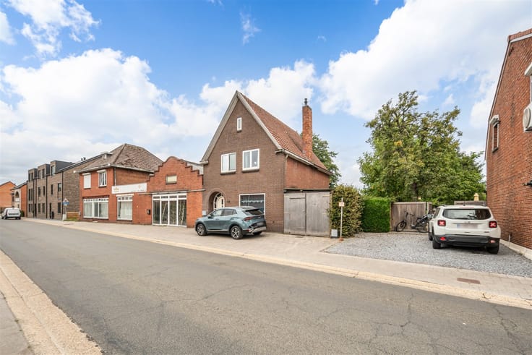
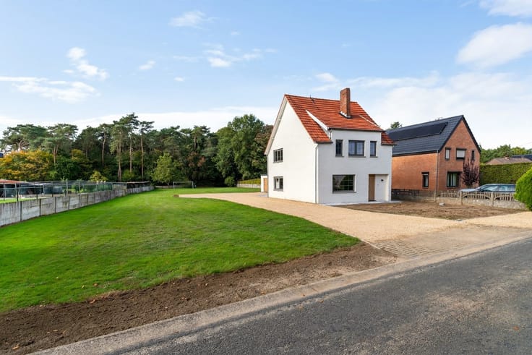
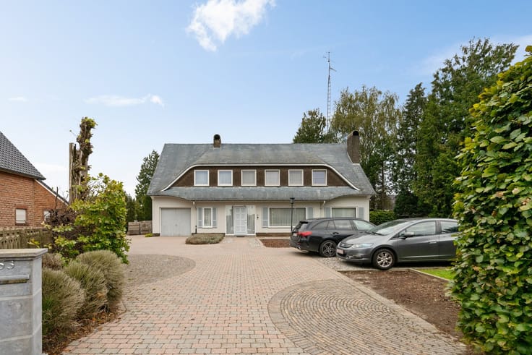
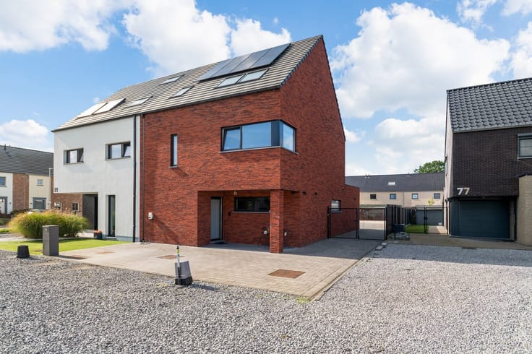
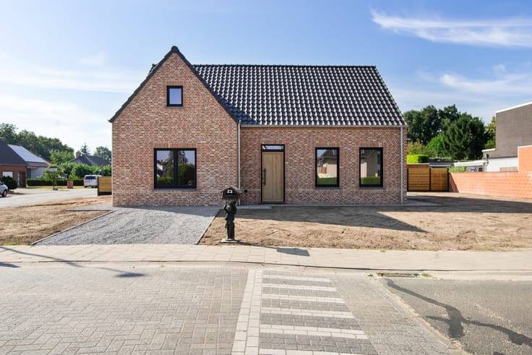
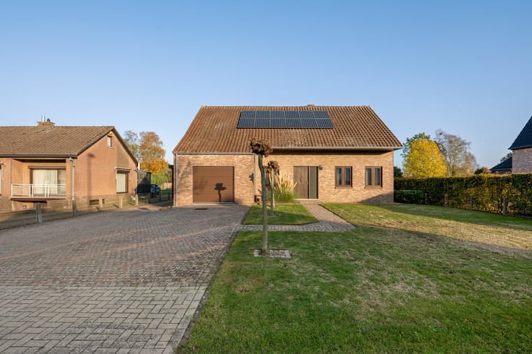
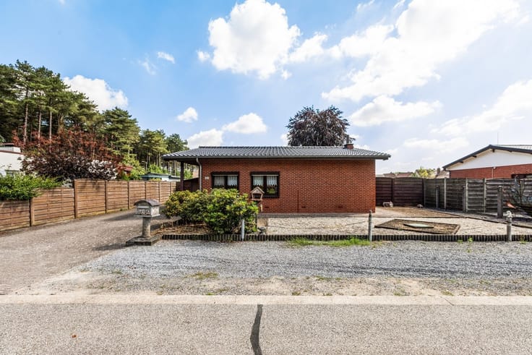
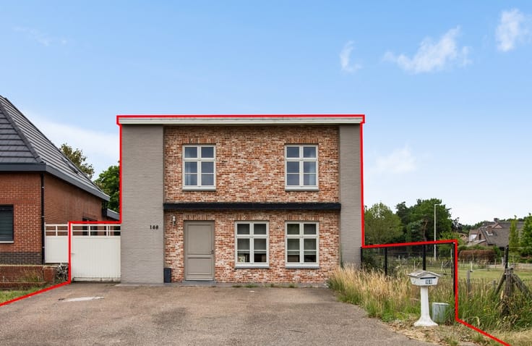
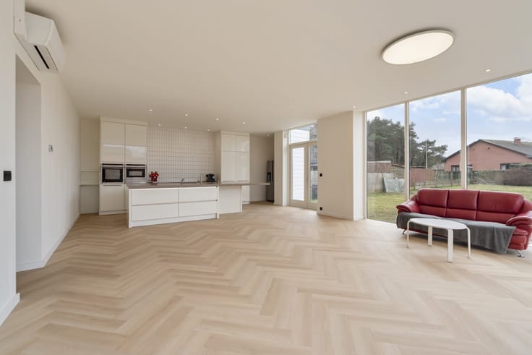
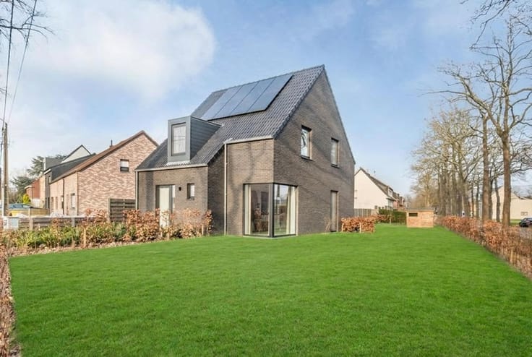
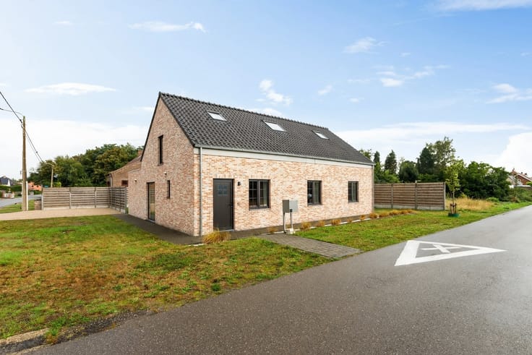
This modern, open-concept home offers an exceptional amount of space and numerous possibilities for those looking for a spacious family home that can be finished entirely to their own taste. We enter the home through the entry hall, where there is a separate guest restroom. From the entry hall, we enter the spacious living and dining area, which opens onto an open kitchen. Thanks to the large windows at the rear, this living space enjoys pleasant natural light and a beautiful view of the spacious garden. Adjacent to the kitchen are a practical back entrance, a laundry room, and the in-house garage. This creates a highly functional layout with ample space for daily family life. The first floor features four full-sized bedrooms and a spacious bathroom, which is equipped with a double sink, a walk-in shower, and a bathtub. There is also a separate restroom on this floor. The attic offers additional possibilities and can be converted into two more bedrooms. There is also a separate utility room here. A major asset is the impressive lot measuring no less than 2,104 m². The spacious yard offers numerous possibilities for creating a beautiful outdoor environment, fully tailored to your own wishes and needs. The home will be delivered as a shell, giving you, as the future owner, complete freedom to determine the finishes and interior design according to your own taste and style. A unique opportunity to design your dream home entirely on your own terms! E-level: 18 - Type D ventilation system - Air-to-water heat pump
| Building condition | First occupation |
|---|---|
| Immovable heritage | Not specified |
| Number of frontages | 4 |
| Covered parking spaces | 1 |
| Asbestos certificate is available | Not specified |
| Usable floor area | 297 square meters |
|---|---|
| Kitchen type | Semi equipped |
| Bedrooms | 6 |
| Dressing room | No |
| Bathrooms | 1 |
| Toilets | 2 |
| Office | Yes |
| Professional space | No |
| Furnished | No |
| Armored door | No |
| Surface of the plot | 2104 square meters |
|---|---|
| Connection to sewer network | Connected |
| Gas, water & electricity | No |
| Terrace | Yes |
| Terrace orientation | South East |
| Elevator | No |
|---|---|
| Secure access / alarm | No |
| Armored door | No |
| Air conditioning | No |
| TV cable | Yes |
| Jacuzzi | No |
| Sauna | No |
| Swimming pool | No |
| Internet | No |
| Primary energy consumption | 29 kilowatt hour per square meters |
|---|---|
| EPC/EPC label | A |
| Renovation works mandatory | No |
| Unique code EPB certificate | Not specified |
| CO₂ emission | Not specified |
| Yearly theoretical total energy consumption | Not specified |
| Valid electricity inspection certificate | Not specified |
| E-level (overall energy performance) | 18 |
| Conformity certification for fuel tanks | Not specified |
| Summons: No judicial remedy or administrative measure imposed | Not specified |
|
Flemish register of measures consulted
|
Not specified |
| Separate meter for electricity | Yes |
| Separate meter for water | Yes |
| Valid flood certificate | Yes |
| Heat pump | Yes |
| Double glazing | Yes |
| Building permit | Yes |
|---|---|
| Cadastral Plan | Not specified |
| Right of first refusal for the tenant | Not specified |
| Allotment permit | Not specified |
| Preemption right | No |
| Proceedings for breach of planning regulations | No |
| Most recent urban development zoning | |
| Flood zone type | Non flood zone |
|
P-score
|
A |
|
G-score
|
A |
| Latest land use designation | Living area (residential, urban or rural) |
Asked price excluding notary fees (excluding eventual registration fees)
| Price | 499000 € |
|---|---|
| Tenement building | No |
|
|
|






| Address |
Kerkstraat 3
3920 - Lommel |
|---|---|
| Website |
|
| External reference | 339087 - P-LOM-26-NIC-007 |
Get in touch