
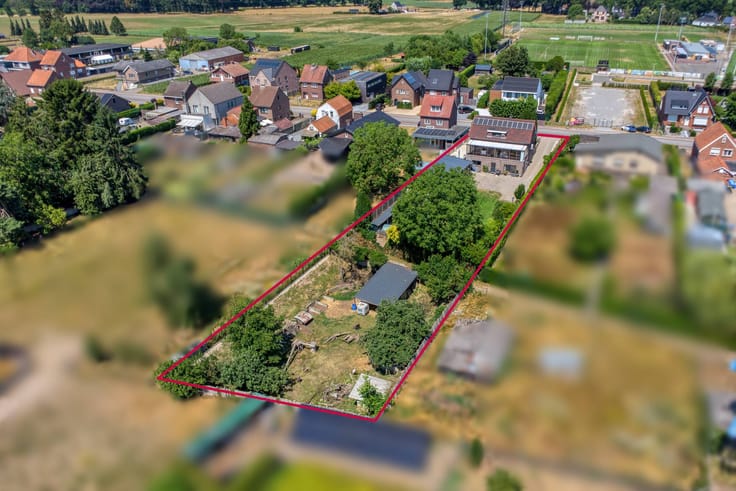


749000€
4 bedrooms 405 square meters

Unique city building with roof terrace in the center of Maas
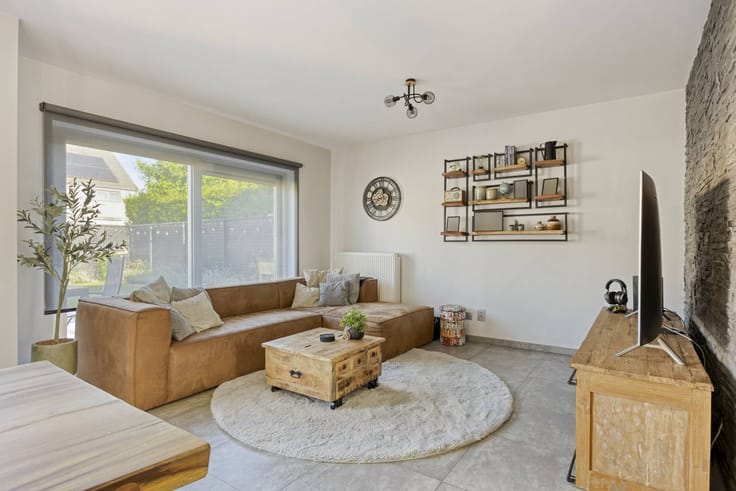
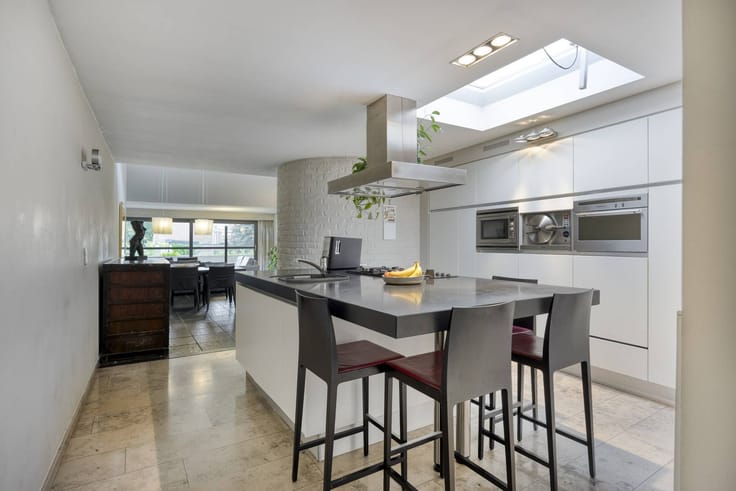
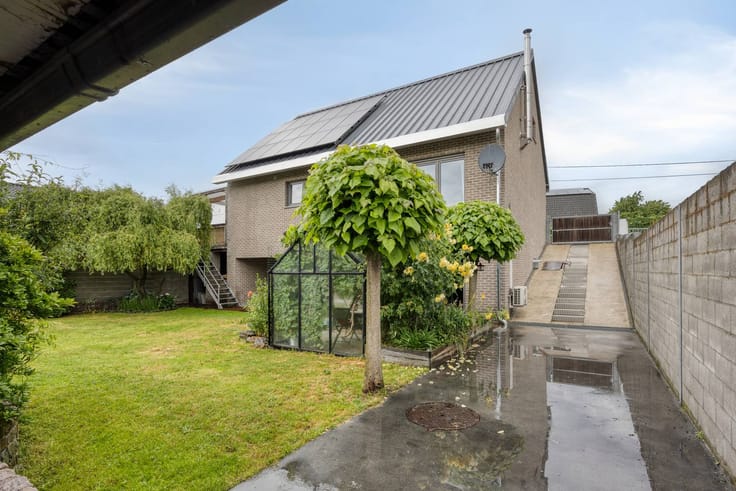
General- 2 residential units with separate addresses- both units of EPC label B- both units are currently rented at €1,340.18 and €750.- natural gas heating, both floor heating and radiators. Two natural gas fireplaces and the air conditioners can also be used for heating.- alarm system, videophone and a lift that takes you from the basement to the second floor. Layout:Market Street 5:Level 0: spacious entrance hall with stairs, living room with parquet floor and elevator, well-equipped kitchen, bright porch, office, toilet, storage/laundry and a shared garage with Vullerstraat 22. Level +1: bedroom, dressing room, bathroom with infrared cabin, staircase and spacious roof terrace with sunlight at all times of the day. Vullerstraat 22 also has access to the roof terrace. Level +2:2 bedrooms, night hall, bathroom. Level +3: attic.Level -1: basement.Vullerstraat 22: Level 0: Entrance hall, shared garage with Marktstraat 5.Level +1: living room with open kitchen, storage, toilet, terrace and access to the large roof terrace that also provides access to Marktstraat 5.Level +2: bedroom, dressing room, bathroom and storage space. National Real Estate WeekCome and see this property on Saturday, October 19, 2024 from 1:30pm - 2:30pm and discover maybe your dream home or ideal business premises! Making an appointment is not needed. Can't you come to the viewing day (s)? Feel free to contact us to arrange another time.
| Construction year | 1989 |
|---|---|
| Number of floors | 3 |
| Building condition | As new |
| Immovable heritage | Not specified |
| Number of frontages | 2 |
| Outdoor parking spaces | 2 |
| Surroundings type | Urban |
| Asbestos certificate is available | Not specified |
| Usable floor area | 405 square meters |
|---|---|
| Kitchen type | Installed |
| Bedrooms | 4 |
| Bathrooms | 3 |
| Toilets | 4 |
| Furnished | No |
| Surface of the plot | 270 square meters |
|---|---|
| Terrace surface | 81 square meters |
| Elevator | Yes |
|---|---|
| Accessible for disabled people | No |
| Swimming pool | No |
| Primary energy consumption | 127 kilowatt hour per square meters |
|---|---|
| EPC/EPC label | B |
| Renovation works mandatory | No |
| Unique code EPB certificate | 2673275 |
| CO₂ emission | Not specified |
| Yearly theoretical total energy consumption | Not specified |
| Valid electricity inspection certificate | No |
| Conformity certification for fuel tanks | Not specified |
| Summons: No judicial remedy or administrative measure imposed | Not specified |
|
Flemish register of measures consulted
|
Not specified |
| Valid flood certificate | Not specified |
| Heating type | Gas |
| Building permit | Yes |
|---|---|
| Cadastral Plan | Not specified |
| Right of first refusal for the tenant | Not specified |
| Allotment permit | No |
| Preemption right | No |
| Proceedings for breach of planning regulations | No |
| Most recent urban development zoning | Not specified |
| Flood zone type | Non flood zone |
|
P-score
|
A |
|
G-score
|
A |
| Latest land use designation | Residential area with cultural historical aesthetic value |
Asked price excluding notary fees (excluding eventual registration fees)
| Price | 749000 € |
|---|---|
| Cadastral income | 2311 € |
| Tenement building | No |
|
|
|


| Address |
91 Bleumerstraat
3680 - Maaseik |
|---|---|
| Website |
|
| External reference | D3680-22050-K |
Get in touch