


395000€
3 bedrooms 151 square meters

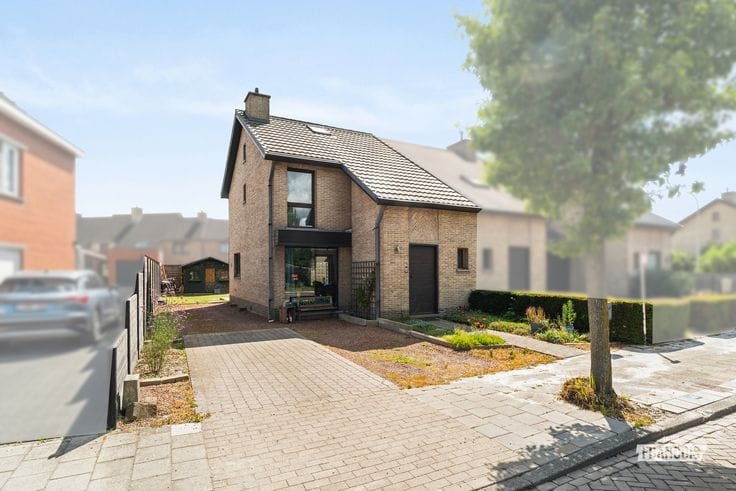
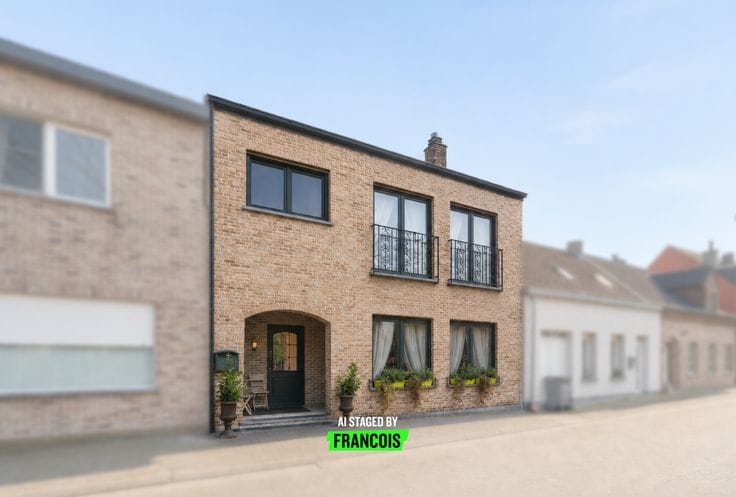
Move-in ready and energy-efficient semi-detached house with three bedrooms for sale in Maldegem
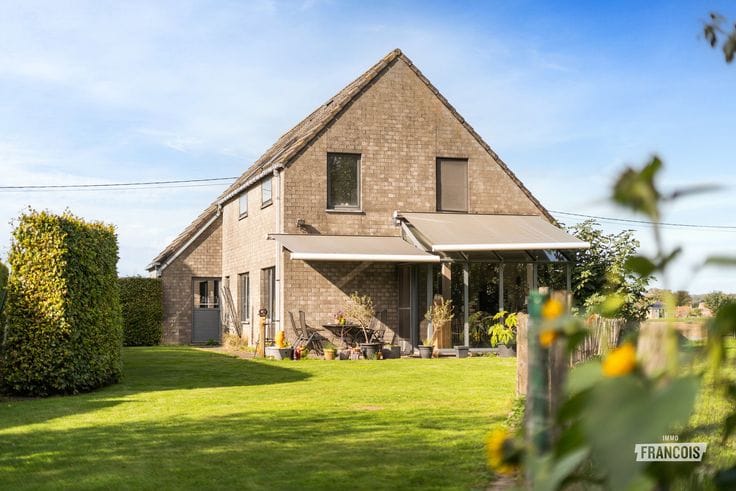
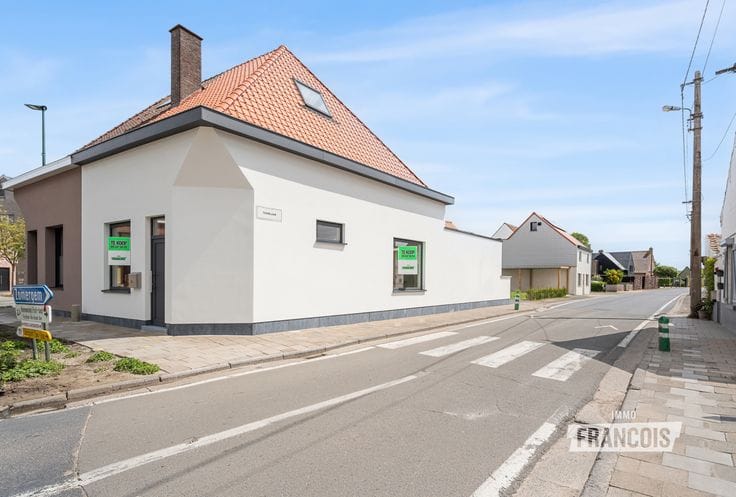
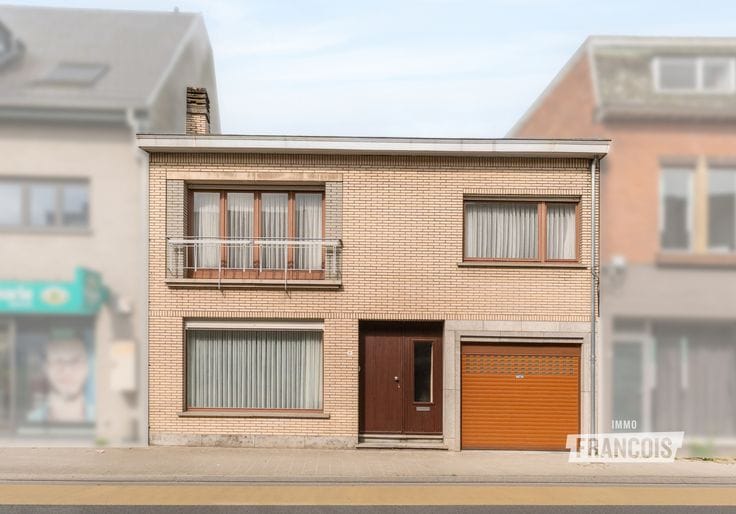
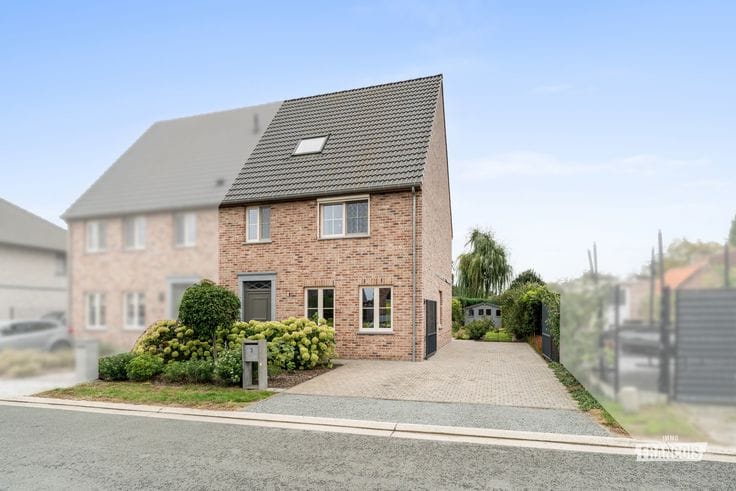
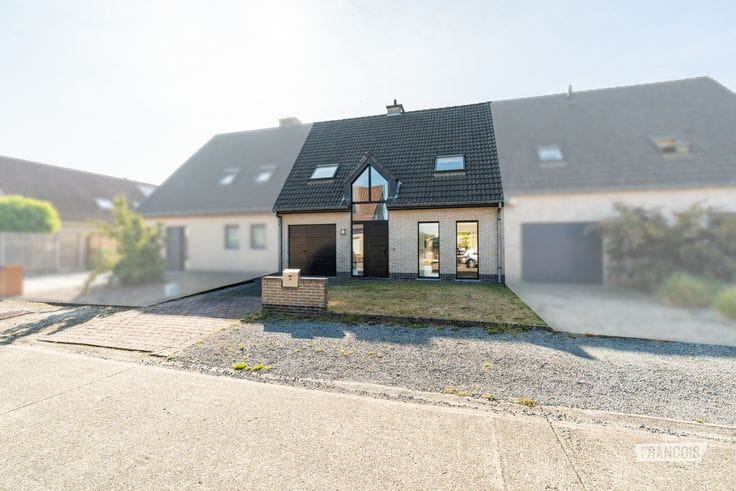
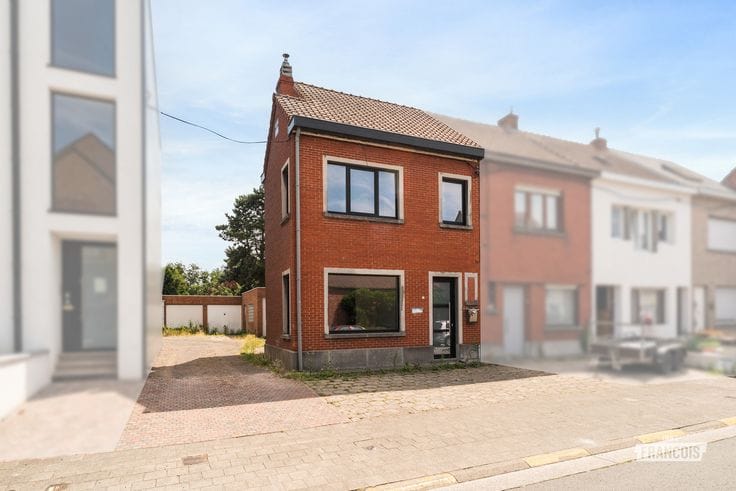
In a central location along the Aalterbaan in Maldegem, just 1.2 kilometres from the town centre, you will find this spacious and move-in-ready semi-detached house. The property enjoys excellent accessibility and offers a generous plot of 708 m², with approximately 155 m² of living space.
The house underwent several thorough renovations in 2016 and 2021, meaning it now provides a high level of living comfort. This includes an energy-efficient home, partly thanks to the renewed windows, central heating and electrics, which have also been inspected and approved. In addition, the property is asbestos-safe.
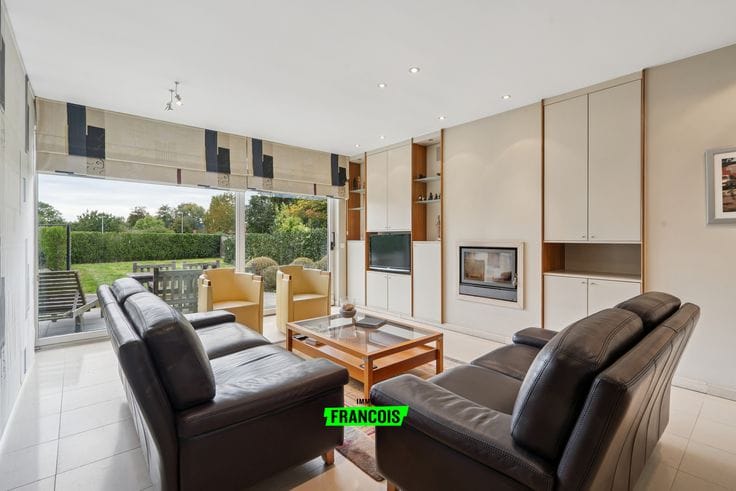
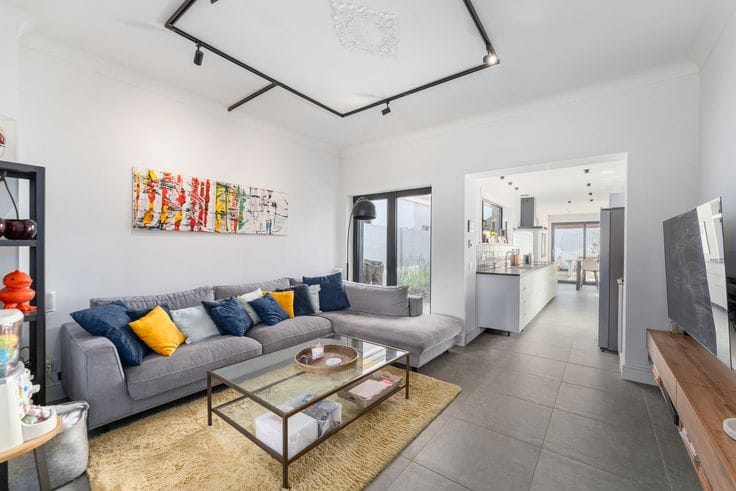
Upon entering, the open and inviting living area immediately catches the eye, featuring a striking checkerboard floor and a cosy wood-burning stove. This space connects seamlessly with the practical white kitchen, which offers ample cupboard space and work surfaces.
The upper floors comprise the recently renovated bathroom and three full-sized bedrooms, making this home particularly suitable for families. The bathroom has a modern feel and is equipped with a spacious walk-in shower with rain showerhead, a vanity unit with mirrored cabinet and a modern toilet.
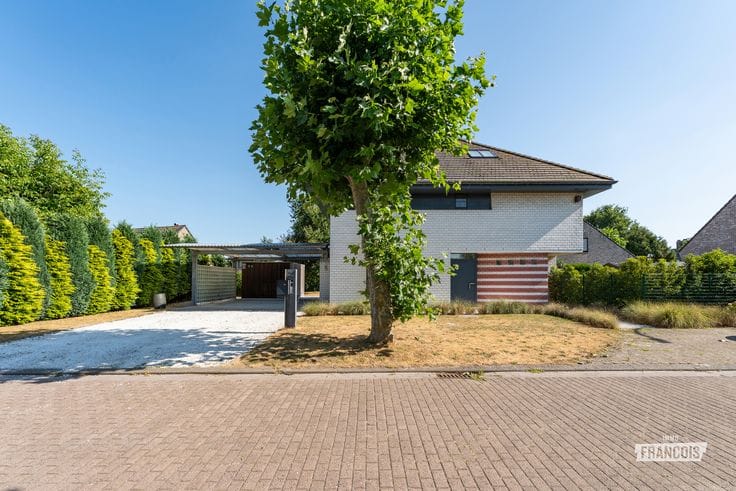
The property also boasts a deep, south-west-facing garden where you can enjoy plenty of sunshine thanks to its favourable orientation. An additional asset for those looking for storage or workshop space is the spacious workshop with garage at the rear of the plot. The property also scores highly in terms of parking, as the large, paved driveway beside the house provides ample parking on the private grounds.
In short, a well-maintained and energy-efficient home in a central location in Maldegem, fully move-in ready and equipped with all modern comforts.
Please do not hesitate to contact Louis Van Zele of Immo Francois Meetjesland for further information or to arrange a viewing.
**Key features**
* Renovated in 2016 and 2021 | move-in ready
* Energy-efficient, with EPC label B
* Deep, south-west-facing garden
* Spacious workshop with garage
| Available as of | Immediately |
|---|---|
| Number of floors | 2 |
| Building condition | Good |
| Immovable heritage | Not specified |
| Number of frontages | 3 |
| Covered parking spaces | 1 |
| Outdoor parking spaces | 1 |
| Asbestos certificate is available | Not specified |
| Usable floor area | 151 square meters |
|---|---|
| Living room | Yes |
| How many fireplaces? | 1 |
| Bedrooms | 3 |
| Bathrooms | 1 |
| Toilets | 1 |
| Surface of the plot | 708 square meters |
|---|
| Primary energy consumption | 186 kilowatt hour per square meters |
|---|---|
| EPC/EPC label | B |
| Renovation works mandatory | No |
| Unique code EPB certificate | 20220712-0002639528-RES-1 |
| CO₂ emission | Not specified |
| Yearly theoretical total energy consumption | Not specified |
| Valid electricity inspection certificate | Not specified |
| As built plan | No |
| Summons: No judicial remedy or administrative measure imposed | Not specified |
|
Flemish register of measures consulted
|
No |
| Valid flood certificate | Not specified |
| Heating type | Electric |
| Double glazing | Yes |
| Building permit | Yes |
|---|---|
| Cadastral Plan | Not specified |
| Right of first refusal for the tenant | Not specified |
| Allotment permit | No |
| Preemption right | No |
| Proceedings for breach of planning regulations | No |
| Most recent urban development zoning | Not specified |
| Flood zone type | Non flood zone |
|
P-score
|
A |
|
G-score
|
A |
| Latest land use designation | Living area (residential, urban or rural) |
Asked price excluding notary fees (excluding eventual registration fees)
| Price | 395000 € |
|---|---|
| Cadastral income | 880 € |
| Tenement building | No |
|
|
|







| Address |
Markstraat 43
9990 - Maldegem |
|---|---|
| Website |
|
| Agent's name | Louis Van Zele |
| Phone number |
|
Get in touch
