
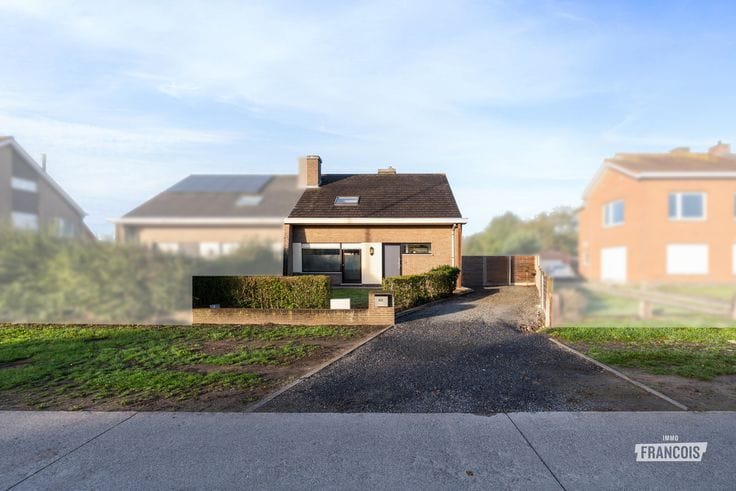


399000€
3 bedrooms 211 square meters

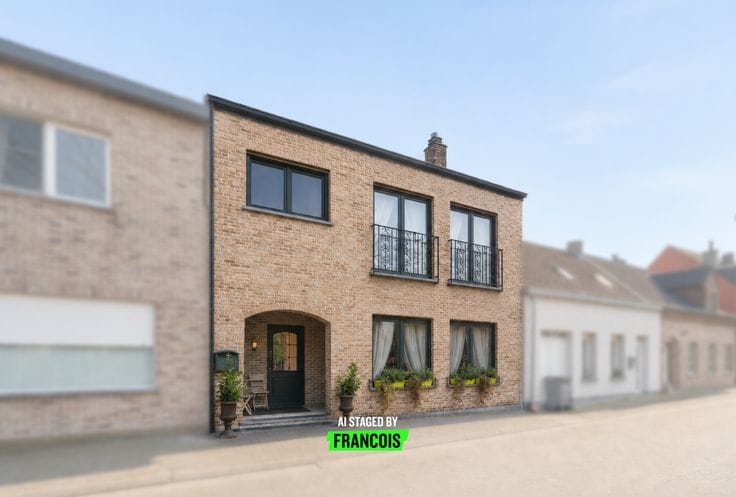
Spacious detached house with 3 bedrooms for sale in a strategic location in Maldegem
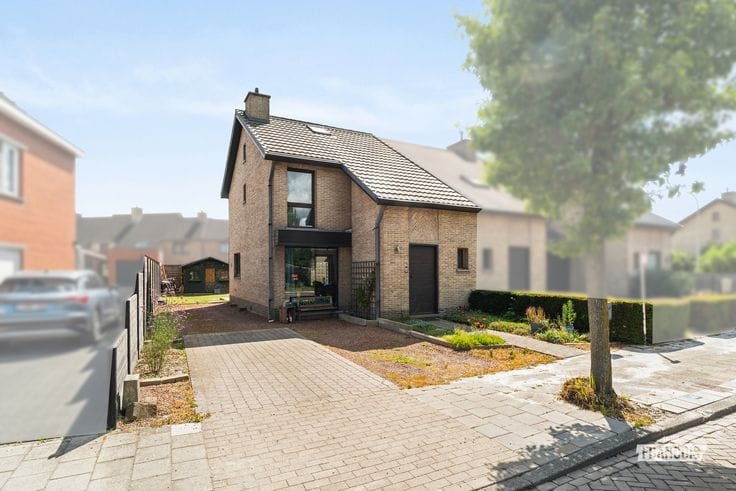
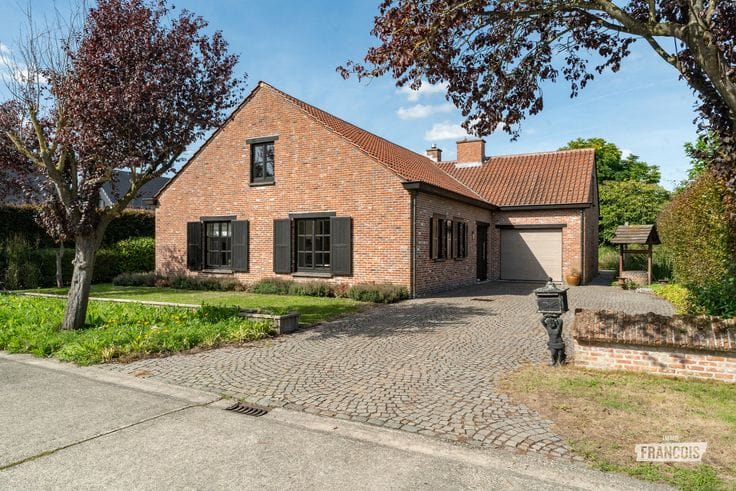
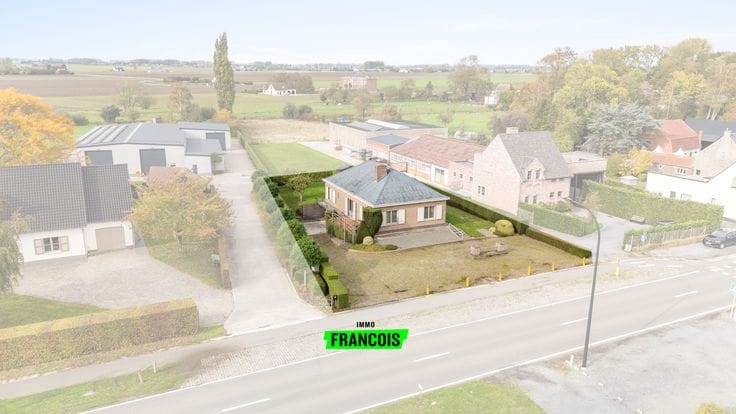
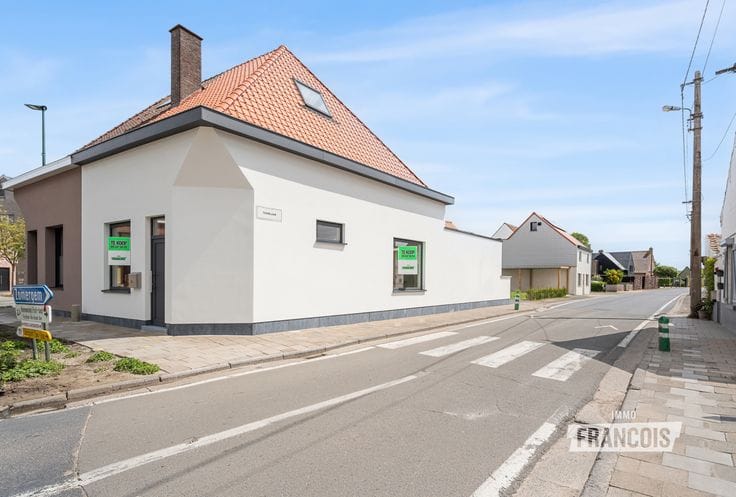
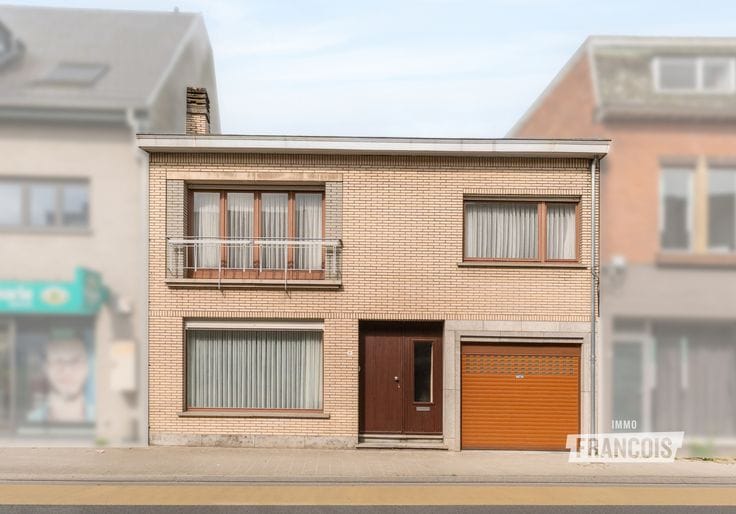
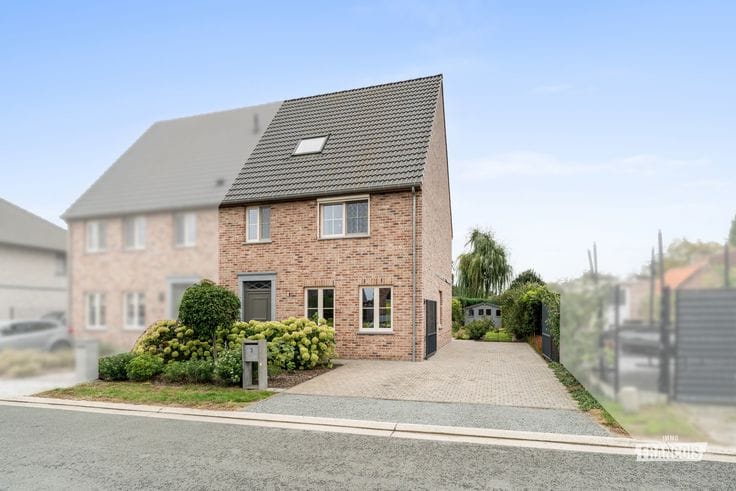
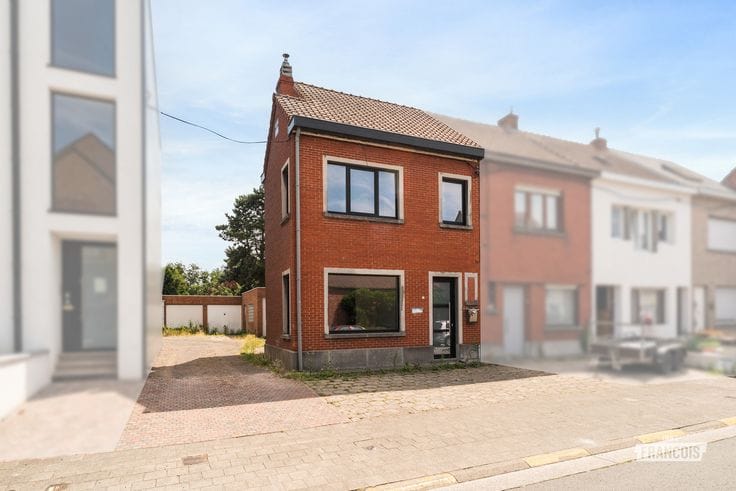
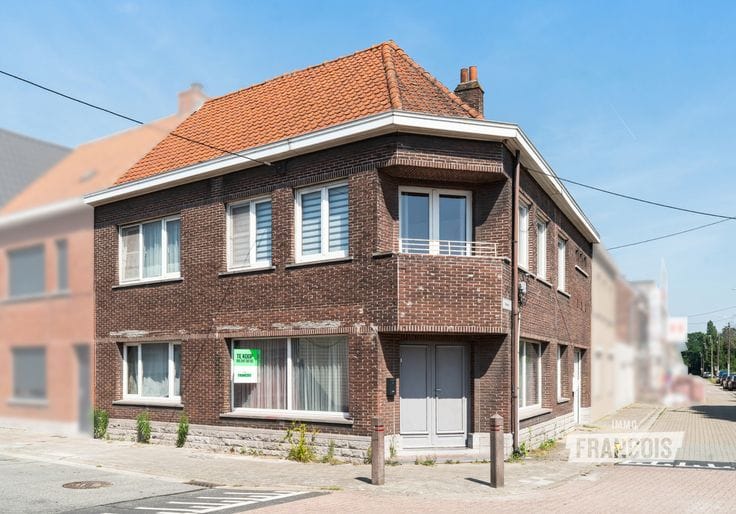
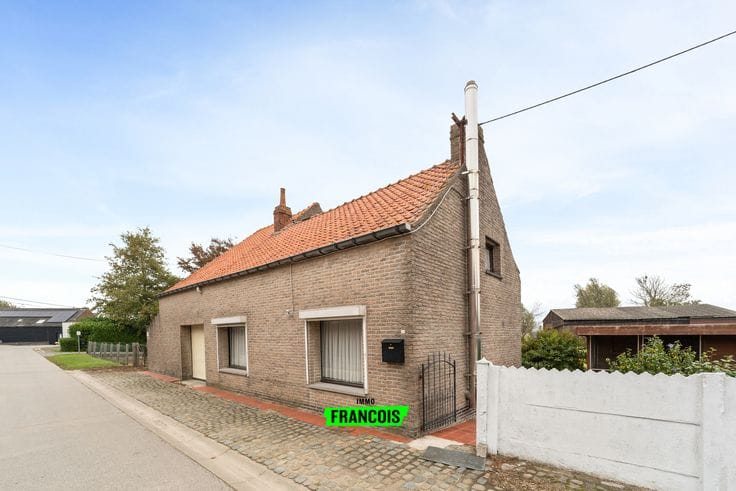
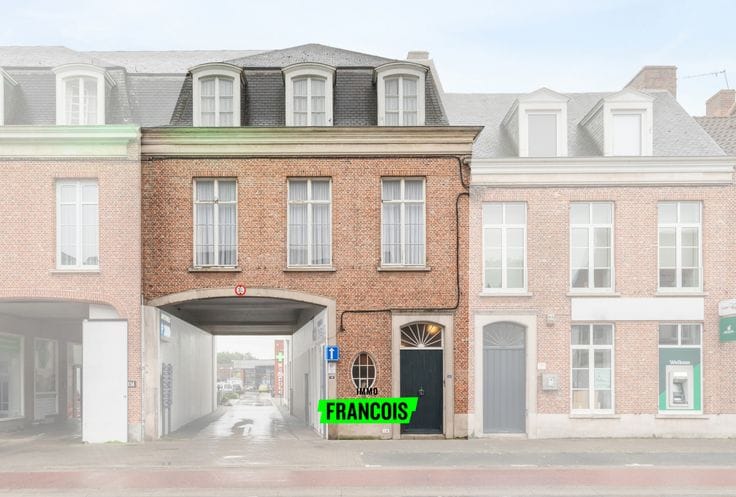
In an easily accessible location on Burchtstraat in Maldegem, you will find this solid detached house. The combination of a living area of 211 m², three bedrooms and versatile outdoor space makes this a complete home for those seeking comfortable living. The main road and the centre of Maldegem are also only a short distance away.
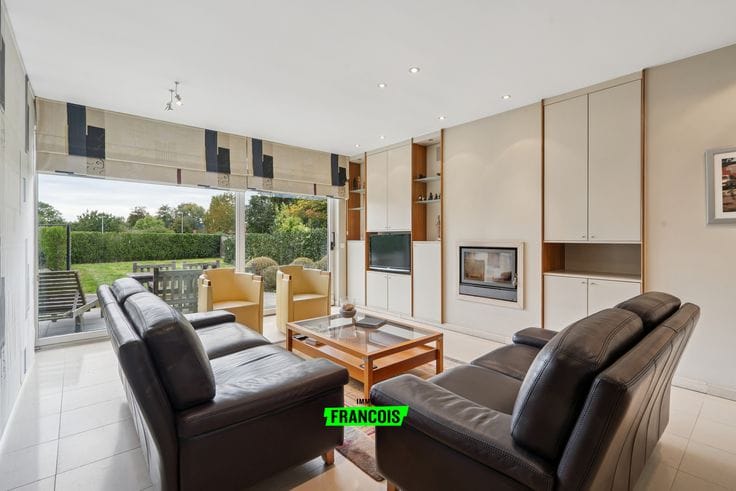
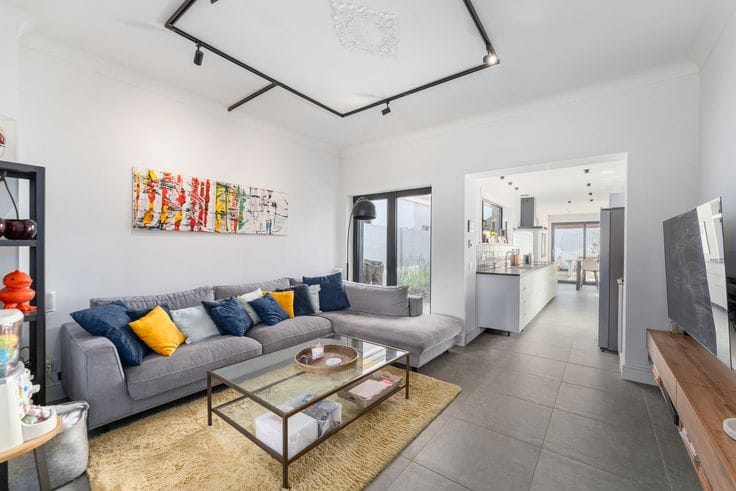
On the ground floor, the living area forms the central heart of the home. The living room and dining area flow seamlessly into one another and connect directly with the kitchen. This layout creates a pleasant living environment in which cooking, dining and relaxing blend together effortlessly. The ground floor also includes a practical integrated garage, a storage room and a convenient office space.
The first floor comprises three bedrooms and a bathroom. In addition, there is a spacious attic offering extra possibilities or storage space.
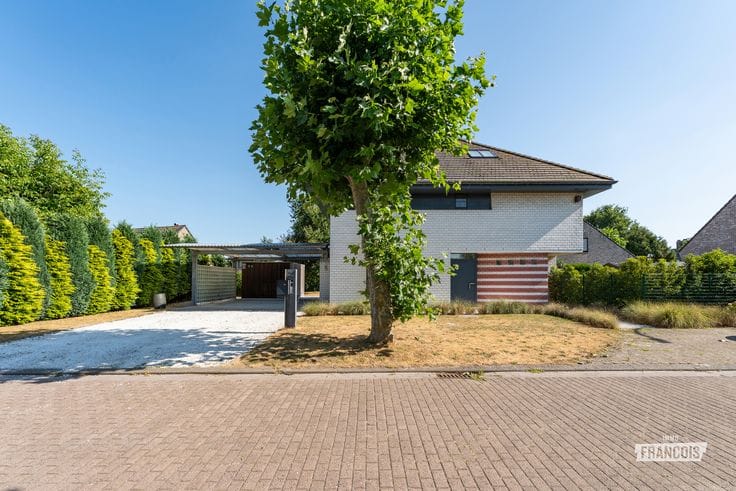
The outdoor areas are equally pleasant. The garden is a wonderful extension of the living spaces and features an automatic watering system, a useful garden shed and a greenhouse. There is also a carport at the side of the house.
From a technical perspective, an important point has already been fully addressed: the property has an asbestos-safe certificate. There is also no renovation obligation. This gives you the perfect opportunity to gradually modernise the property, which currently requires some refreshing, and adapt it to your own taste and pace.
A complete family home with potential, where space and excellent accessibility come together beautifully. For more information or to arrange a viewing, please contact Sichon Huysser at Immo Francois Meetjesland.
Highlights
* Integrated garage and carport
* Easy access to the main road and the town centre
* Asbestos-safe and exempt from renovation requirements
yes or no
| Available as of | Immediately |
|---|---|
| Number of floors | 2 |
| Building condition | Good |
| Immovable heritage | Not specified |
| Number of frontages | 4 |
| Covered parking spaces | 1 |
| Outdoor parking spaces | 1 |
| Asbestos certificate is available | Not specified |
| Usable floor area | 211 square meters |
|---|---|
| Living room | Yes |
| Bedrooms | 3 |
| Bathrooms | 1 |
| Toilets | 2 |
| Attic | Yes |
| Surface of the plot | 987 square meters |
|---|---|
| Terrace | Yes |
| Primary energy consumption | 372 kilowatt hour per square meters |
|---|---|
| EPC/EPC label | D |
| Renovation works mandatory | No |
| Unique code EPB certificate | 20260925-0003962190-RES-1 |
| CO₂ emission | Not specified |
| Yearly theoretical total energy consumption | Not specified |
| Valid electricity inspection certificate | Not specified |
| As built plan | No |
| Summons: No judicial remedy or administrative measure imposed | Not specified |
|
Flemish register of measures consulted
|
No |
| Valid flood certificate | Not specified |
| Double glazing | Yes |
| Building permit | Yes |
|---|---|
| Cadastral Plan | Not specified |
| Right of first refusal for the tenant | Not specified |
| Allotment permit | Yes |
| Preemption right | No |
| Proceedings for breach of planning regulations | No |
| Most recent urban development zoning | Not specified |
| Flood zone type | Non flood zone |
|
P-score
|
A |
|
G-score
|
A |
| Latest land use designation | Farming area |
Asked price excluding notary fees (excluding eventual registration fees)
| Price | 399000 € |
|---|---|
| Cadastral income | 810 € |
| Tenement building | No |
|
|
|







| Address |
Markstraat 43
9990 - Maldegem |
|---|---|
| Website |
|
| Agent's name | Sichon Huysser |
Get in touch
