


249000€
2 bedrooms 109 square meters

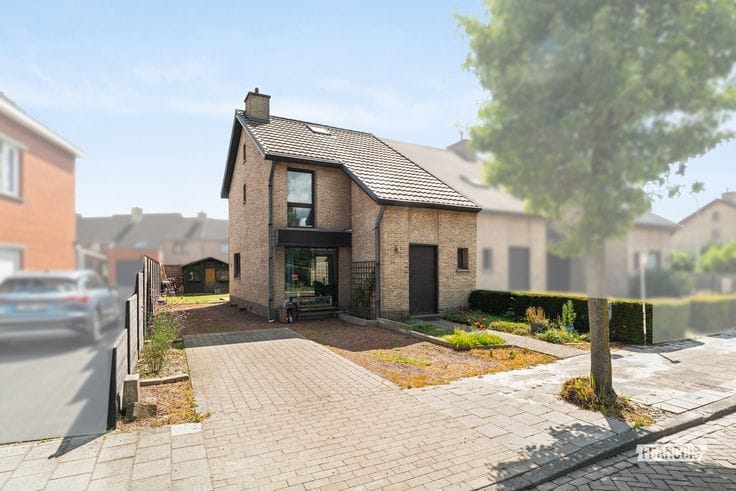
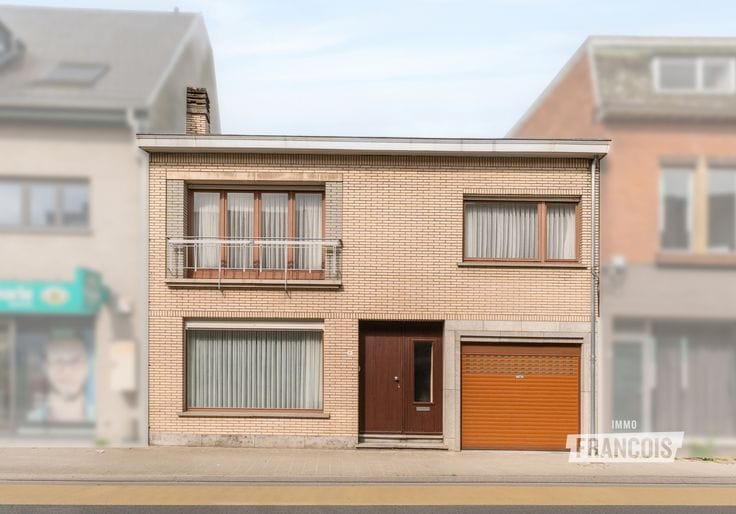
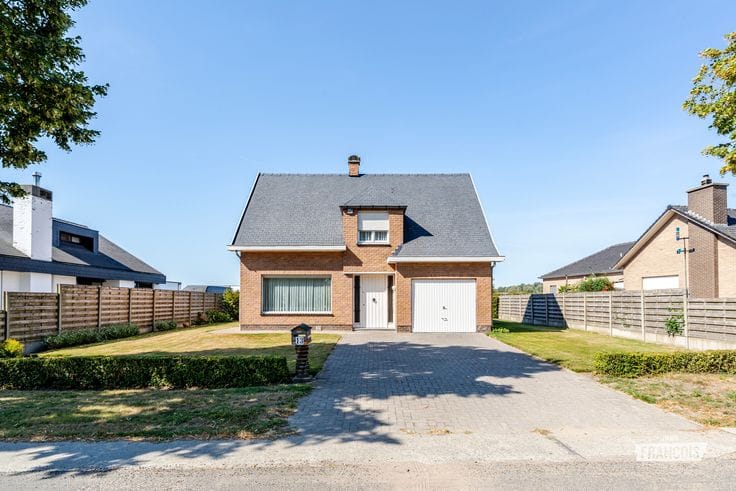
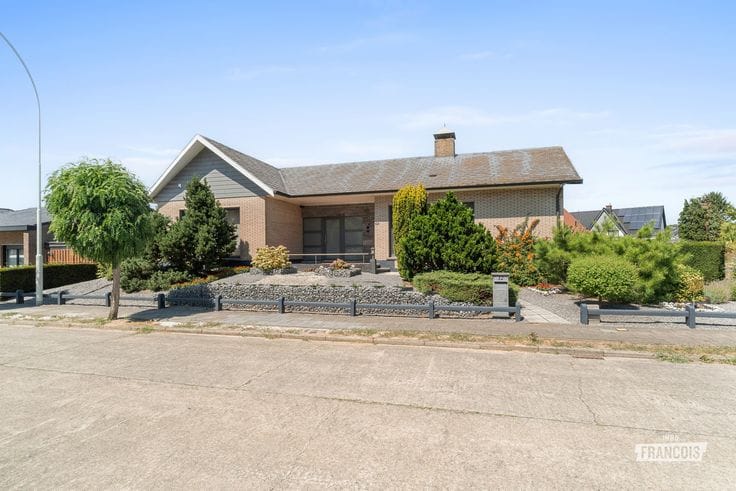
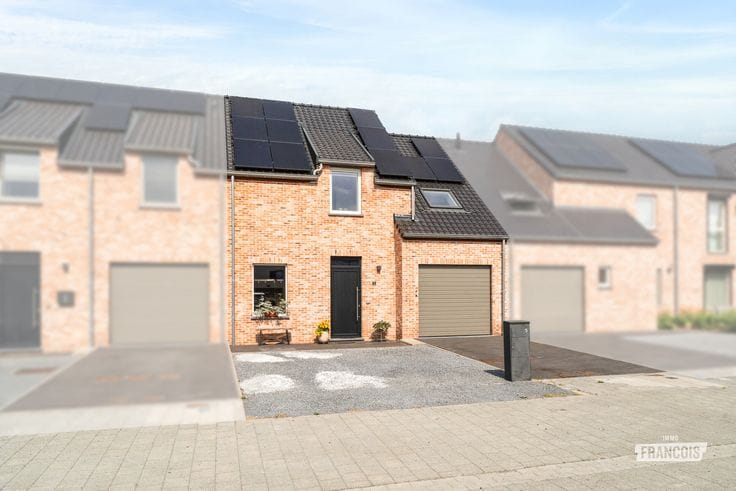
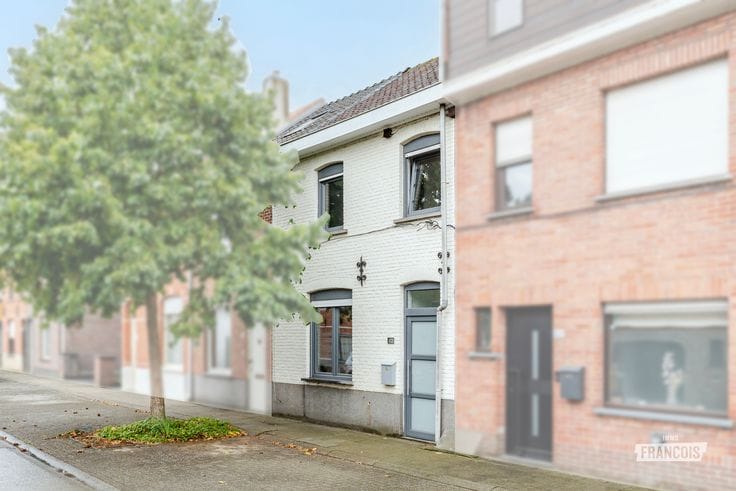
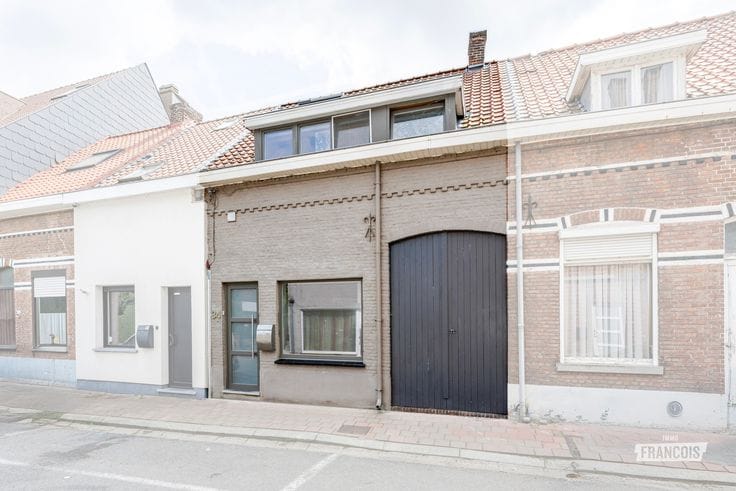
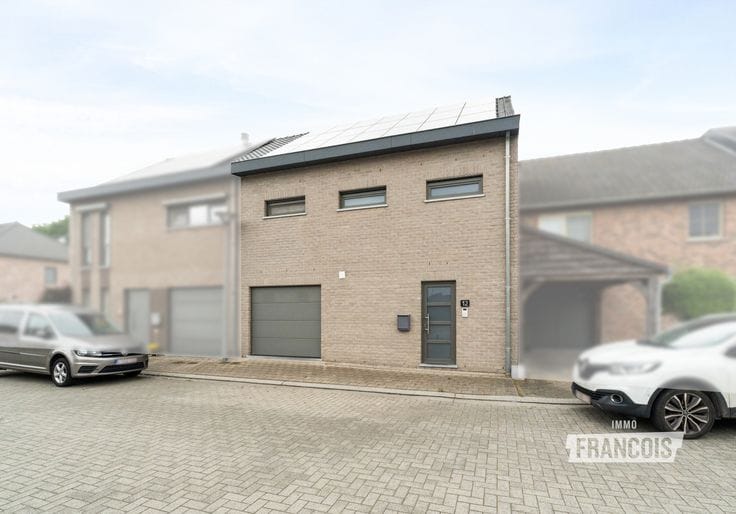
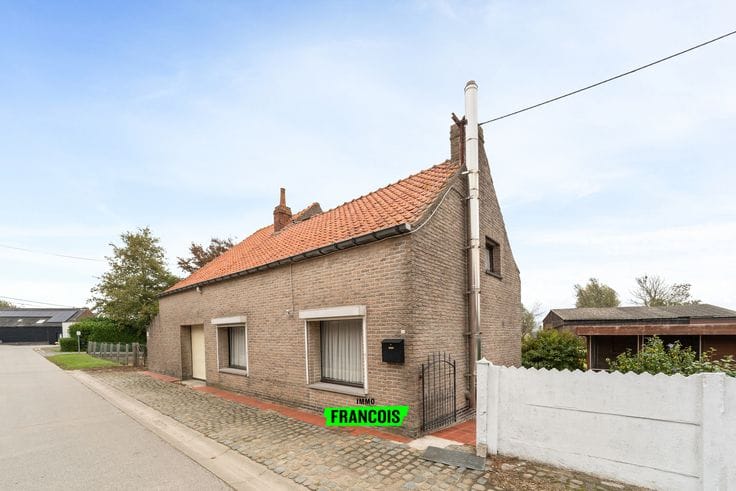
Semi-detached house with 2 bedrooms and 3 garages in Zelzate
IMMO FRANCOIS MEETJESLAND PRESENTS LEEGSTRAAT 52!
FOR ALL INFORMATION & DOCUMENTS PLEASE VISIT OUR WEBSITE: IMMOFRANCOIS.BE.
WOULD YOU LIKE A FREE, NO-OBLIGATION SALES ANALYSIS WITH A VALUATION OF YOUR PROPERTY? DARIO WOULD BE HAPPY TO VISIT YOU!
This semi-detached house, which requires further finishing, is conveniently located in Zelzate and combines easy accessibility with proximity to many daily amenities. Thanks to the nearby R4 and E34 you enjoy good connections to Ghent, Antwerp and the surrounding municipalities. Shops, schools, public transport and other facilities are also within short distance.
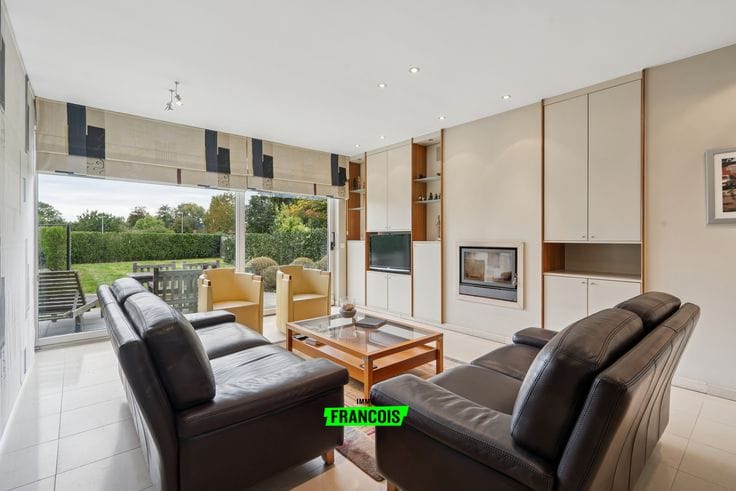
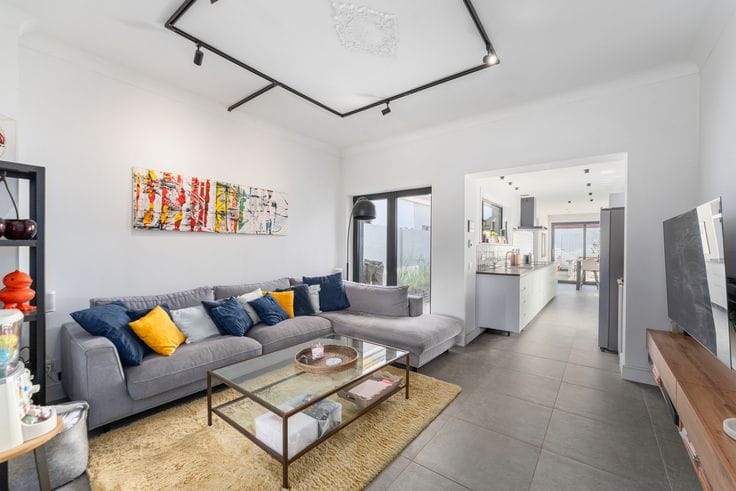
On the ground floor you enter through the entrance hall, which gives access to the living area with dining space and open kitchen. Adjacent is the bathroom, equipped with a shower and sink. At the rear the property has a small courtyard.
The first floor comprises two bedrooms. A fixed staircase leads to the second floor where the attic is located. With the necessary adaptations this offers potential for creating a third bedroom, hobby room or additional storage space.
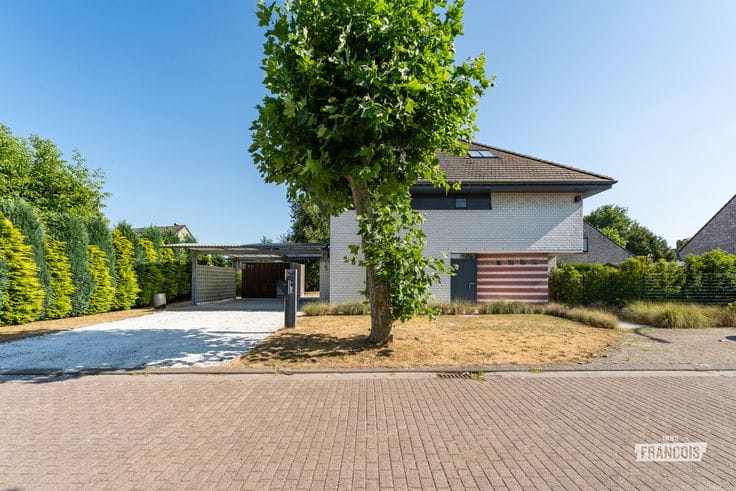
An extra asset are the three garages, which offer ample possibilities for parking cars, extra storage or other practical uses.
The house has double glazing and central heating on natural gas with a condensing boiler. With an EPC label F the property falls under the renovation obligation and gives the future owner the opportunity to improve both the energy performance and the finish according to their ow…
| Available as of | Immediately |
|---|---|
| Number of floors | 3 |
| Building condition | To be done up |
| Immovable heritage | Not specified |
| Number of frontages | 3 |
| Outdoor parking spaces | 1 |
| Asbestos certificate is available | Not specified |
| Usable floor area | 109 square meters |
|---|---|
| Living room | Yes |
| Bedrooms | 2 |
| Bathrooms | 1 |
| Toilets | 1 |
| Basement | Yes |
| Attic | Yes |
| Surface of the plot | 289 square meters |
|---|---|
| Connection to sewer network | Connected |
| Terrace | Yes |
| Terrace orientation | South East |
| Primary energy consumption | 660 kilowatt hour per square meters |
|---|---|
| EPC/EPC label | F |
| Renovation works mandatory | Yes |
| Unique code EPB certificate | 20260807-0003921401-RES-1 |
| CO₂ emission | Not specified |
| Yearly theoretical total energy consumption | Not specified |
| Valid electricity inspection certificate | Yes |
| As built plan | No |
| Conformity certification for fuel tanks | Not specified |
| Summons: No judicial remedy or administrative measure imposed | Not specified |
|
Flemish register of measures consulted
|
No |
| Valid flood certificate | Not specified |
| Heating type | Gas |
| Double glazing | Yes |
| Building permit | Yes |
|---|---|
| Cadastral Plan | Not specified |
| Right of first refusal for the tenant | Not specified |
| Allotment permit | No |
| Preemption right | No |
| Proceedings for breach of planning regulations | No |
| Most recent urban development zoning | Not specified |
| Flood zone type | Non flood zone |
|
P-score
|
A |
|
G-score
|
A |
| Latest land use designation | Living area (residential, urban or rural) |
Asked price excluding notary fees (excluding eventual registration fees)
| Price | 249000 € |
|---|---|
| Cadastral income | 344 € |
| Tenement building | No |
|
|
|








| Address |
Markstraat 43
9990 - Maldegem |
|---|---|
| Website |
|
| Agent's name | Dario Van Kerckvoorde |
| Phone number |
|
Get in touch
