


(excl. taxes) 365400€
3 bedrooms 160 square meters

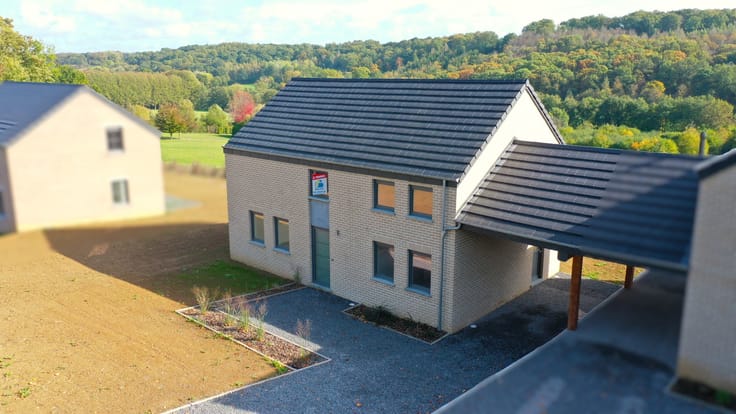
Antoine Immobilier presents this beautiful newly built four-sided detached house, located in the village of Vyle-et-Tharoul, in Marchin. With an approximate living area of 160 m², the property offers modern comfort, spacious rooms and excellent energy performance. It is set on a plot of approximately 1,527 m² and enjoys a pleasant location close to Marchin and Huy.
Property layout:
Ground floor: entrance hall, separate toilet, spacious and bright living room with an open-plan kitchen area, as well as a garage with a laundry area. A kitchen voucher worth €10,000 including VAT is offered with the purchase of the house.
First floor: landing with a dedicated office area, three attractive bedrooms, one of which has a dressing room, and a bathroom equipped with a shower, a bathtub, a vanity unit and a toilet.
Features and energy performance:
The house is equipped with a Vaillant gas boiler, six photovoltaic panels and high-performance insulation. These features contribute to an excellent EPC rating of A, ensuring optimal comfort and reduced energy consumption.
Location:
The property is close to shops, schools and other amenities in Marchin and Huy. Huy railway station is approximately 12 km away and provides convenient connections to Namur and Liège. Bus stops and the N90, accessible within approximately 15 minutes, also make travelling easier.
This property is an excellent opportunity to enjoy a newly built, energy-efficient home in a pleasant setting.
Price including VAT and registration duties, from: €439,993.00 (reduced registration duty of 3%, applicable to an owner-occupied sole property) or €446,168.00 (registration duty of 12.5%). The price includes the land, construction, infrastructure, administrative fees, utility connections and land surveying and boundary marking. VAT at 21%. Notary fees excluded. Amounts are indicative.
For further information or to arrange a viewing, please contact me at [email protected] or on 0470/69.34.59.
| Building price excluding VAT | €365,400 |
|---|
| Available date | December 1 2026 |
|---|---|
| Construction year | 2026 |
| Number of floors | 2 |
| Building condition | As new |
| Immovable heritage | Not specified |
| Street frontage width | 1080 m |
| Number of frontages | 4 |
| Covered parking spaces | 1 |
| Outdoor parking spaces | 2 |
| Surroundings type | Countryside |
| Virtual visit |
|
| Asbestos certificate is available | Not specified |
| Usable floor area | 160 square meters |
|---|---|
| Living room surface | 28 square meters |
| Kitchen type | Not installed |
| Kitchen surface | 8 square meters |
| Bedrooms | 3 |
| Bedroom 1 surface | 14 square meters |
| Bedroom 2 surface | 12 square meters |
| Bedroom 3 surface | 5 square meters |
| Bathrooms | 1 |
| Toilets | 1 |
| Office | No |
| Furnished | No |
| Armored door | No |
| Surface of the plot | 1527 square meters |
|---|---|
| Width of the lot on the street | meters |
| Gas, water & electricity | Yes |
| Garden surface | 1447 square meters |
| Terrace surface | 15 square meters |
| Terrace orientation | South |
| Primary energy consumption | 56 kilowatt hour per square meters |
|---|---|
| EPC/EPC label | A |
| Renovation works mandatory | Not specified |
| Unique code EPB certificate | 20261007500175 |
| CO₂ emission | 8 kg CO₂/m² |
| Yearly theoretical total energy consumption | 8961 kWh/year |
| Valid electricity inspection certificate | Yes |
| Summons: No judicial remedy or administrative measure imposed | Not specified |
| Valid flood certificate | Not specified |
| Heating type | Gas |
| Photovoltaic solar panels | Yes |
| Double glazing | Yes |
| Building permit | Not specified |
|---|---|
| Total ground floor buildable | 80 square meters |
| Cadastral Plan | Not specified |
| Right of first refusal for the tenant | Not specified |
| Allotment permit | Not specified |
| Preemption right | Not specified |
| Most recent urban development zoning | Not specified |
| Flood zone type | Non flood zone |
|
P-score
|
Not specified |
|
G-score
|
Not specified |
Asked price excluding VAT and excl. notary fees (excluding eventual registration fees)
| Price | 365400 € |
|---|---|
| Tenement building | No |
|
|
|







| Address |
Route du Condroz 131/2
4550 - Nandrin |
|---|---|
| Website |
|
| External reference | 7905426 |
Get in touch