


Make an offer starting from 329500€
3 bedrooms 120 square meters

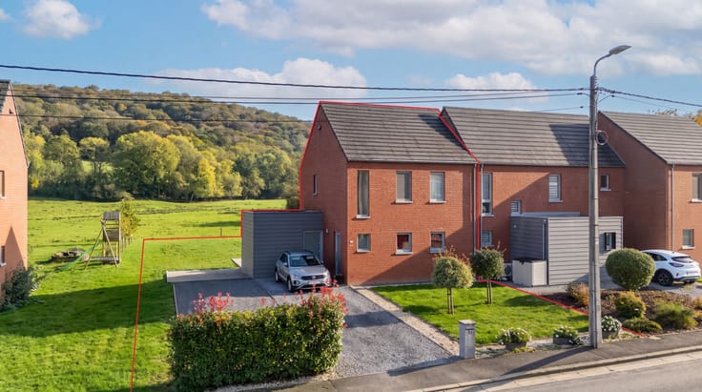
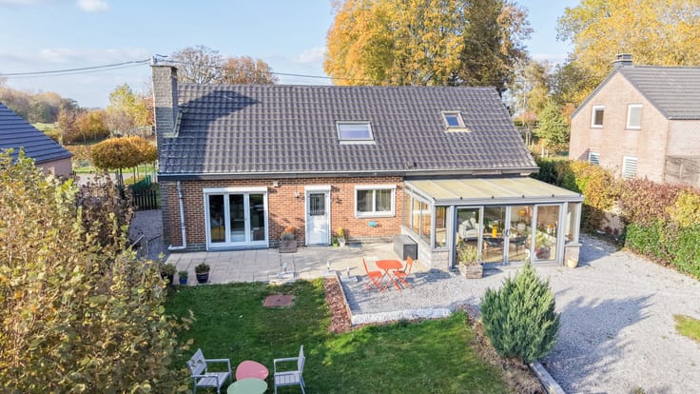
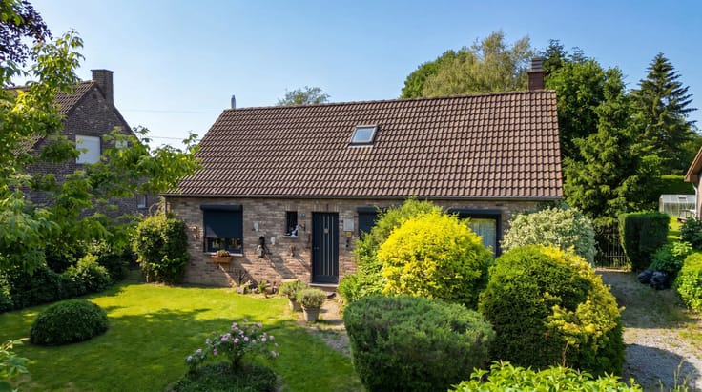
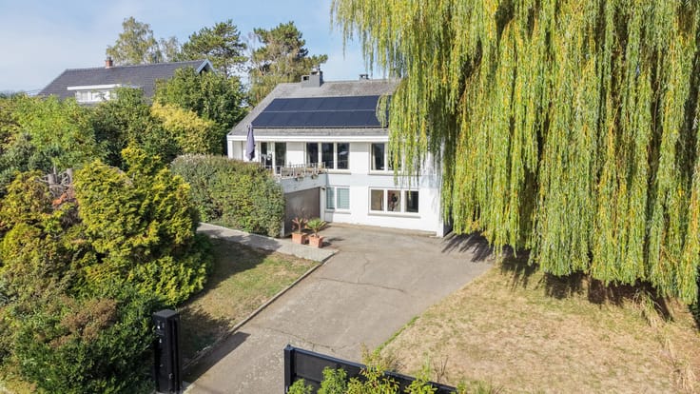
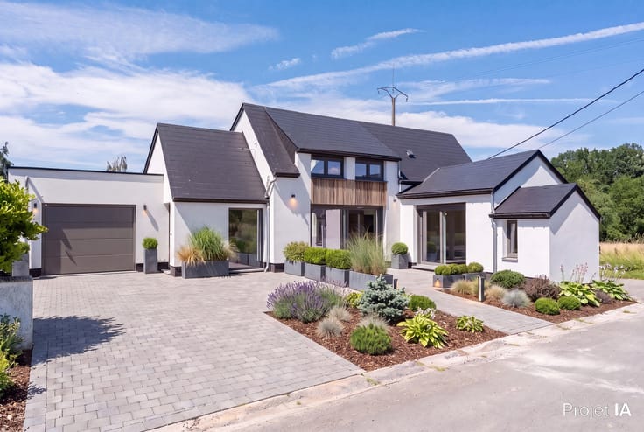
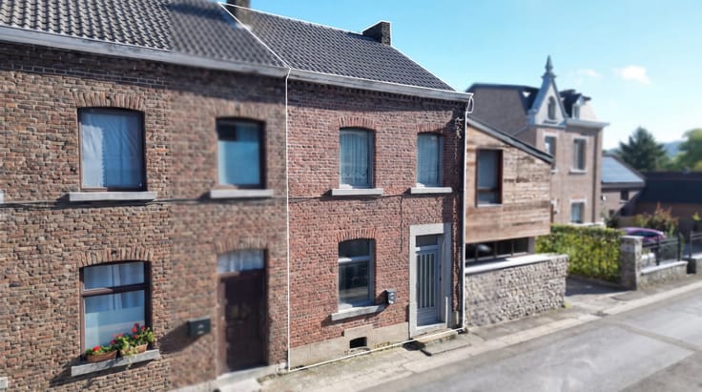
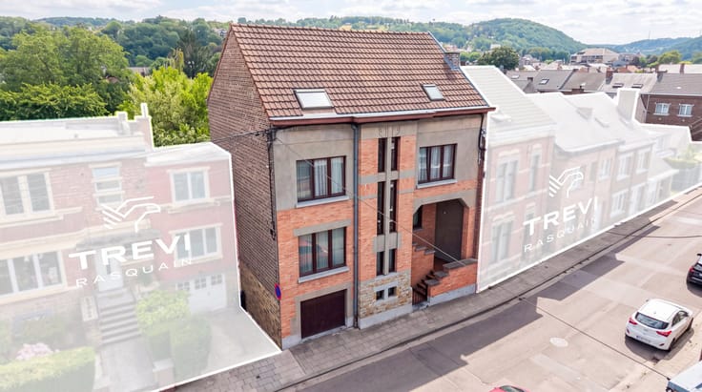
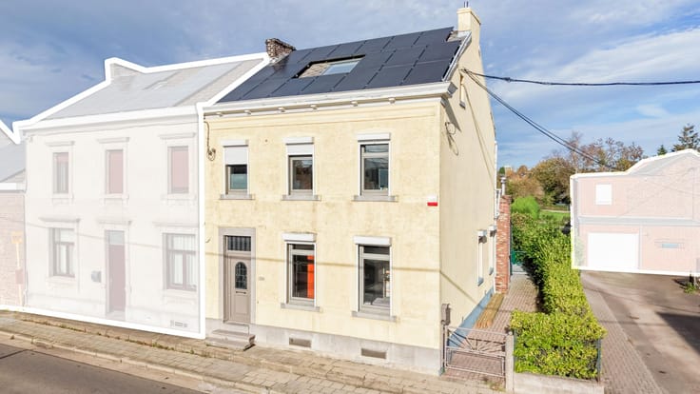
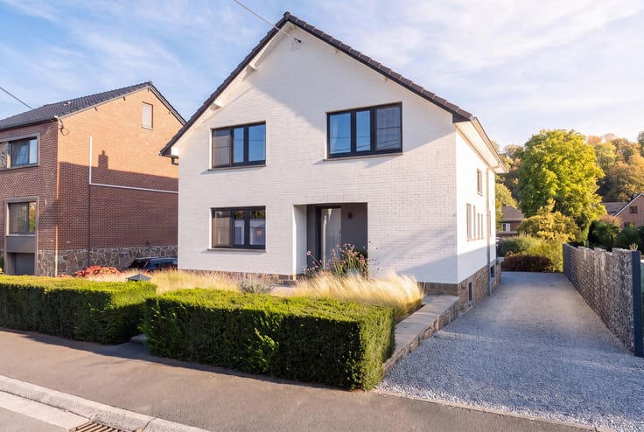
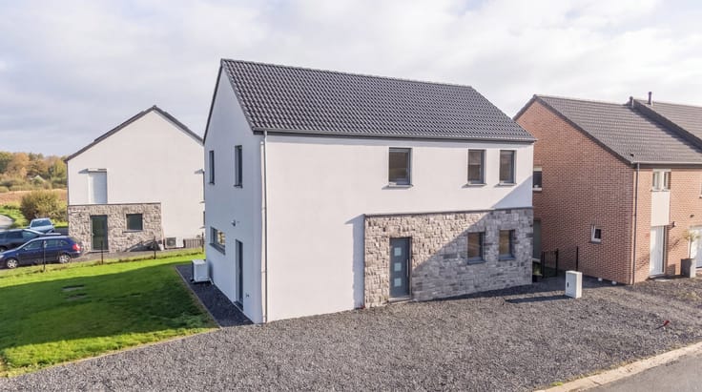
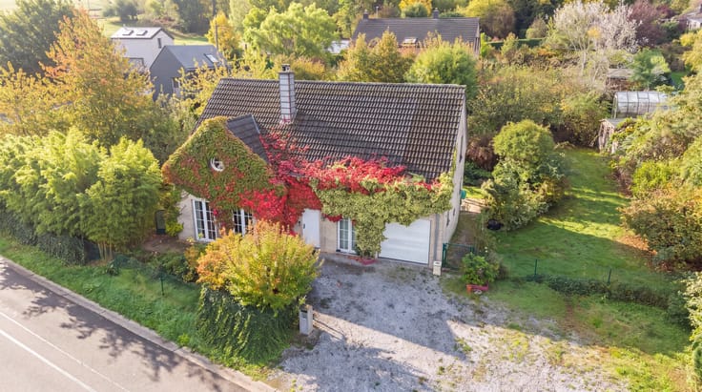
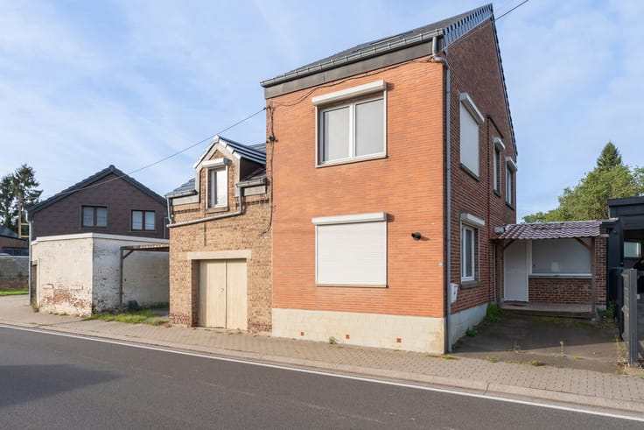
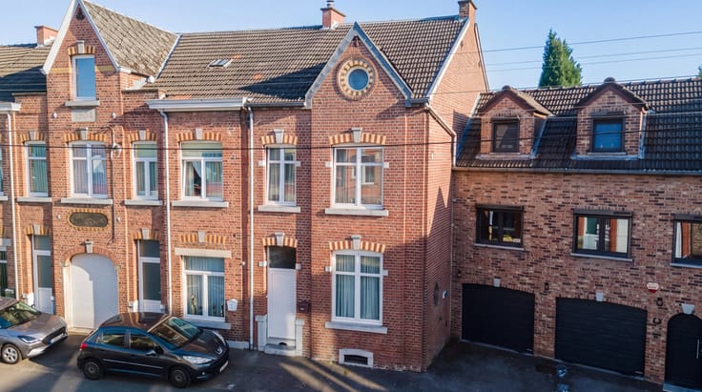
Idéalement située dans un quartier résidentiel, cette charmante maison 3 façades, construite en 2007, offre un cadre de vie confortable et fonctionnel.
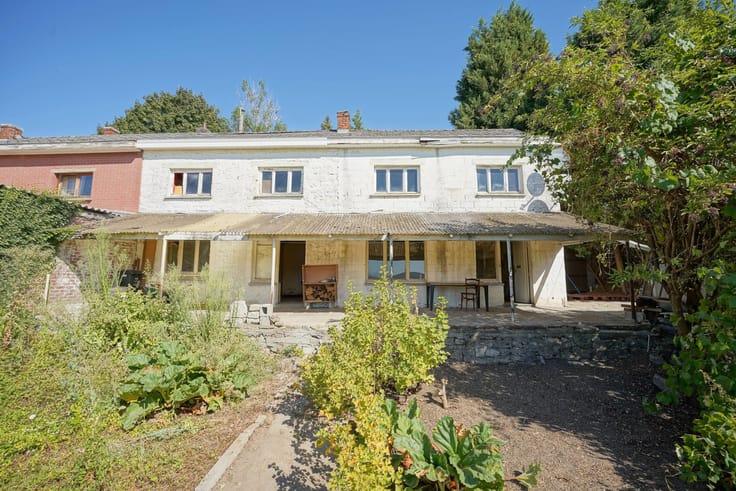
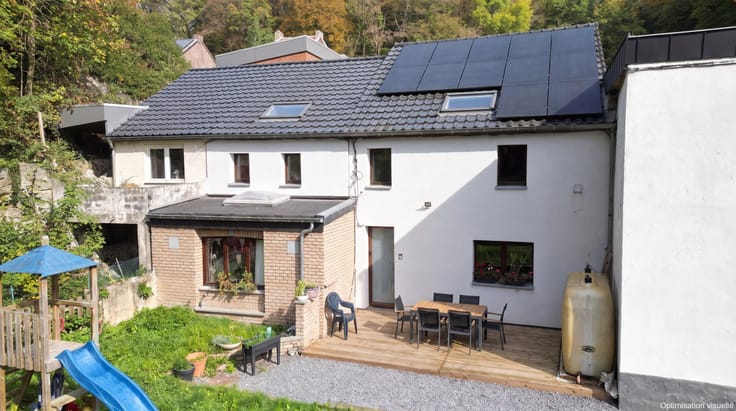
Elle se compose, au rez-de-chaussée, d’un hall d’entrée, d’un vaste séjour, d’une cuisine semi-équipée, d’une buanderie ainsi que d’un WC. L’étage comprend trois chambres, une salle de douche, un hall de nuit et un second WC. La propriété bénéficie d’un agréable jardin orienté sud-ouest, idéal pour profiter pleinement des beaux jours. La maison dispose également d'un car-port et de places de parkings à l'avant. Côté équipements, le bien dispose de 14 panneaux photovoltaïques installés en 2023, d’un chauffage central au mazout, de châssis en PVC double vitrage, d'une électricité conforme ainsi que d’une citerne d’eau de pluie d’une capacité de 5200 litres. PEB: Lettre "C", soit 178kWh/m².an. Faire offre à partir de 329.500€. Informations données à titre indicatif et non contractuelles. Cette annonce ne constitue pas une offre ! Plus d'infos sur www.trevirasquain.be ou au 085/25.39.03
| Construction year | 2007 |
|---|---|
| Number of floors | 2 |
| Building condition | Good |
| Immovable heritage | Not specified |
| Number of frontages | 3 |
| Outdoor parking spaces | 3 |
| Surroundings type | Living area (residential, urban or rural) |
| Asbestos certificate is available | Not specified |
| Usable floor area | 120 square meters |
|---|---|
| Living room surface | 41 square meters |
| Kitchen type | Semi equipped |
| Bedrooms | 3 |
| Bedroom 1 surface | 9 square meters |
| Bedroom 2 surface | 11 square meters |
| Bedroom 3 surface | 14 square meters |
| Bathrooms | 1 |
| Shower rooms | 1 |
| Toilets | 2 |
| Laundry room | Yes |
| Furnished | No |
| Surface of the plot | 619 square meters |
|---|---|
| Width of the lot on the street | meters |
| Connection to sewer network | Connected |
| Gas, water & electricity | No |
| Garden surface | 500 square meters |
| Terrace surface | 45 square meters |
| Terrace orientation | West |
| Primary energy consumption | 178 kilowatt hour per square meters |
|---|---|
| EPC/EPC label | C |
| Renovation works mandatory | Not specified |
| Unique code EPB certificate | 20260925038445 |
| CO₂ emission | 44 kg CO₂/m² |
| Yearly theoretical total energy consumption | 26681 kWh/year |
| Valid electricity inspection certificate | Yes |
| Summons: No judicial remedy or administrative measure imposed | Not specified |
| Valid flood certificate | Not specified |
| Heating type | Fuel oil |
| Photovoltaic solar panels | Yes |
| Double glazing | Yes |
| Building permit | Not specified |
|---|---|
| Total ground floor buildable | 120 square meters |
| Cadastral Plan | Not specified |
| Right of first refusal for the tenant | Not specified |
| Allotment permit | Not specified |
| Preemption right | Not specified |
| Most recent urban development zoning | Not specified |
| Flood zone type | Non flood zone |
|
P-score
|
Not specified |
|
G-score
|
Not specified |
Asked price excluding notary fees (excluding eventual registration fees)
| Price | Make an offer starting from 329500 € |
|---|---|
| Cadastral income | 587 € |
| Tenement building | No |
|
|
|






| Address |
Avenue des Ardennes 7d
4500 - Huy |
|---|---|
| Website |
|
| External reference | 7882210 |