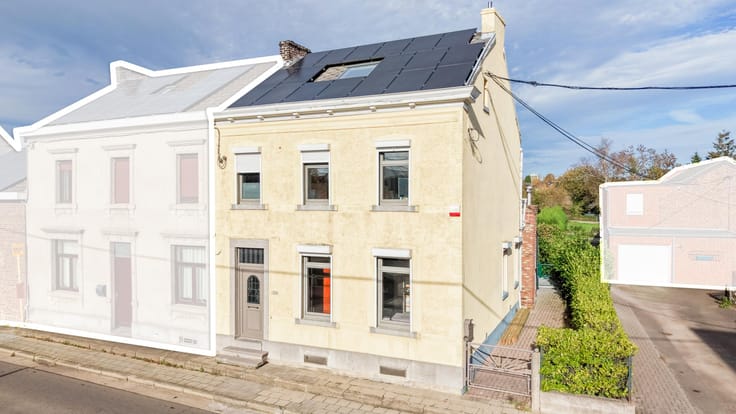



Make an offer starting from 249000€
3 bedrooms 180 square meters

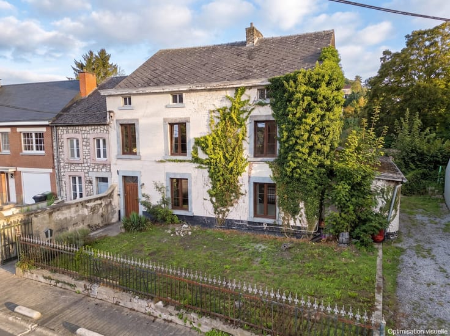
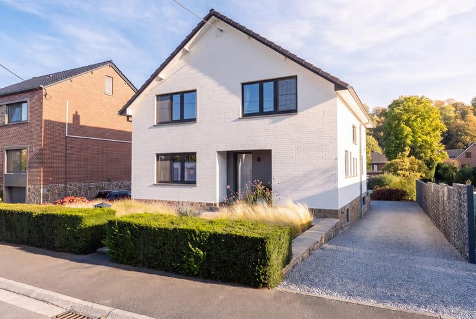
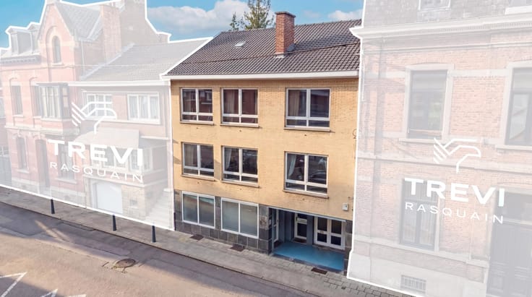
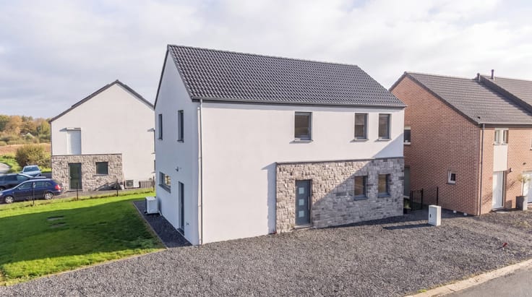
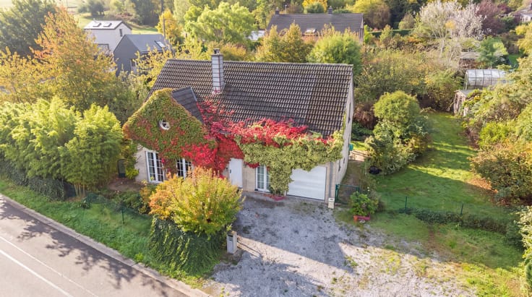
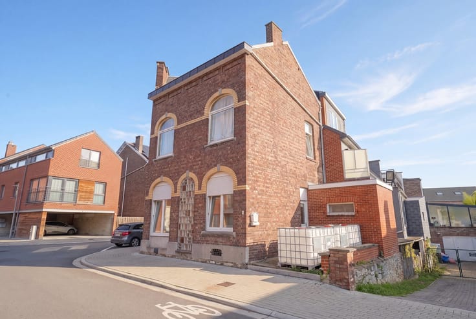
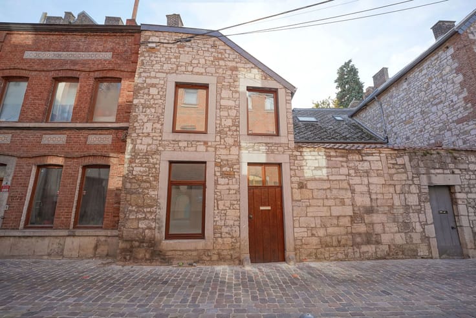
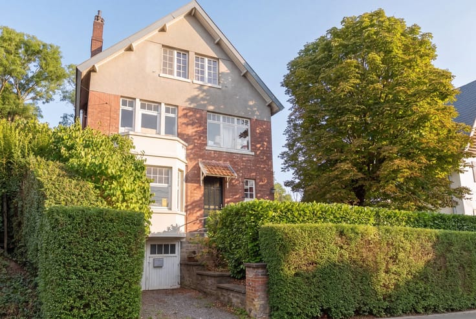
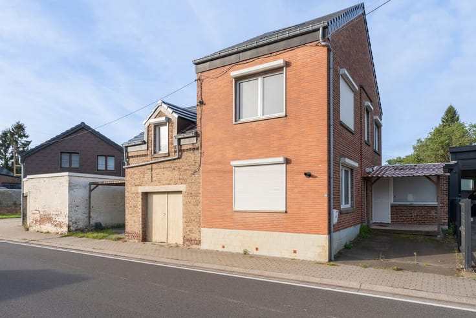
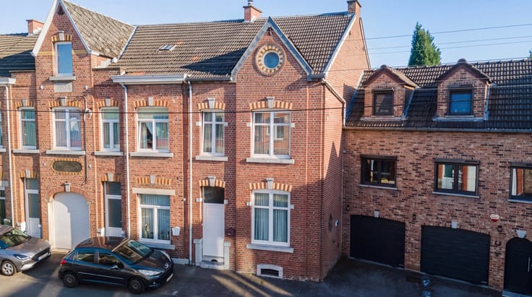
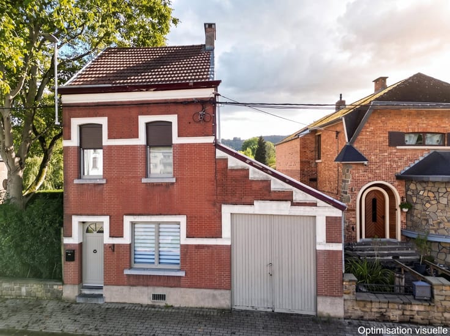
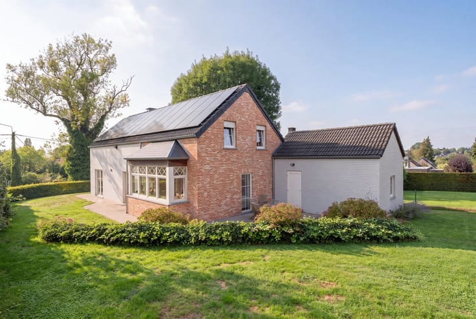
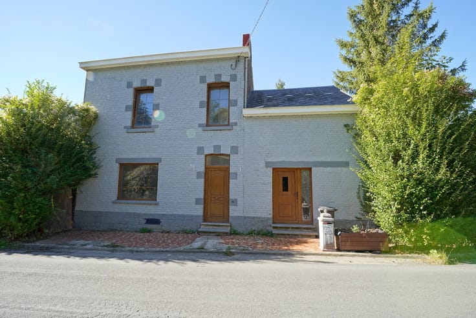
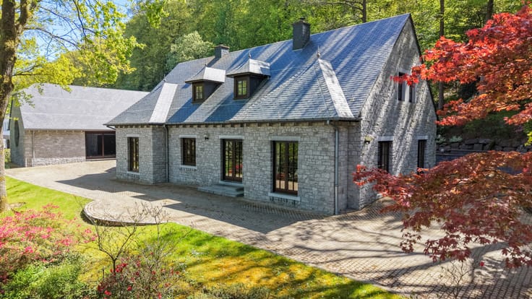
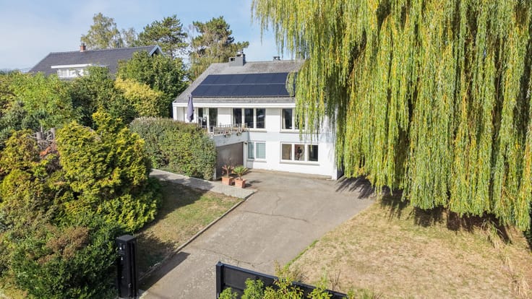
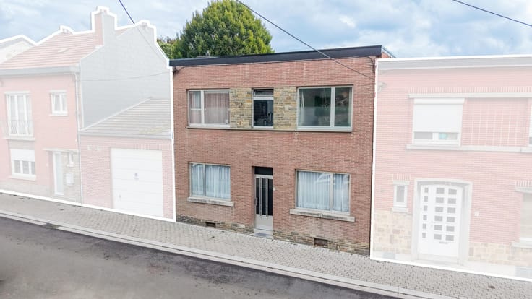
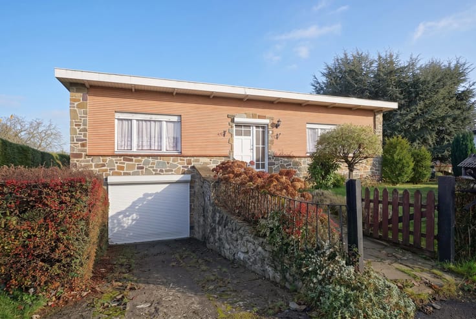
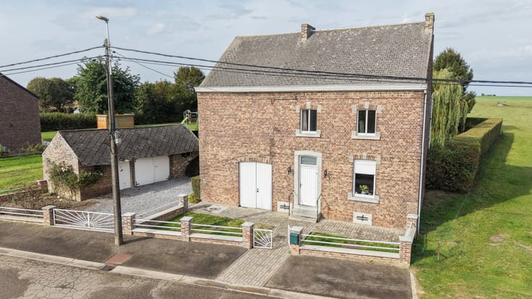
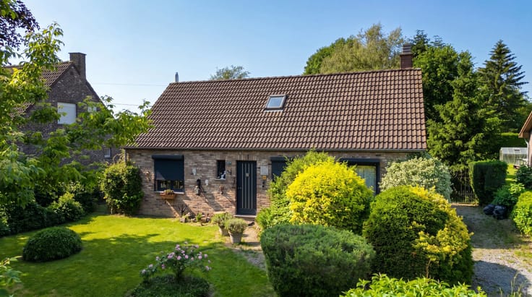
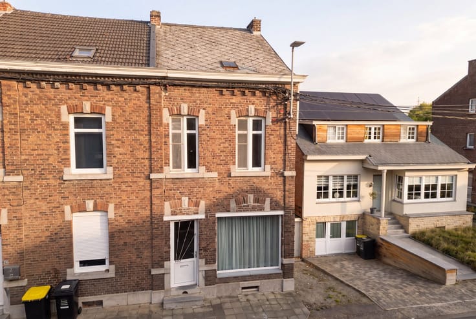
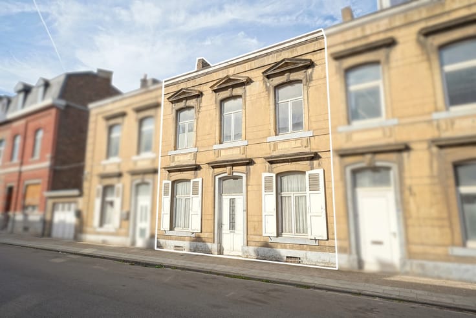
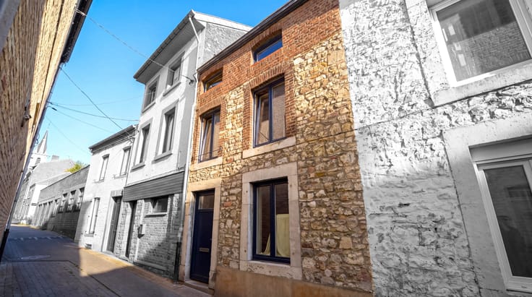
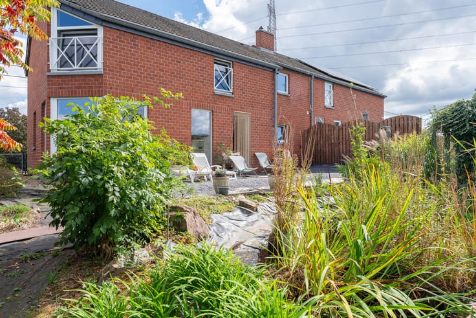
Trevi Rasquain vous propose cette agréable maison unifamiliale récemment rénovée, idéalement située rue Surface, entre Saint-Georges-sur-Meuse et Engis, dans un environnement calme et agréable. Prête à vivre, elle ne demande que quelques petites finitions pour être parfaitement à votre goût. Le rez-de-chaussée se compose d’un vaste espace cuisine et salle à manger, d’un grand séjour, d’une toilette, d’une buanderie et d’un local technique. À l’étage, vous trouverez trois belles chambres (environ 20, 15 et 14 m²) ainsi qu’une salle de bains équipée d’une baignoire et d’une douche. Un grenier potentiellement aménageable offre de belles possibilités supplémentaires (bureau, espace de jeux, chambre d’appoint…). À l’extérieur, un jardin et une terrasse permettent de profiter pleinement des beaux jours. Atouts : PEB B, châssis double vitrage bois, chauffage central au mazout, panneaux photovoltaïques, installation électrique conforme pour l’acte. Une belle opportunité pour une famille ou un premier achat, dans un cadre calme et bien situé. Prix à partir de 249.500 €, sous réserve d’acceptation des propriétaires. Pour plus d’informations ou pour organiser une visite, contactez Trevi Rasquain. Informations fournies à titre indicatif et non contractuel, cette annonce ne constitue pas une offre.
| Construction year | 1850 |
|---|---|
| Number of floors | 1 |
| Building condition | Good |
| Immovable heritage | Not specified |
| Number of frontages | 2 |
| Outdoor parking spaces | 2 |
| Surroundings type | Isolated |
| Asbestos certificate is available | Not specified |
| Usable floor area | 180 square meters |
|---|---|
| Living room surface | 30 square meters |
| Kitchen type | Installed |
| Kitchen surface | 40 square meters |
| Bedrooms | 3 |
| Bedroom 1 surface | 21 square meters |
| Bedroom 2 surface | 16 square meters |
| Bedroom 3 surface | 15 square meters |
| Bathrooms | 1 |
| Toilets | 2 |
| Laundry room | Yes |
| Attic | Yes |
| Furnished | No |
| Surface of the plot | 416 square meters |
|---|---|
| Connection to sewer network | Connected |
| Gas, water & electricity | No |
| Terrace | Yes |
| Terrace orientation | South West |
| Primary energy consumption | 154 kilowatt hour per square meters |
|---|---|
| EPC/EPC label | B |
| Renovation works mandatory | Not specified |
| Unique code EPB certificate | 20261027000678 |
| CO₂ emission | Not specified |
| Yearly theoretical total energy consumption | 33417 kWh/year |
| Valid electricity inspection certificate | Yes |
| Summons: No judicial remedy or administrative measure imposed | Not specified |
| Valid flood certificate | Not specified |
| Heating type | Fuel oil |
| Photovoltaic solar panels | Yes |
| Double glazing | Yes |
| Building permit | Not specified |
|---|---|
| Cadastral Plan | Not specified |
| Right of first refusal for the tenant | Not specified |
| Allotment permit | Not specified |
| Preemption right | Not specified |
| Most recent urban development zoning | Not specified |
| Flood zone type | Non flood zone |
|
P-score
|
Not specified |
|
G-score
|
Not specified |
| Latest land use designation | Living area (residential, urban or rural) |
Asked price excluding notary fees (excluding eventual registration fees)
| Price | Make an offer starting from 249000 € |
|---|---|
| Cadastral income | 348 € |
| Tenement building | No |
|
|
|





| Address |
Avenue des Ardennes 7d
4500 - Huy |
|---|---|
| Website |
|
| External reference | 7901378 |
Get in touch