

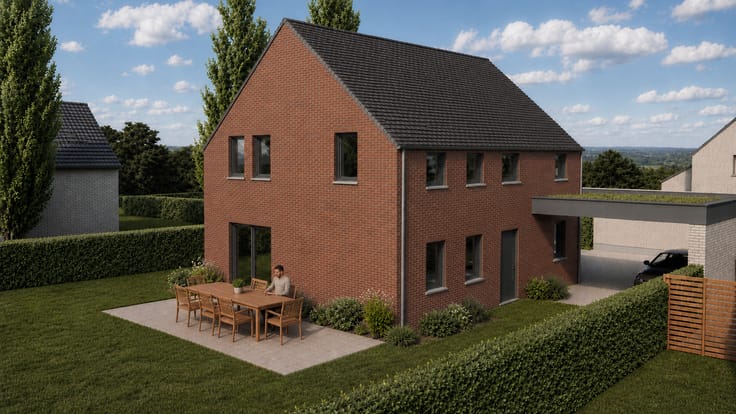
House for sale
(excl. taxes) 398000€
4 bedrooms 160 square meters
Immoweb code : 21996388

Immoweb code : 21996388
Overview
4 bedrooms
1 bathroom
160
square meters
livable space
650
square meters
of land
Description
Unfortunately we did not receive an English translation for this text.
Fr :
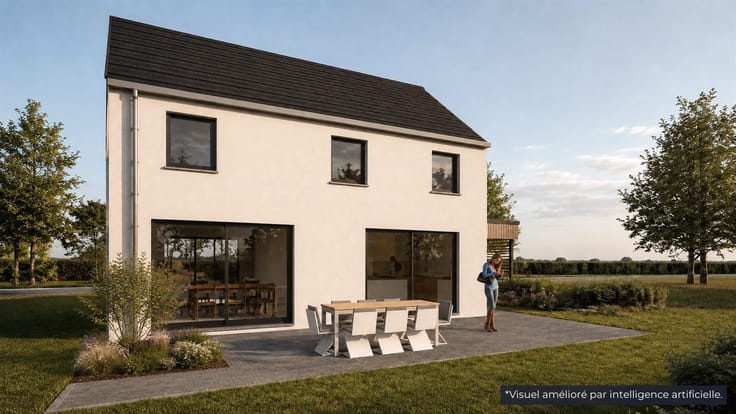
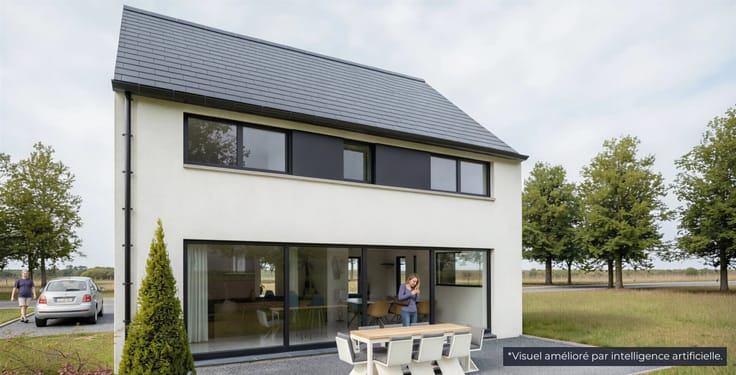
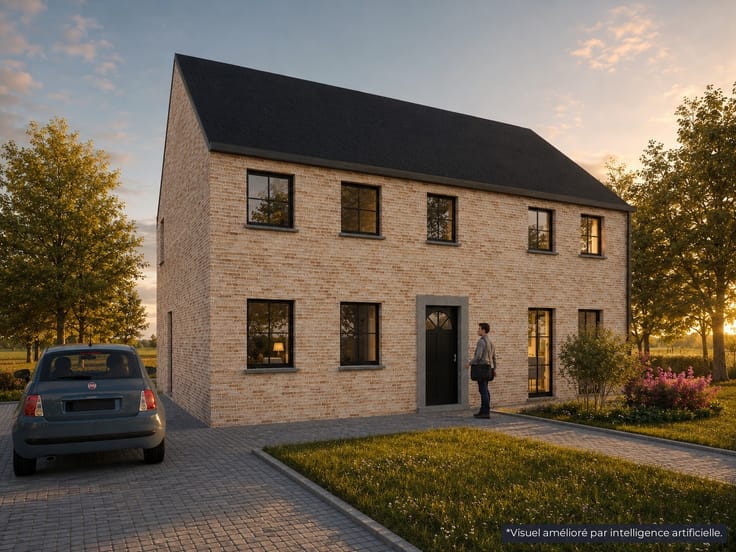
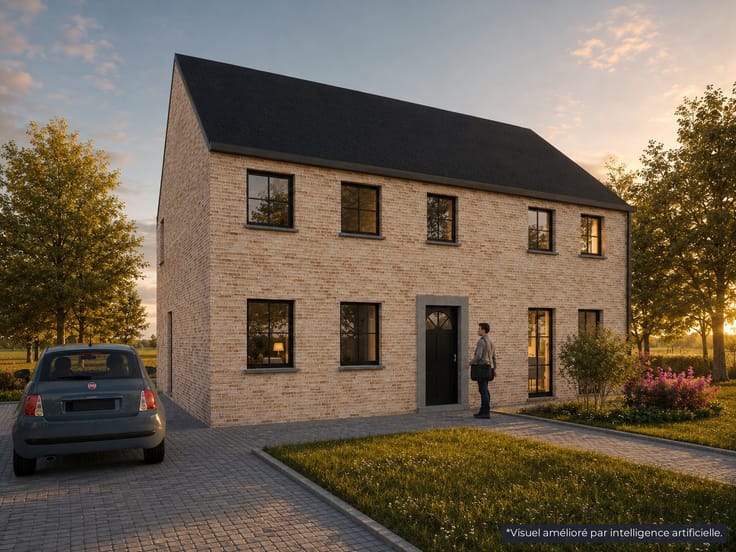
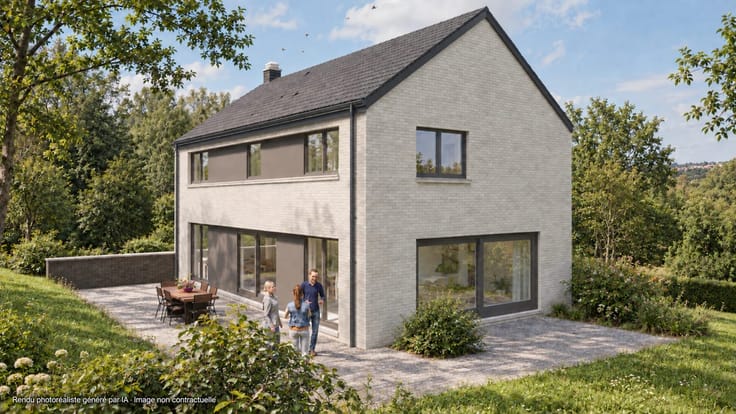
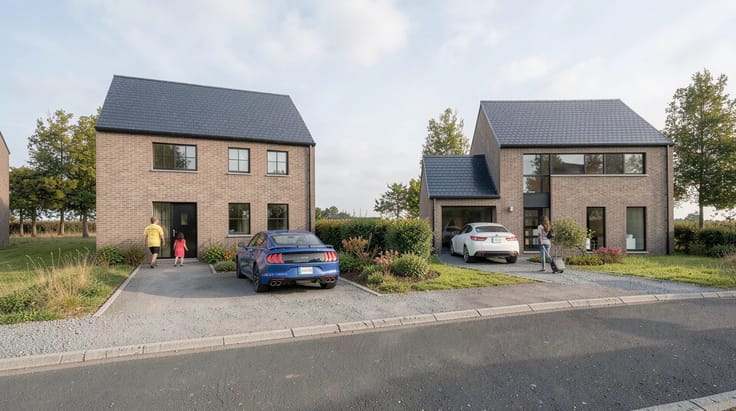
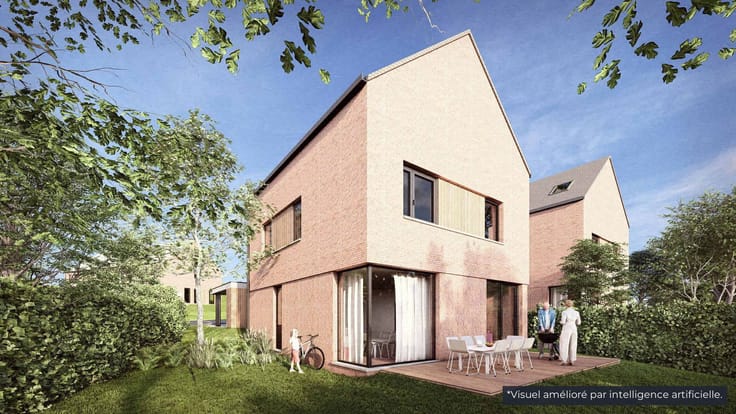
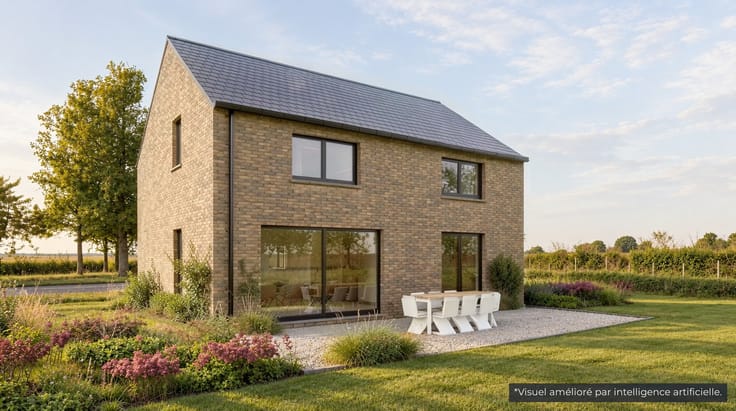
MARCHIN – À 300 m de la place du village, à Marchin (Belle-Maison), et à 10 minutes de Huy, belle maison neuve 3 façades (160 m²), mitoyenne par le garage, sur un terrain de 650 m², prête à habiter.
Séjour et cuisine équipée ouverts de 47 m² – 4 chambres dont une avec espace dressing – salle de bains complète (baignoire, grande douche, double lavabo) – hall de nuit de 11 m² avec espace bureau – buanderie – garage de 23 m².
PEB A.
Veuillez contacter Mr Florent Mariani au 0479 36 53 69 pour toutes informations complémentaires.
• Neuve et prête à habiter : aucune rénovation à prévoir
• Chauffage par le sol au rez-de-chaussée, radiateurs à l'étage
• Grandes baies au rez, châssis PVC double vitrage
• Ventilation mécanique Renson
• Adoucisseur d'eau et citerne d'eau de pluie
• WC séparé avec lave-mains, vestiaire dans le hall
• Garage carrelé à porte sectionnelle motorisée
• Large passage latéral
• Prix : 398.000€ HTVA, comprenant le terrain (23.371€), le quote-part d’infrastructure (28.629€ HTVA) et la construction (346.000€ HTVA), soit 479.593,47€ TVA et droits d’enregistrement compris (taux normal), hors frais d’acte, bornage et raccordements.
PEB A – consommation spécifique 71 kWh/m²/an – consommation totale 12.882 kWh/an.
Mr Florent Mariani – IPI 514.909. Surfaces arrondies au m², photos d'ambiance : mobilier et luminaires non compris.
Annonce publicitaire : elle ne constitue en aucun cas une offre de prix.
| Building price excluding VAT | €398,000 |
|---|
| Immovable heritage | Not specified |
|---|---|
| Number of frontages | 3 |
| Asbestos certificate is available | Not specified |
| Usable floor area | 160 square meters |
|---|---|
| Bedrooms | 4 |
| Dressing room | Yes |
| Bathrooms | 1 |
| Office | No |
| Professional space | No |
| Armored door | No |
| Surface of the plot | 650 square meters |
|---|---|
| Land is facing street | No |
| Wooded land | No |
| Plot at rear | No |
| Flat land | No |
| Gas, water & electricity | No |
| Primary energy consumption | 71 kilowatt hour per square meters |
|---|---|
| EPC/EPC label | A |
| Renovation works mandatory | Not specified |
| Unique code EPB certificate | 20251201526698 |
| CO₂ emission | Not specified |
| Yearly theoretical total energy consumption | 12882 kWh/year |
| Valid electricity inspection certificate | Not specified |
| Conformity certification for fuel tanks | Not specified |
| Summons: No judicial remedy or administrative measure imposed | Not specified |
| Valid flood certificate | Not specified |
| Heat pump | Yes |
| Photovoltaic solar panels | Yes |
| Thermic solar panels | No |
| Common water heater | No |
| Double glazing | No |
| Building permit | Not specified |
|---|---|
| Type of building | All kind |
| Cadastral Plan | Not specified |
| Right of first refusal for the tenant | Not specified |
| Allotment permit | Not specified |
| Preemption right | Not specified |
| Most recent urban development zoning | |
|
P-score
|
Not specified |
|
G-score
|
Not specified |
Asked price excluding VAT and excl. notary fees (excluding eventual registration fees)
| Price | 398000 € |
|---|---|
| Tenement building | No |
|
|
|

Maisons Blavier
| Address |
Rue Campagne du Moulin 7
4470 - St-Georges-sur-Meuse |
|---|---|
| Website |
|
| Agent's name | Maisons Blavier |
| [email protected] |
Get in touch