
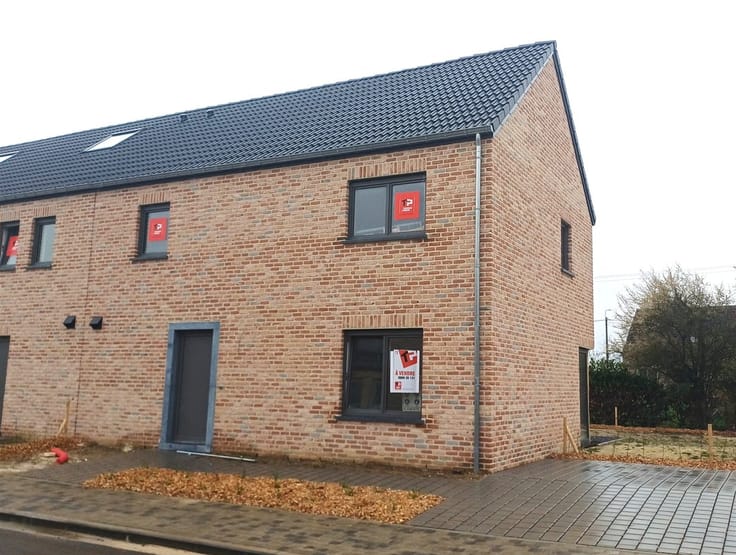



385000€
4 bedrooms 175 square meters

House
Sorry, there is no English translation. À vendre : Maison neuve 4 chambres à Jurbise – Projet en cours de permis
* Situation : Jurbise (Hainaut) – Quartier résidentiel calme et verdoyant, à proximité immédiate des commodités et des grands axes.
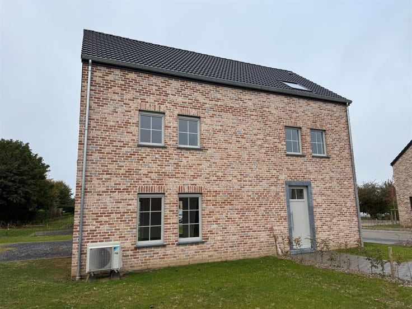
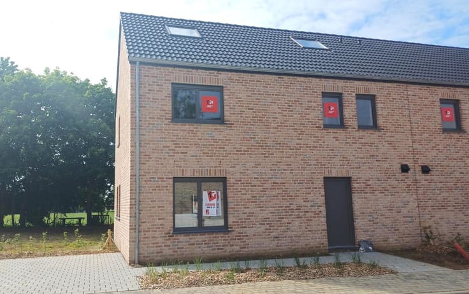
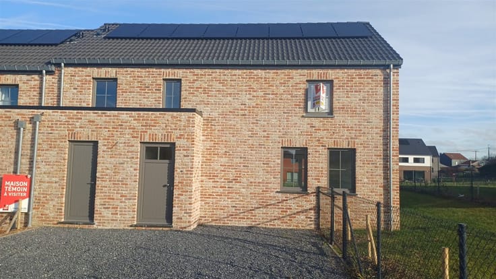
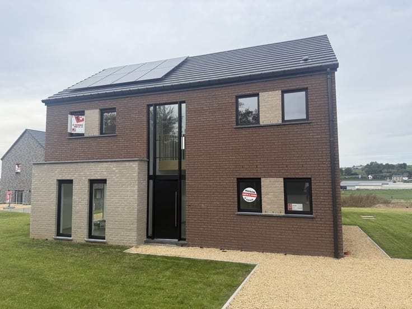
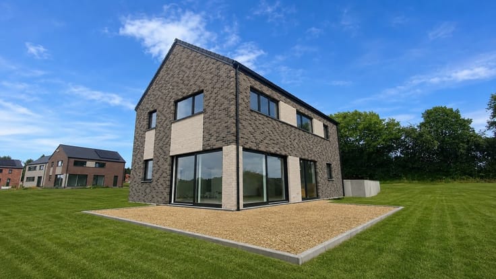
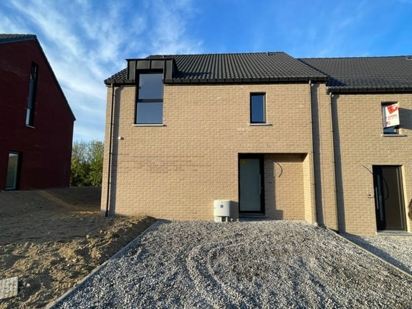
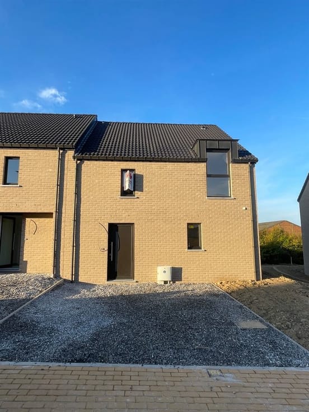
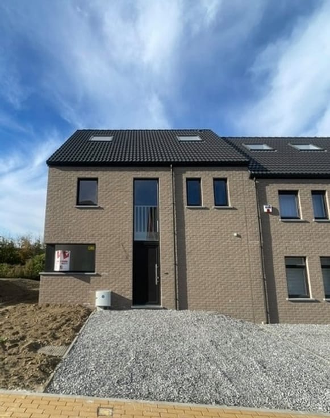
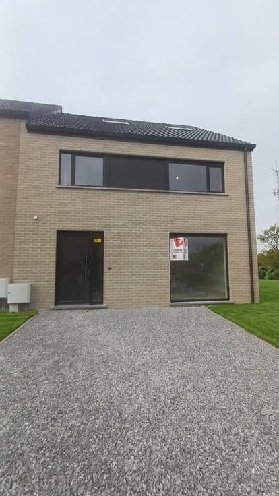
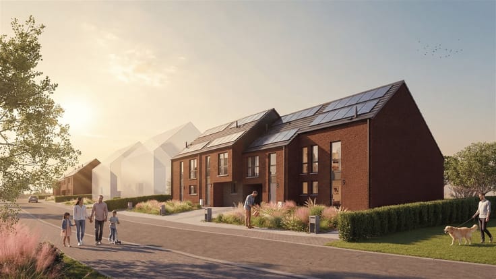
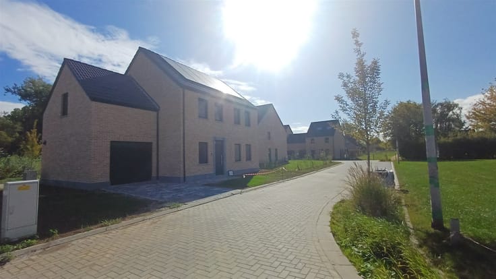
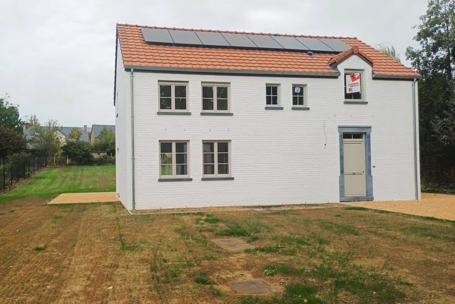
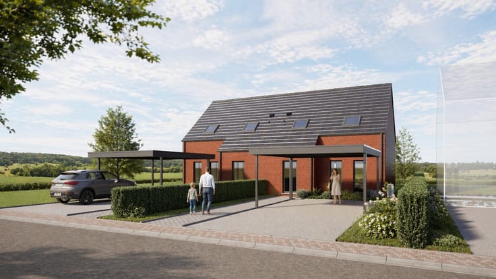
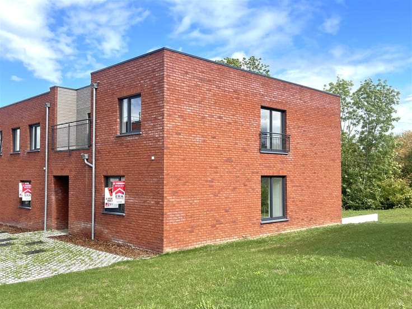
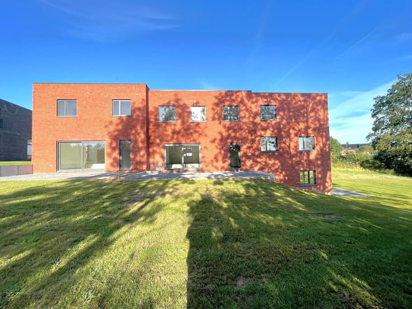
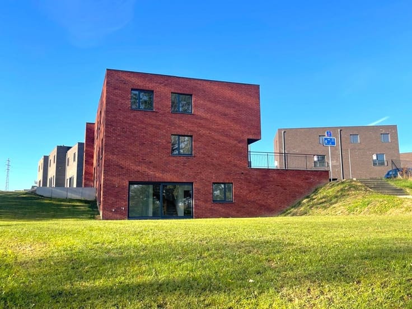
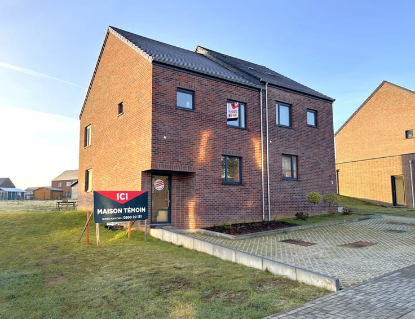
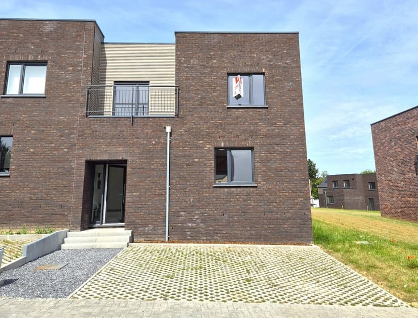
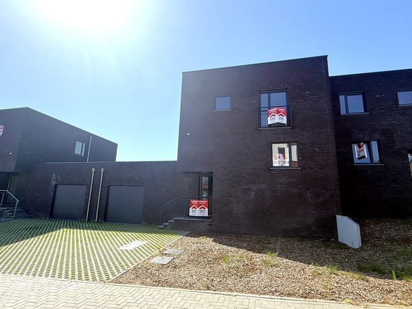
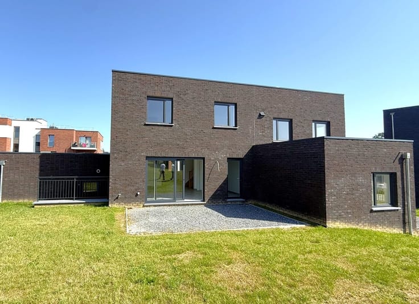
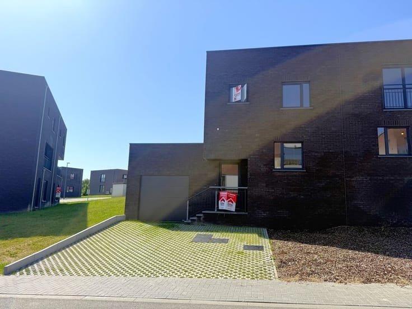
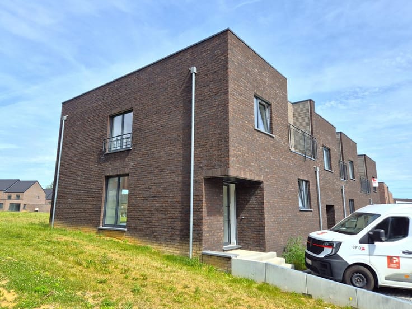
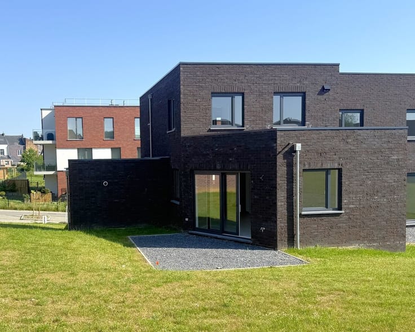
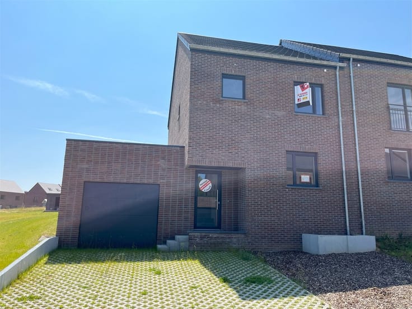
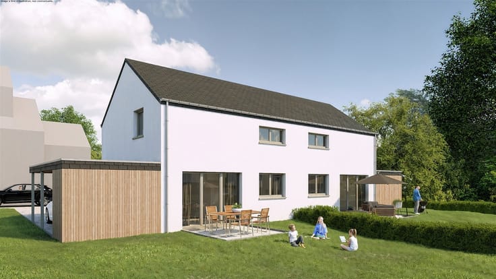
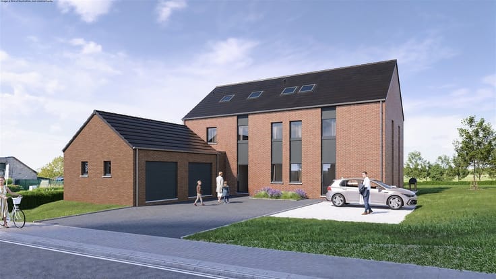
* À construire sur un terrain de ±5,080 ares (terrain de gauche), cette maison neuve 3 façades fait partie d’un projet en cours de permis. Elle vous est livrée clé sur porte, avec une finition complète et des prestations de qualité.
Atouts du projet :
* 4 chambres, dont une suite parentale au rez-de-chaussée avec salle de douche privative – parfaite pour anticiper les vieux jours, accueillir des invités ou aménager un espace indépendant 🛏🚿
* Séjour spacieux et lumineux avec cuisine ouverte
* 1 salle de bain à l’étage + WC séparé
* Buanderie, local technique, nombreux rangements
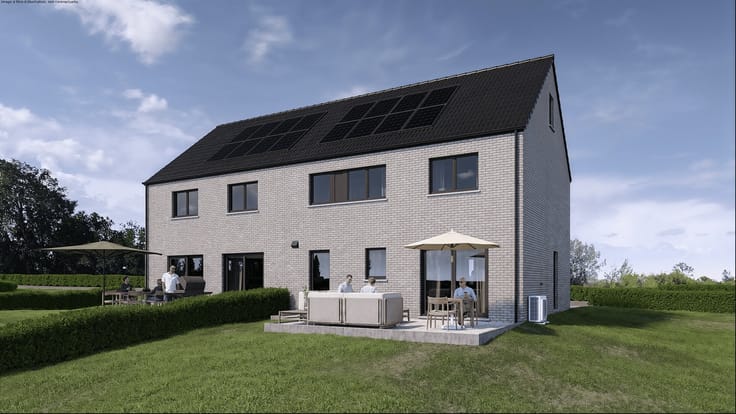
* Terrasse et jardin privatif
* Construction pensée pour le confort et la performance énergétique (chauffage performant, ventilation double flux, excellente isolation)
==> Bien que le projet soit déjà optimisé, certaines adaptations restent envisageables selon vos besoins et l’avancement administratif.
Envie d’en discuter ?
Contactez-moi nous au 061/53.11.11
À très bientôt pour parler de votre futur chez-vous à Jurbise ! 😊
| Building condition | First occupation |
|---|---|
| Immovable heritage | Not specified |
| Number of frontages | 3 |
| Asbestos certificate is available | Not specified |
| Usable floor area | 175 square meters |
|---|---|
| Kitchen type | Not installed |
| Bedrooms | 4 |
| Dressing room | No |
| Bathrooms | 1 |
| Shower rooms | 1 |
| Professional space | No |
| Attic | Yes |
| Furnished | No |
| Armored door | No |
| Surface of the plot | 508 square meters |
|---|---|
| Gas, water & electricity | No |
| Primary energy consumption | Not specified |
|---|---|
| EPC/EPC label | Not specified |
| Renovation works mandatory | Not specified |
| Unique code EPB certificate | Not specified |
| CO₂ emission | Not specified |
| Yearly theoretical total energy consumption | Not specified |
| Valid electricity inspection certificate | Not specified |
| Conformity certification for fuel tanks | Not specified |
| Summons: No judicial remedy or administrative measure imposed | Not specified |
| Valid flood certificate | Not specified |
| Heat pump | No |
| Double glazing | No |
| Building permit | Not specified |
|---|---|
| Cadastral Plan | Not specified |
| Right of first refusal for the tenant | Not specified |
| Allotment permit | Not specified |
| Preemption right | Not specified |
| Most recent urban development zoning | Not specified |
| Flood zone type | Non flood zone |
|
P-score
|
Not specified |
|
G-score
|
Not specified |
Asked price excluding notary fees (excluding eventual registration fees)
| Price | 385000 € |
|---|---|
| Tenement building | No |
|
|
|




| Address |
Rue de la Besace, 14
6852 - Our-Paliseul |
|---|---|
| Website |
|
| External reference | 38080 - 5861 |
Get in touch