


325000€
4 bedrooms 165 square meters

Charmante te renoveren woning met vier slaapkamers en grote
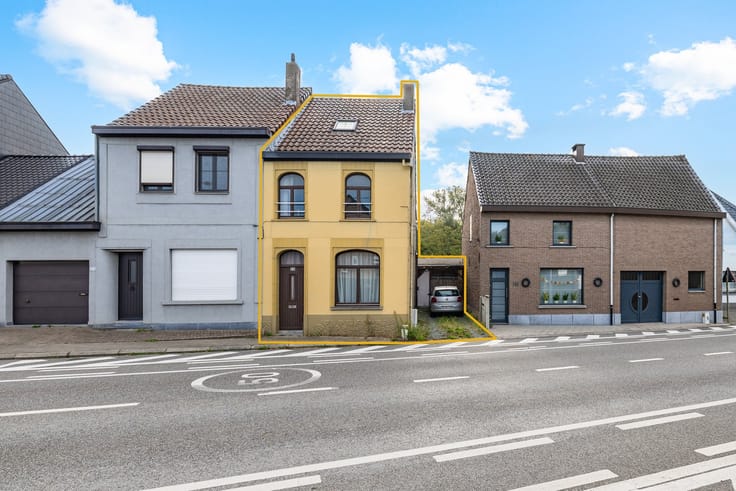
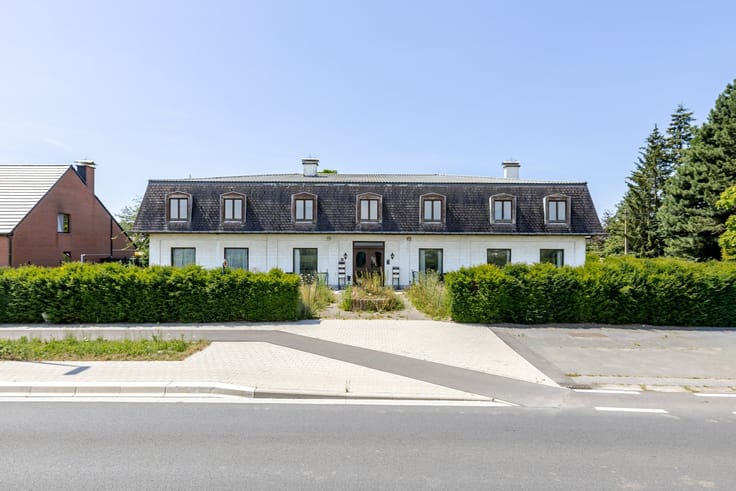
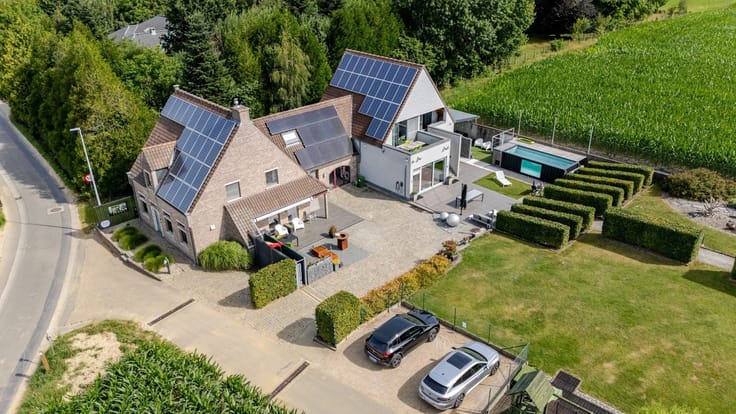
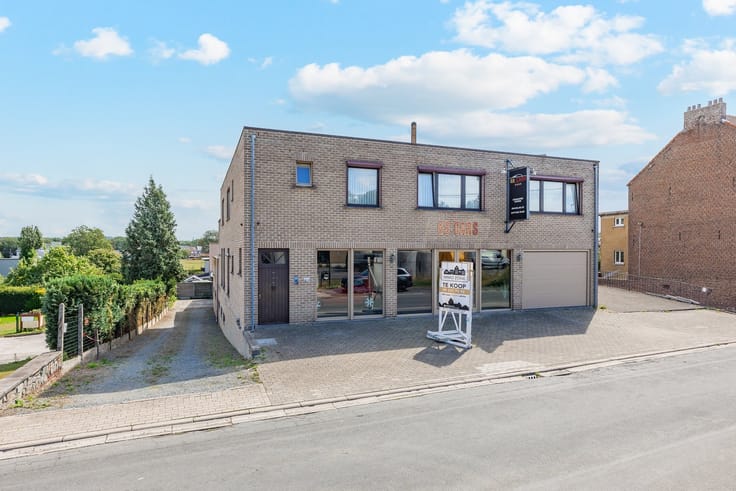
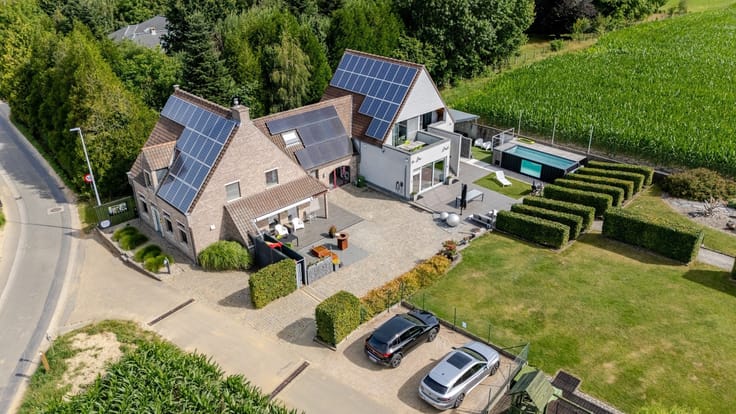
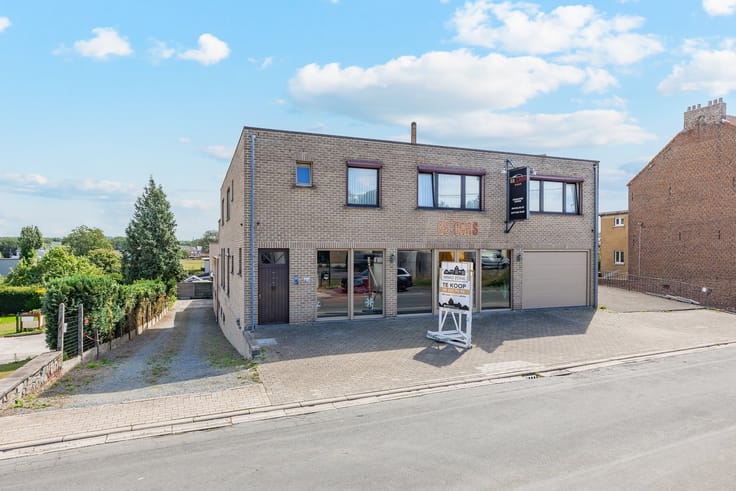
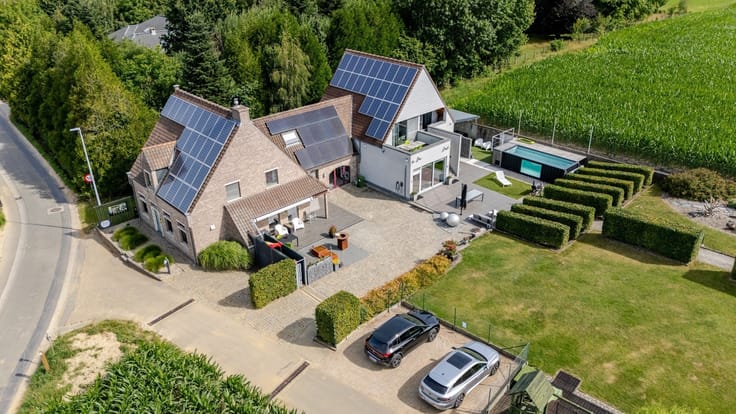
This semi-detached house is located in a quiet residential area in Meerbeke, on a plot of no less than 1,438 m². With the necessary renovation works, you can turn it into a spacious family home entirely to your own taste, with a garden that is rarely found these days.
The ground floor comprises an entrance hall with wooden staircase, an L-shaped living and dining area with wood stoves, a kitchen with adjoining utility room and laundry, a shower room and a separate toilet.
The first floor holds four bedrooms. Under the pitched roof, a spacious attic offers additional possibilities.
At the back lies a deep, south-east facing garden that stretches all the way to the rear of the plot. A spacious driveway, a garage, an outbuilding and three sheds offer room for cars, equipment or hobbies.
Built in 1968, the house is to be fully renovated: roof, windows, insulation and heating all need renewal. EPC: 952 kWh/m²/year, label F; the renovation obligation applies. The primary school is within walking distance, the bus stop a few hundred metres away and the centre of Ninove just a few minutes by car.
A home with an abundance of space and potential, for those who are not put off by a renovation project.
For more information and/or a viewing, contact Amine on 0489/06.28.62.
| Construction year | 1968 |
|---|---|
| Number of floors | 2 |
| Building condition | To renovate |
| Immovable heritage | Not specified |
| Street frontage width | 12 m |
| Number of frontages | 3 |
| Covered parking spaces | 3 |
| Outdoor parking spaces | 4 |
| Asbestos certificate is available | Yes |
| Usable floor area | 165 square meters |
|---|---|
| Kitchen type | Not installed |
| Bedrooms | 4 |
| Dressing room | No |
| Bathrooms | 1 |
| Toilets | 1 |
| Professional space | No |
| Attic | Yes |
| Furnished | No |
| Armored door | No |
| Surface of the plot | 1438 square meters |
|---|---|
| Width of the lot on the street | meters |
| Connection to sewer network | Connected |
| Gas, water & electricity | No |
| Garden surface | 1220 square meters |
| Garden orientation | South East |
| Elevator | No |
|---|---|
| Secure access / alarm | No |
| Armored door | No |
| Air conditioning | No |
| TV cable | Yes |
| Jacuzzi | No |
| Sauna | No |
| Swimming pool | No |
| Internet | No |
| Primary energy consumption | 952 kilowatt hour per square meters |
|---|---|
| EPC/EPC label | F |
| Renovation works mandatory | Yes |
| Unique code EPB certificate | 20261027-0003985418-RES-1 |
| CO₂ emission | 1000 kg CO₂/m² |
| Yearly theoretical total energy consumption | 157530 kWh/year |
| Valid electricity inspection certificate | No |
| Conformity certification for fuel tanks | No |
| Summons: No judicial remedy or administrative measure imposed | Not specified |
|
Flemish register of measures consulted
|
Yes |
| Separate meter for electricity | Yes |
| Separate meter for water | Yes |
| Valid flood certificate | No |
| Heat pump | Yes |
| Double glazing | No |
| Building permit | Not specified |
|---|---|
| Cadastral Plan | Not specified |
| Right of first refusal for the tenant | Not specified |
| Allotment permit | Not specified |
| Preemption right | Not specified |
| Proceedings for breach of planning regulations | No |
| Most recent urban development zoning | |
| Flood zone type | Non flood zone |
|
P-score
|
A |
|
G-score
|
A |
| Latest land use designation | Living area (residential, urban or rural) |
Asked price excluding notary fees (excluding eventual registration fees)
| Price | 325000 € |
|---|---|
| Cadastral income | 523 € |
| Tenement building | No |
|
|
|





| Address |
Aalstersesteenweg 28C
9400 - Ninove |
|---|---|
| Website |
|
| External reference | 97200 - 3628184 |
Get in touch