

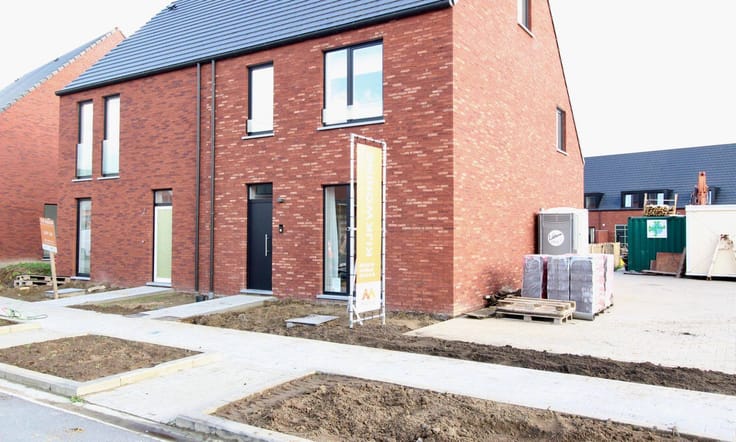


(excl. taxes) 352000€
3 bedrooms 131 square meters

House in Menen - Buurtweg: Lot 11
Modern Living Comfort in a Rural Style.
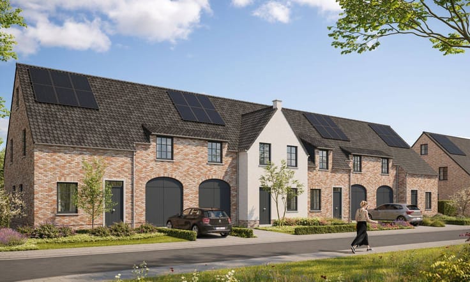
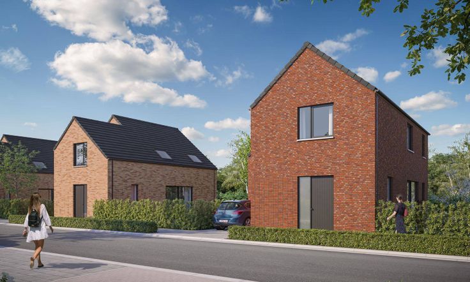
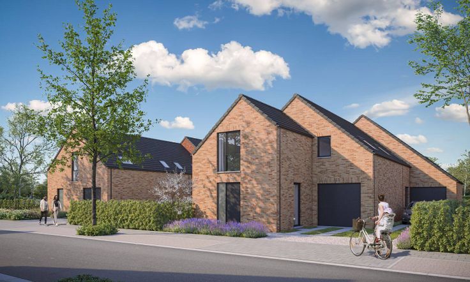
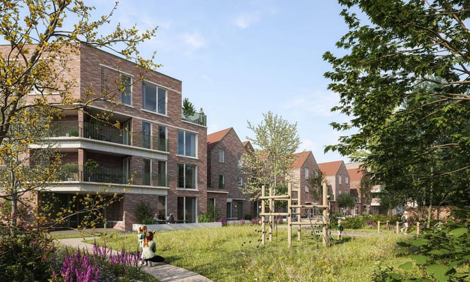
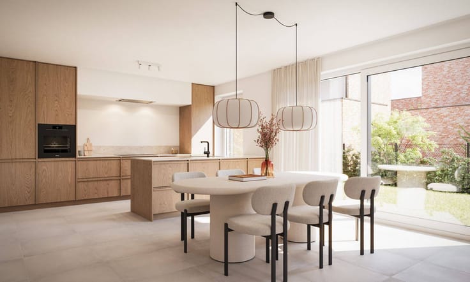
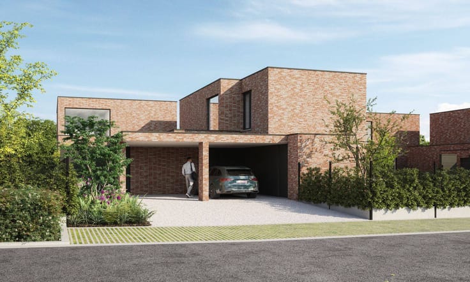
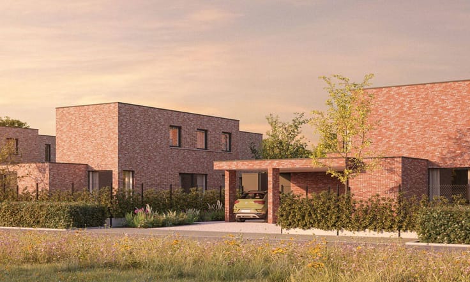
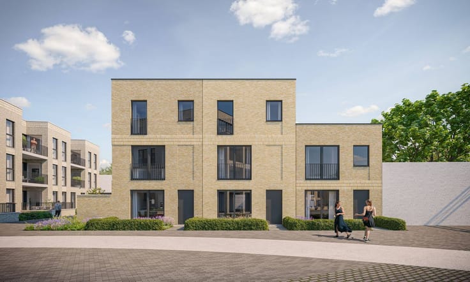
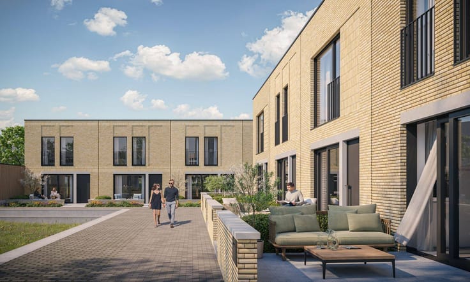
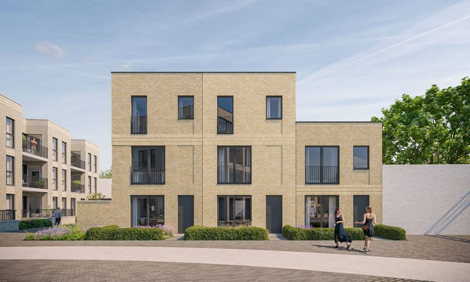
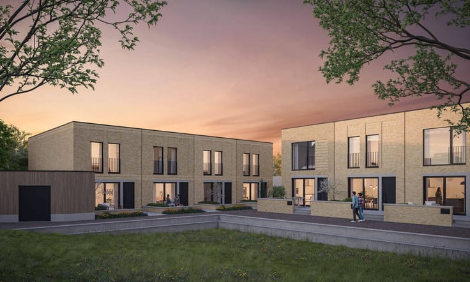
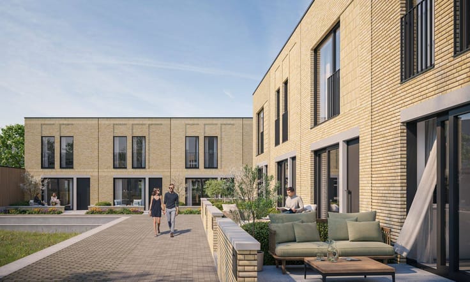
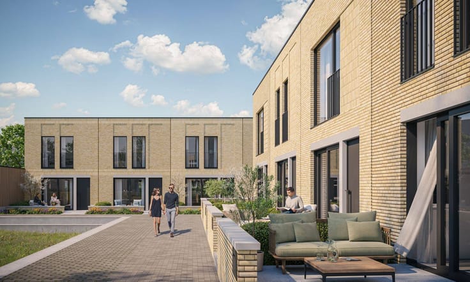
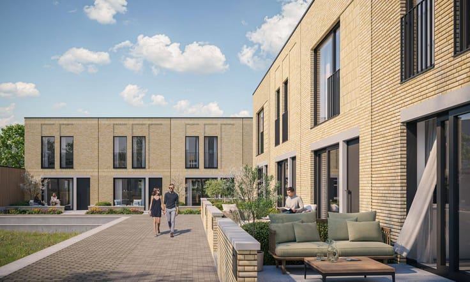
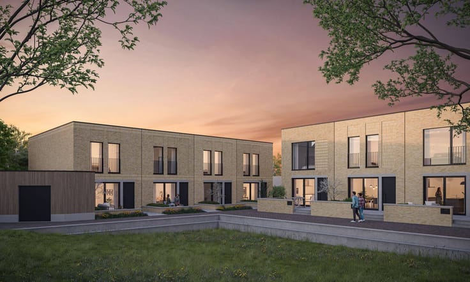
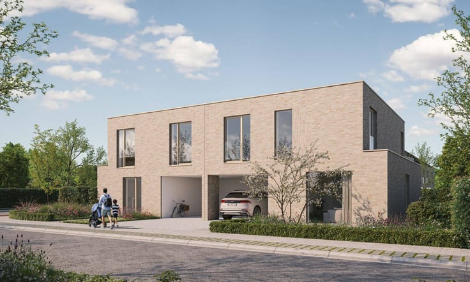
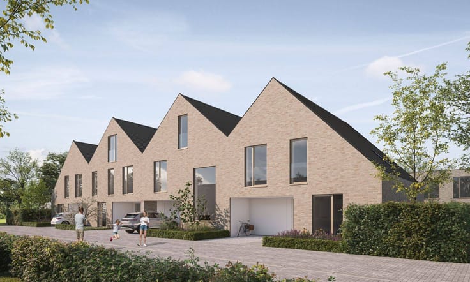
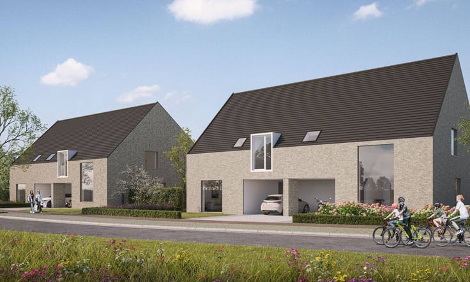
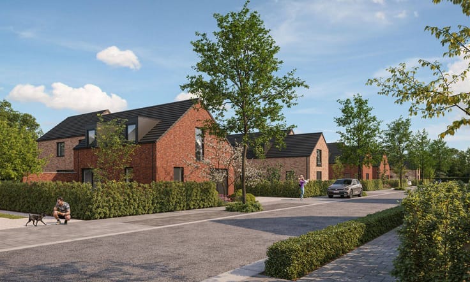
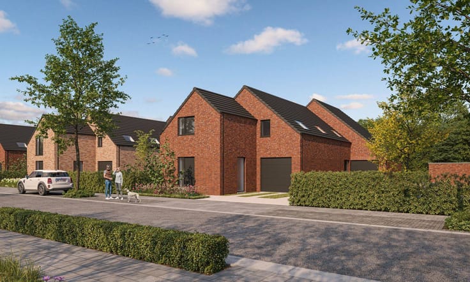
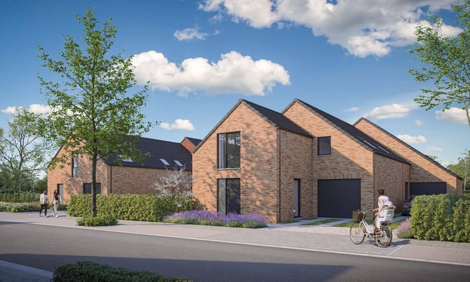

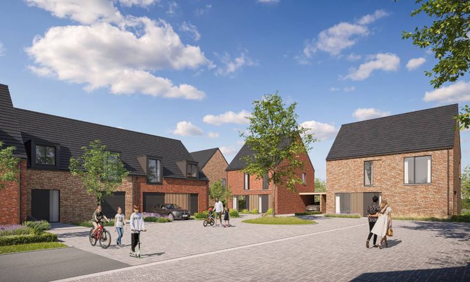
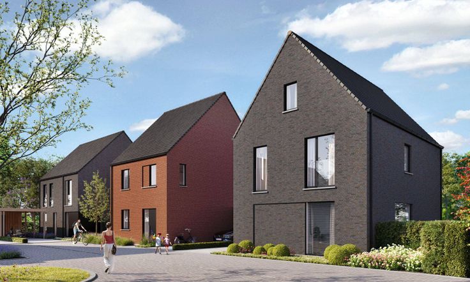
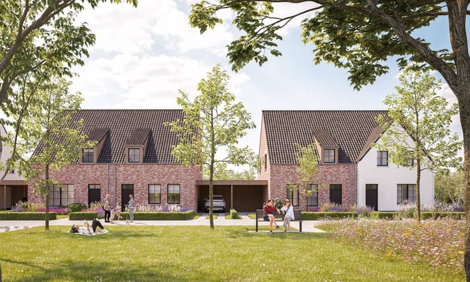
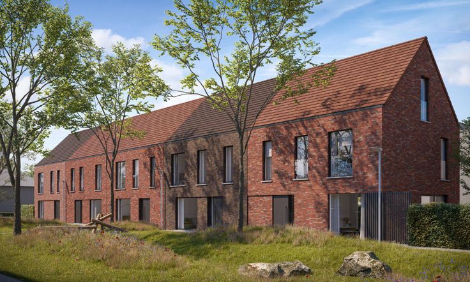


In the northern part of Menen, on a quiet and green residential street, a small-scale neighborhood is being developed with 12 semi-detached homes in a rural style. These houses combine timeless architecture with contemporary comfort. Each home features a carport and a southwest-facing garden—perfect for those who value peace, privacy, and outdoor living. On the ground floor, you’ll find a spacious living area with an open kitchen. Upstairs, there are three bedrooms, a bathroom, a separate toilet, and a storage room.
Sustainable Living Without Worries.
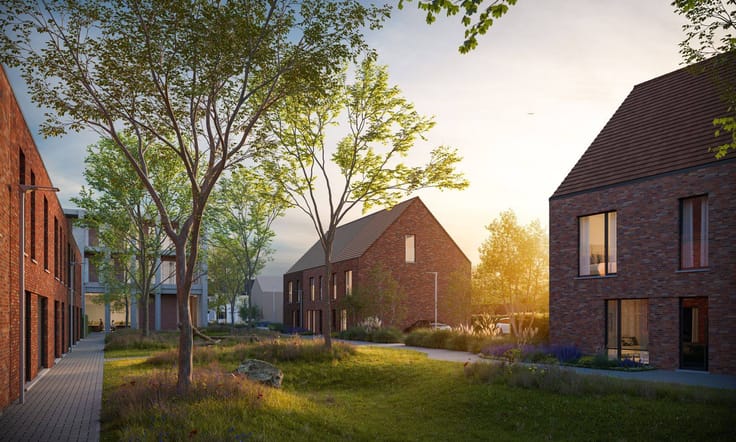
The homes are designed as Nearly Energy Neutral Buildings (NEB) with a low energy performance score. They come equipped with an air-to-water heat pump, solar panels, and a conduit for optional geothermal energy. Rainwater is collected locally through individual retention basins, while a central green zone with wildflower meadows and retention structures lies at the heart of the development. This way, you live not only energy-efficiently but also with respect for nature.
Ideal Location Between City and Nature.
Menen Buurtweg offers the perfect balance between accessibility and tranquility. You live within cycling distance of shops, schools, and other amenities—but without the hustle and bustle of the city center. Through pedestrian and bike paths, you can walk or cycle directly from the neighborhood to Serge Berten Park. The spacious green zone in the center of the project invites relaxation and enhances biodiversity in the area.
| Building price excluding VAT | €352,000 |
|---|
| Property name | Lot 11 |
|---|---|
| Immovable heritage | Not specified |
| Number of frontages | 3 |
| Outdoor parking spaces | 1 |
| Asbestos certificate is available | Not specified |
| Usable floor area | 131 square meters |
|---|---|
| Bedrooms | 3 |
| Bathrooms | 1 |
| Surface of the plot | 275 square meters |
|---|
| Primary energy consumption | Not specified |
|---|---|
| EPC/EPC label | A+ |
| Renovation works mandatory | No |
| EPC description | Energy label for this property in the Flemish region: A+ |
| Unique code EPB certificate | Not specified |
| CO₂ emission | Not specified |
| Yearly theoretical total energy consumption | Not specified |
| Valid electricity inspection certificate | Not specified |
| Summons: No judicial remedy or administrative measure imposed | Not specified |
|
Flemish register of measures consulted
|
Not specified |
| Valid flood certificate | Not specified |
| Double glazing | Yes |
| Building permit | Not specified |
|---|---|
| Type of building | House |
| Cadastral Plan | Not specified |
| Right of first refusal for the tenant | Not specified |
| Allotment permit | Not specified |
| Preemption right | Not specified |
| Most recent urban development zoning | Not specified |
|
P-score
|
C |
|
G-score
|
Not specified |
Asked price excluding VAT and excl. notary fees (excluding eventual registration fees)
| Price | 352000 € |
|---|---|
| Tenement building | No |
|
|
|

| Address |
180 Franklin Rooseveltlaan
8790 - Waregem |
|---|---|
| Website |
|
| Agent's name | RENZO EN KRIS |
| [email protected] | |
| Phone number |
|
| External reference | S0533-01-0011 |
Get in touch