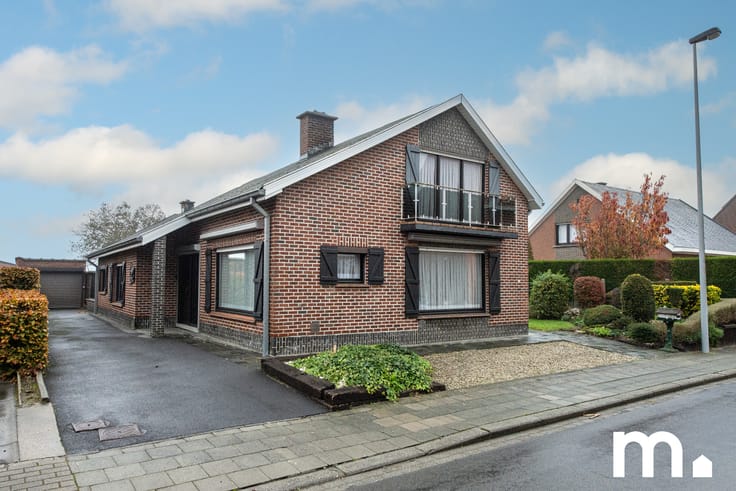


295000€
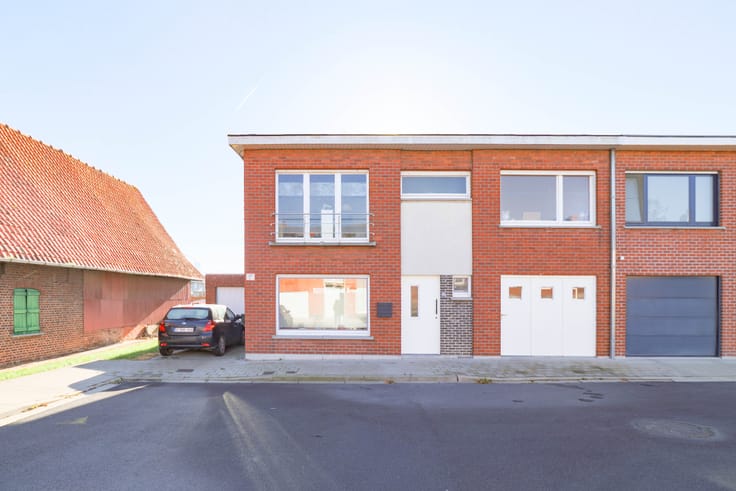
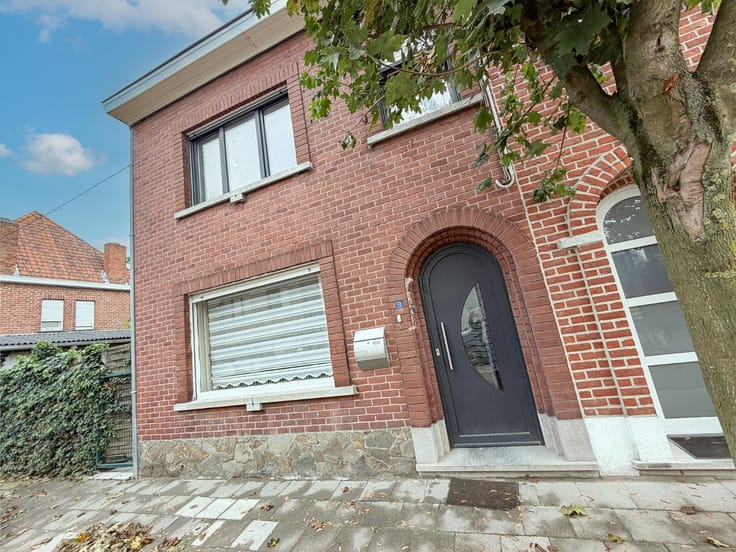
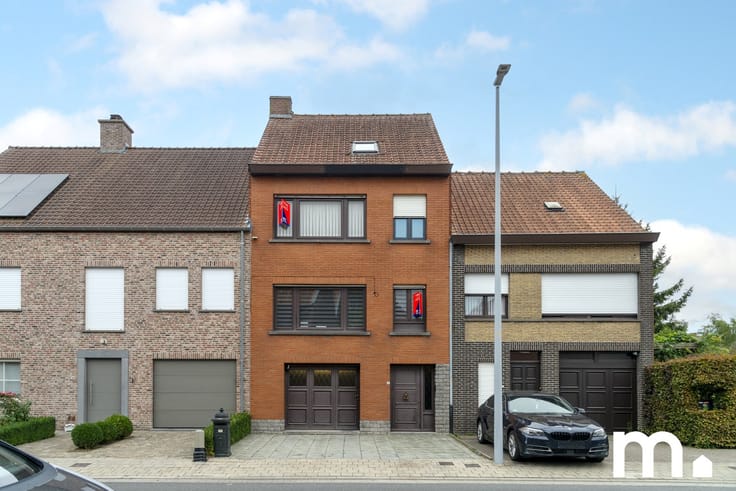
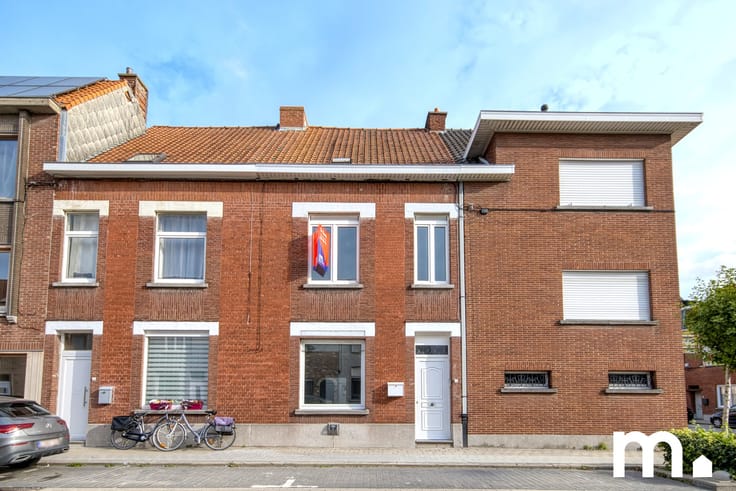
4 bedrooms 188 square meters

Unfortunately we did not receive an English translation for this text.
Nl :
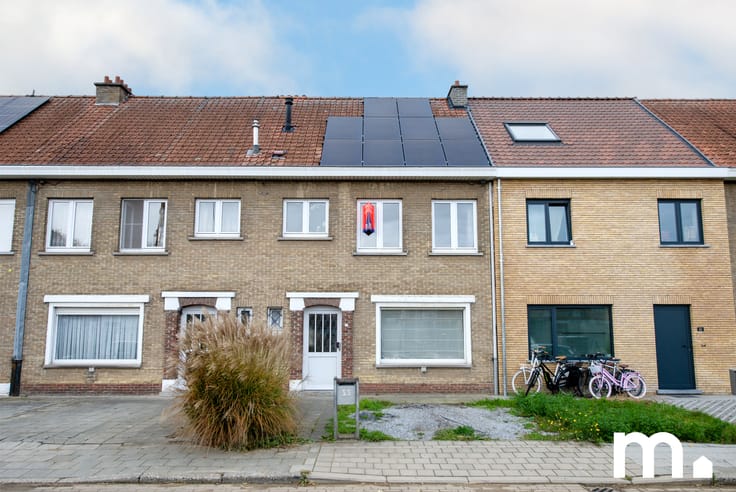
Bent u op zoek naar een ruime energiezuinige woning te Meulebeke? Deze woning biedt alles wat u zoekt!
Indeling:
✅ Ruime inkomhal met vestaire en afzonderlijk gastentoilet
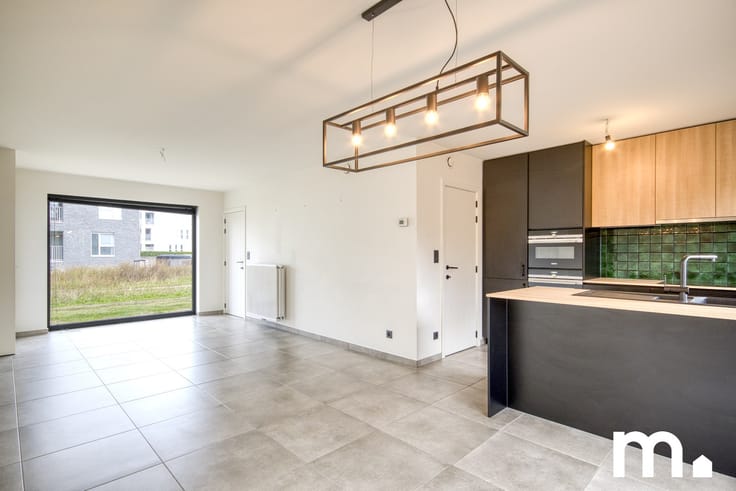
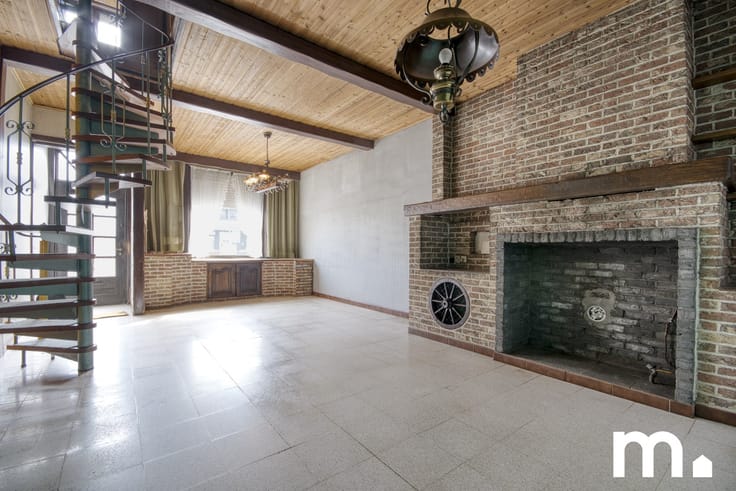
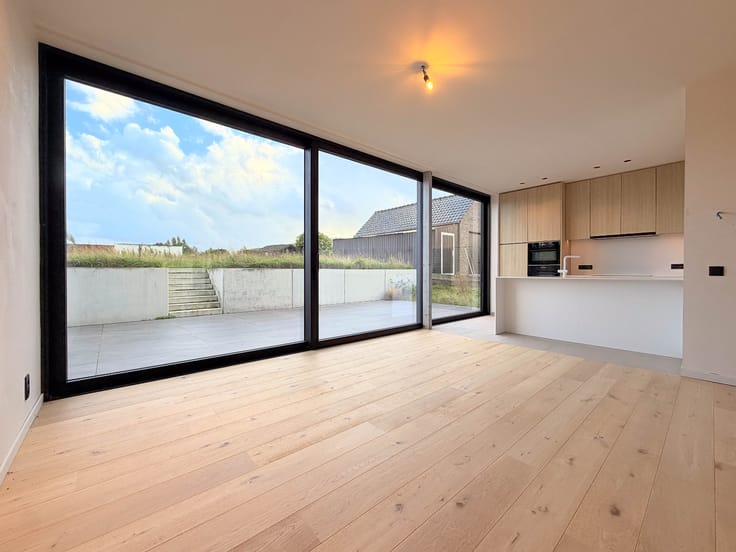
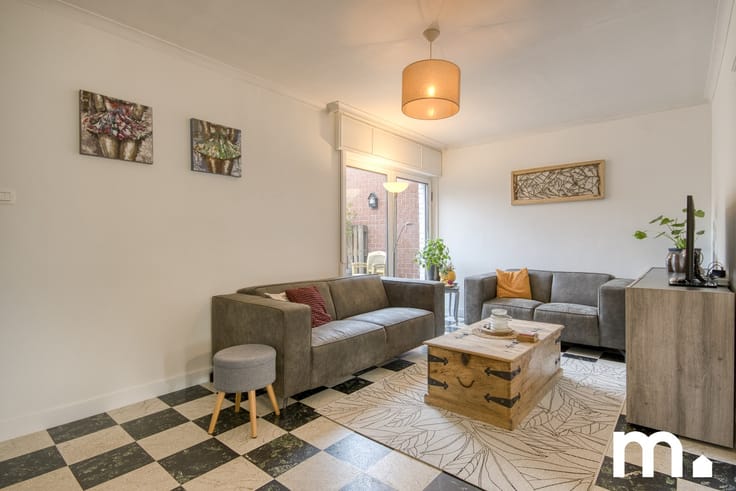
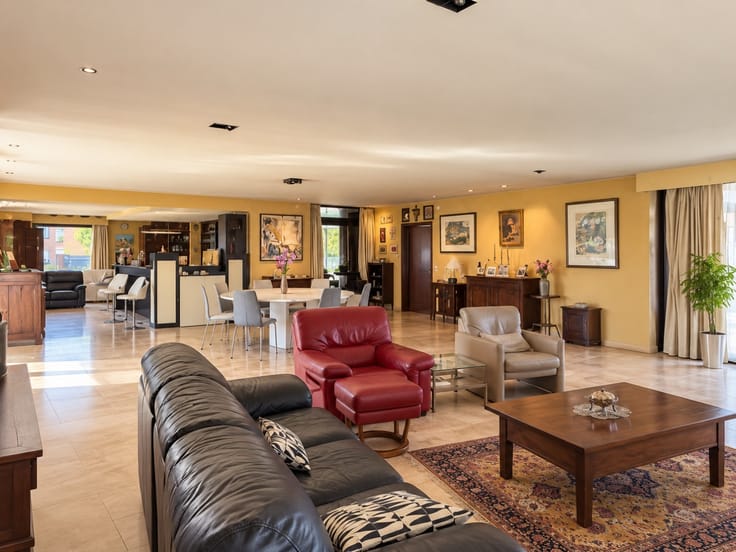
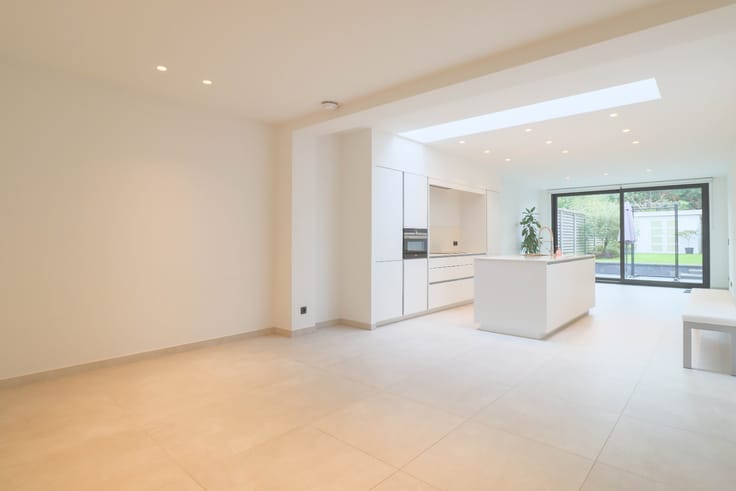
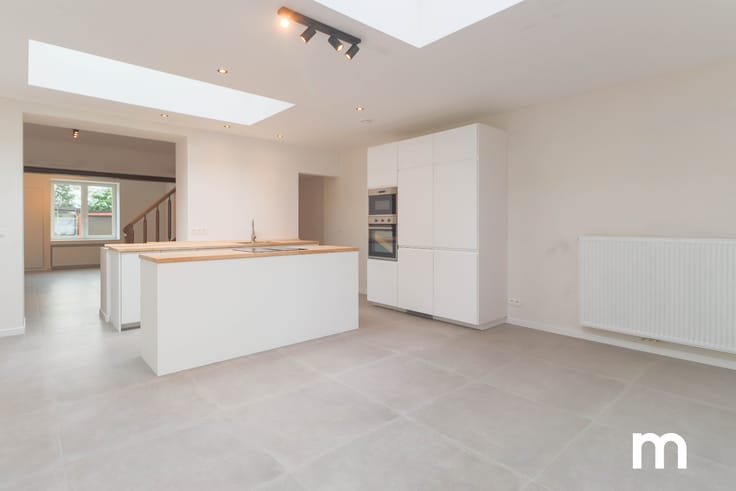
✅ Lichtrijke open leefruimte ideaal voor gezinnen met zicht op de zonnige tuin
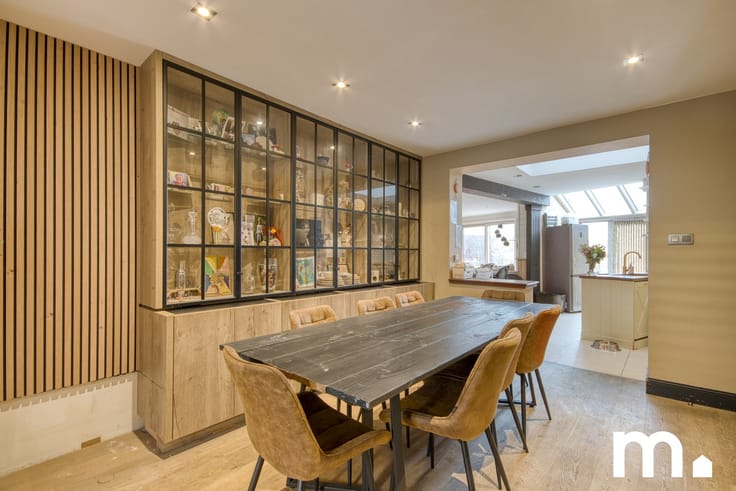
✅ Ruime eetplaats met veel lichtinval
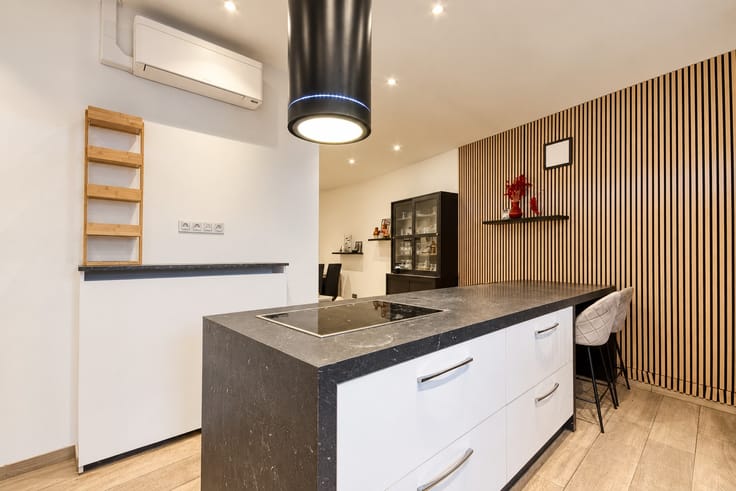
✅ Volledig uitgeruste open keuken met Oven/microgolf, elektrisch koken, dampkap, dubbele spoelbak en veel kastruimte.
✅ Ruime berging aansluitend de keuken
✅ Inpandige garage met plaats voor wasmachine en droogkast (mogelijkheid tot het parkeren van 2 wagens)
verdieping 1:
✅ 4 ruime slaapkamers
✅ Badkamer met bad&douche in één, dubbele lavabo met meubel en spiegel en 2de toilet
✅ Bergzolder aanwezig
TROEVEN:
✅ Centrale verwarming op gas
✅ Rustige ligging
✅ Zeer veel lichtinval
✅ Nabij alle invalswegen en vlotte verbinding
✅ EPC B
Mis deze kans niet om te wonen in een instapklare woning op een toplocatie in Meulebeke!
M preview doe een bod vanaf €295 000 met een richtprijs van €335 000 (onder voorbehoud aanvaarding verkopers)
Heeft u interesse of wenst u meer informatie? Contacteer Laura via het nummer 0470 95 78 19.
Mis deze unieke kans niet!
| Construction year | 1998 |
|---|---|
| Number of floors | 2 |
| Building condition | As new |
| Immovable heritage | No |
| Street frontage width | 9 m |
| Number of frontages | 2 |
| Covered parking spaces | 1 |
| Outdoor parking spaces | 2 |
| Surroundings type | Urban |
| Asbestos certificate is available | No |
| Usable floor area | 188 square meters |
|---|---|
| Living room | Yes |
| Dining room | Yes |
| Bedrooms | 4 |
| Dressing room | No |
| Bathrooms | 1 |
| Toilets | 2 |
| Attic | Yes |
| Armored door | No |
| Surface of the plot | 244 square meters |
|---|---|
| Land is facing street | No |
| Wooded land | No |
| Plot at rear | No |
| Flat land | Yes |
| Width of the lot on the street | meters |
| Connection to sewer network | Connected |
| Gas, water & electricity | Yes |
| Terrace | Yes |
| Primary energy consumption | Not specified |
|---|---|
| EPC/EPC label | Not specified |
| Renovation works mandatory | Not specified |
| Unique code EPB certificate | Not specified |
| CO₂ emission | Not specified |
| Yearly theoretical total energy consumption | Not specified |
| Valid electricity inspection certificate | Not specified |
| As built plan | No |
| Summons: No judicial remedy or administrative measure imposed | Not specified |
|
Flemish register of measures consulted
|
No |
| Valid flood certificate | Not specified |
| Double glazing | Yes |
| Building permit | No |
|---|---|
| Type of building | All kind |
| Cadastral Plan | No |
| Right of first refusal for the tenant | Not specified |
| Obligation to build | No |
| Allotment permit | No |
| Preemption right | No |
| Proceedings for breach of planning regulations | No |
| Most recent urban development zoning | Not specified |
| Flood zone type | Non flood zone |
|
P-score
|
A |
|
G-score
|
A |
| Latest land use designation | Another type of area |
Asked price excluding notary fees (excluding eventual registration fees)
| Price | 295000 € |
|---|---|
| Cadastral income | 582 € |
| Tenement building | No |
|
|
|





| Address |
Heuleplaats 16
8500 - Kortrijk |
|---|---|
| Website |
|
| External reference | M/07769 |
Get in touch