


299000€
4 bedrooms 274 square meters

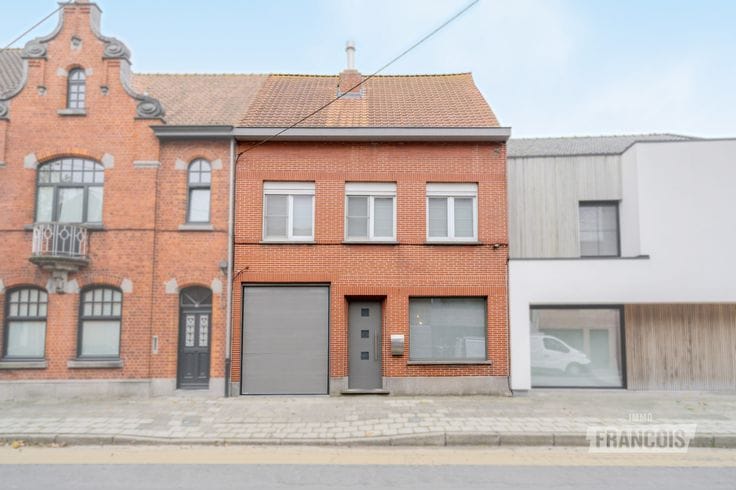
SPACIOUS SEMI-DETACHED FAMILY HOME OFFERING NO LESS THAN 274 M² OF LIVING SPACE, A GARAGE AND THE POTENTIAL TO CREATE UP TO 5 B…
**OPEN HOUSE: 21/11 from 10 a.m. to 12 p.m., by appointment.**
Looking for a home with an enormous amount of space? Then this bright property, with the possibility of having up to 5 bedrooms, is definitely worth a visit! With no less than 274 m² of living space, this home offers plenty of room and possibilities for comfortable living, working and enjoying time together as a family.
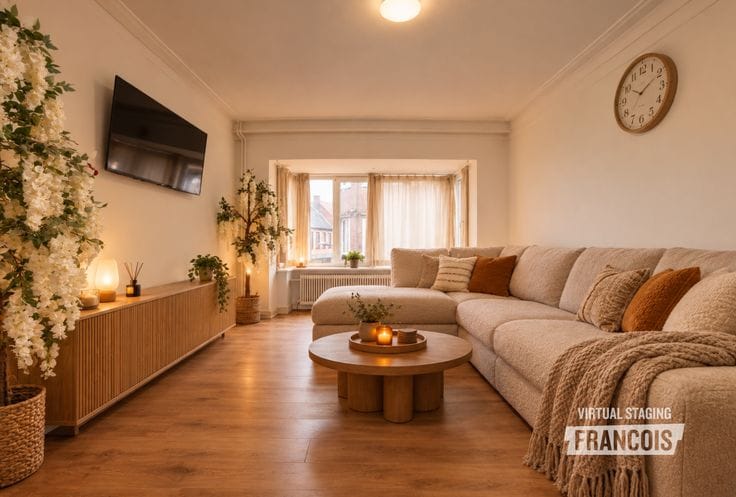
The entrance hall welcomes you with an abundance of natural light and a lovely view of the patio. You are then immediately welcomed into the spacious and bright living room, where comfort and space go hand in hand. Adjoining this is the open-plan kitchen, creating a pleasant connection between cooking and enjoying time together. The ground floor also includes a beautiful playroom, a practical laundry/storage room and a functional bathroom with a bathtub and walk-in shower.
A real added advantage is the extra room on the ground floor. This could serve perfectly as an additional bedroom, office or hobby room, but equally well as extra storage space. The garage provides additional comfort.
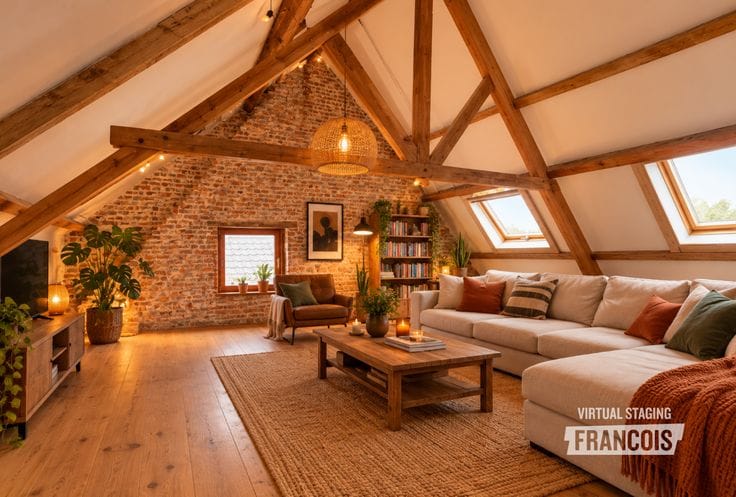
The first floor features no fewer than 4 full-sized bedrooms, 2 of which have their own en-suite dressing rooms. Ideal for those who appreciate extra comfort and storage space! There is also an attic offering additional storage possibilities.
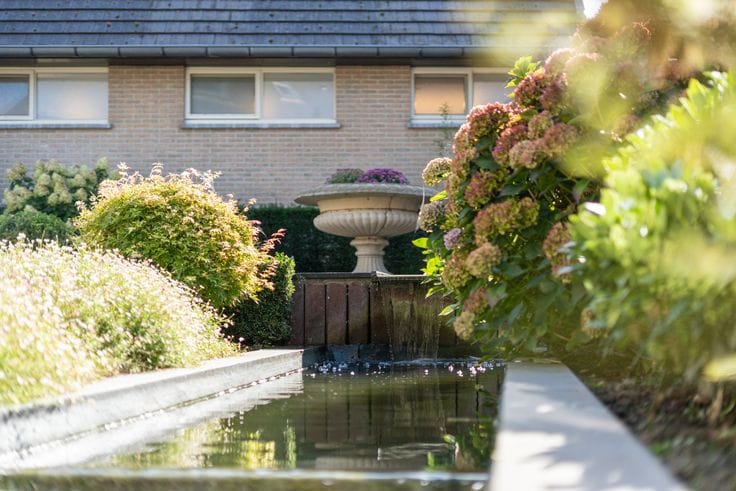
Outside, this home has plenty to offer as well. There is a driveway with parking space for several cars and a cosy, low-maintenance garden where you can enjoy the outdoors in complete tranquillity.
**Key features:**
- No less than 274 m² of living space
- 5 bedrooms, including the room on the ground floor
- Garage and spacious driveway for several cars
- Cosy, low-maintenance garden
- Close to shops, schools and a park, yet very peaceful
Curious to discover just how much space this home really has to offer? Arrange your viewing today and discover all the possibilities of this surprisingly spacious family home for yourself:
📞 051 47 48 47 – 📧 [email protected]
1) Urban planning designation: Wg: Residential area
2) Protected heritage: No
3) Listed heritage: No
4) Electrical inspection certificate: Yes
5) Renovation obligation: Yes
6) Flood report:
The property is located in: No
▪ A delineated flood area / delineated riparian zone: No
▪ A flood risk zone: No
▪ A signal area with a building-free requirement: No
| Available as of | Immediately |
|---|---|
| Number of floors | 2 |
| Building condition | Good |
| Immovable heritage | Not specified |
| Number of frontages | 3 |
| Covered parking spaces | 1 |
| Outdoor parking spaces | 1 |
| Asbestos certificate is available | Not specified |
| Usable floor area | 274 square meters |
|---|---|
| Living room surface | 32 square meters |
| Kitchen surface | 22 square meters |
| Bedrooms | 4 |
| Bedroom 1 surface | 9 square meters |
| Bedroom 2 surface | 9 square meters |
| Bedroom 3 surface | 13 square meters |
| Bedroom 4 surface | 20 square meters |
| Bathrooms | 1 |
| Toilets | 2 |
| Basement | Yes |
| Attic | Yes |
| Surface of the plot | 306 square meters |
|---|---|
| Terrace | Yes |
| Primary energy consumption | 448 kilowatt hour per square meters |
|---|---|
| EPC/EPC label | E |
| Renovation works mandatory | Yes |
| Unique code EPB certificate | 20200520-0002269413-RES-2 |
| CO₂ emission | Not specified |
| Yearly theoretical total energy consumption | Not specified |
| Valid electricity inspection certificate | Yes |
| As built plan | No |
| Conformity certification for fuel tanks | Not specified |
| Summons: No judicial remedy or administrative measure imposed | Not specified |
|
Flemish register of measures consulted
|
Yes |
| Valid flood certificate | Not specified |
| Photovoltaic solar panels | Yes |
| Double glazing | Yes |
| Building permit | Not specified |
|---|---|
| Cadastral Plan | Not specified |
| Right of first refusal for the tenant | Not specified |
| Allotment permit | Not specified |
| Preemption right | No |
| Proceedings for breach of planning regulations | No |
| Most recent urban development zoning | Not specified |
| Flood zone type | Non flood zone |
|
P-score
|
B |
|
G-score
|
B |
| Latest land use designation | Living area (residential, urban or rural) |
Asked price excluding notary fees (excluding eventual registration fees)
| Price | 299000 € |
|---|---|
| Cadastral income | 679 € |
| Tenement building | No |
|
|
|




| Address |
Markt 32
8700 - Tielt |
|---|---|
| Agent's name | Lindsay Dewilde |
| Phone number |
|
Get in touch