
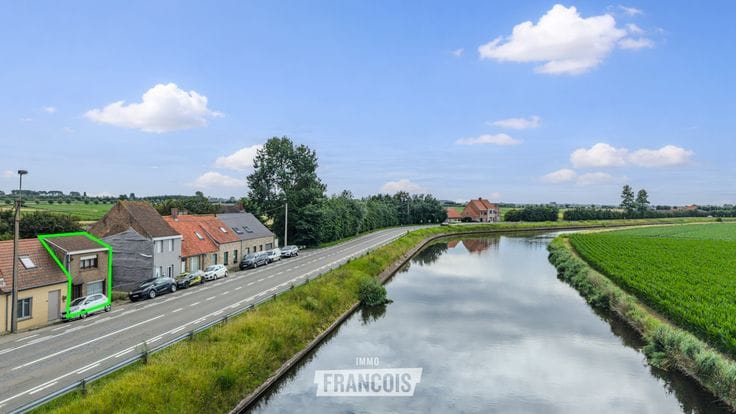


595000€
3 bedrooms 329 square meters

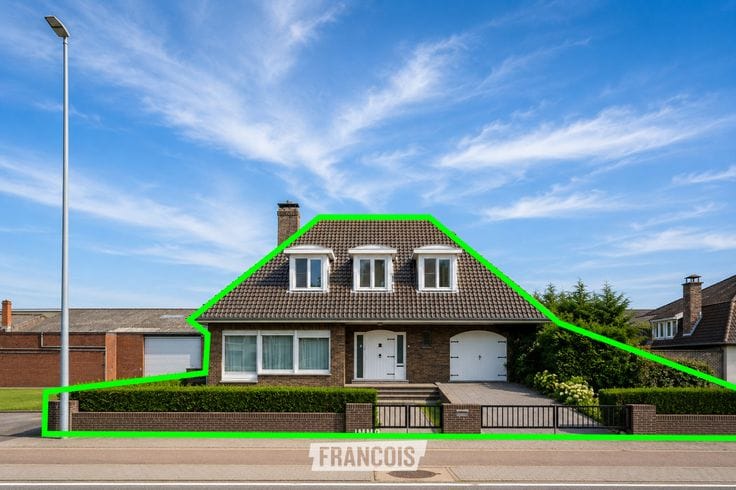
Spacious bungalow with 3 bedrooms, large garage and 120 m² attic and EPC(B!) in Ten Poele, Middelkerke
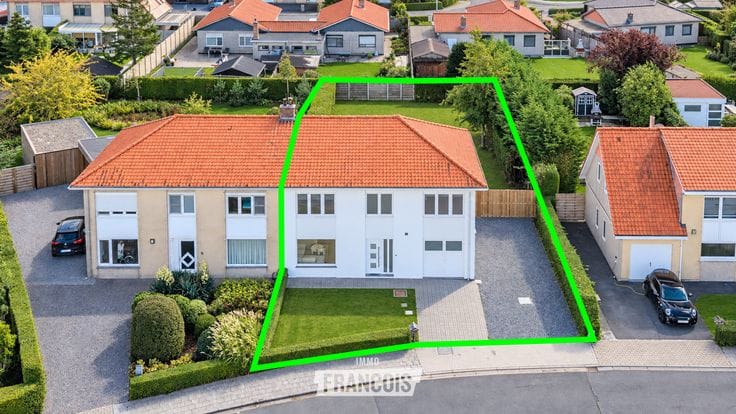
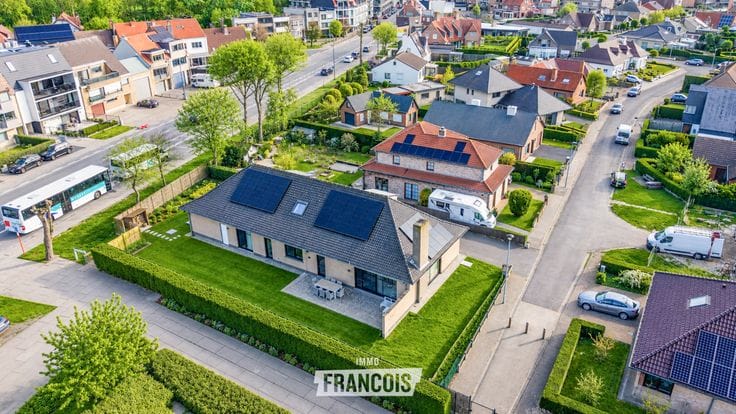
This spacious bungalow is located in the sought-after Ten Poele villa district in Middelkerke, on a beautiful 777 m² plot. With an impressive living area of 329 m² and a garden surrounding the property, you can enjoy plenty of space, privacy and sunshine throughout the day.
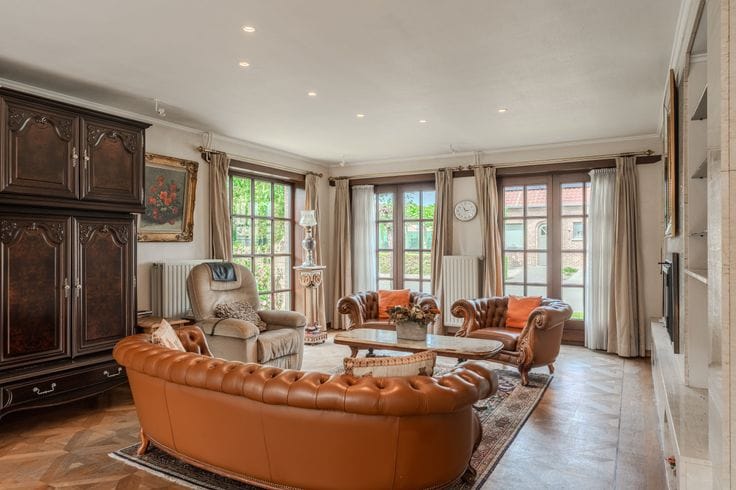
The property is entirely arranged on the ground floor and comprises an entrance hall with a separate guest toilet. The spacious and bright living room connects to the separate kitchen, which is practically fitted with a granite worktop, oven, ceramic hob, extractor hood, dishwasher and refrigerator.
There are also three very spacious bedrooms and a bathroom with a bathtub featuring a shower function, washbasin with mirror and vanity units, and toilet.
A major asset is the spacious garage with an automatic sectional door, which connects to a technical storage room housing the heating installation.
In addition, the property has an impressive 120 m² attic, offering numerous possibilities for creating additional bedrooms, a hobby room or a multifunctional space.
The property also offers interesting energy features, including solar panels with a total capacity of 5,040 Wp.
A spacious bungalow with plenty of potential, situated in a quiet and sought-after residential area in Middelkerke.
For more information or to arrange a viewing, please contact Inti at [email protected] or 0499 74 89 74.
Key features
*Sought-after Ten Poele villa district
*777 m² plot
*Living area of 329 m²
*3 very spacious bedrooms
*120 m² attic with expansion possibilities
*Spacious garage with automatic sectional door
*Garden surrounding the property
*Solar panels with a capacity of 5,040 Wp
| Available as of | Immediately |
|---|---|
| Number of floors | 2 |
| Building condition | Just renovated |
| Immovable heritage | Not specified |
| Number of frontages | 4 |
| Covered parking spaces | 1 |
| Outdoor parking spaces | 1 |
| Asbestos certificate is available | Not specified |
| Usable floor area | 329 square meters |
|---|---|
| Living room | Yes |
| Bedrooms | 3 |
| Bathrooms | 1 |
| Toilets | 2 |
| Attic | Yes |
| Surface of the plot | 777 square meters |
|---|---|
| Connection to sewer network | Connected |
| Terrace | Yes |
| Primary energy consumption | 167 kilowatt hour per square meters |
|---|---|
| EPC/EPC label | B |
| Renovation works mandatory | No |
| Unique code EPB certificate | 20260211-0003799413-RES-1 |
| CO₂ emission | Not specified |
| Yearly theoretical total energy consumption | Not specified |
| Valid electricity inspection certificate | Yes |
| As built plan | No |
| Conformity certification for fuel tanks | Not specified |
| Summons: No judicial remedy or administrative measure imposed | Not specified |
|
Flemish register of measures consulted
|
Yes |
| Valid flood certificate | Not specified |
| Heating type | Gas |
| Photovoltaic solar panels | Yes |
| Double glazing | Yes |
| Building permit | Yes |
|---|---|
| Cadastral Plan | Not specified |
| Right of first refusal for the tenant | Not specified |
| Allotment permit | No |
| Preemption right | No |
| Proceedings for breach of planning regulations | No |
| Most recent urban development zoning | Not specified |
|
P-score
|
D
|
|
G-score
|
D
|
| Latest land use designation | Living area (residential, urban or rural) |
Asked price excluding notary fees (excluding eventual registration fees)
| Price | 595000 € |
|---|---|
| Cadastral income | 1323 € |
| Tenement building | No |
|
|
|




| Address |
Leopoldlaan 85
8430 - Middelkerke |
|---|---|
| Website |
|
| Agent's name | Inti Zonnekein |
| Phone number |
|
Get in touch