
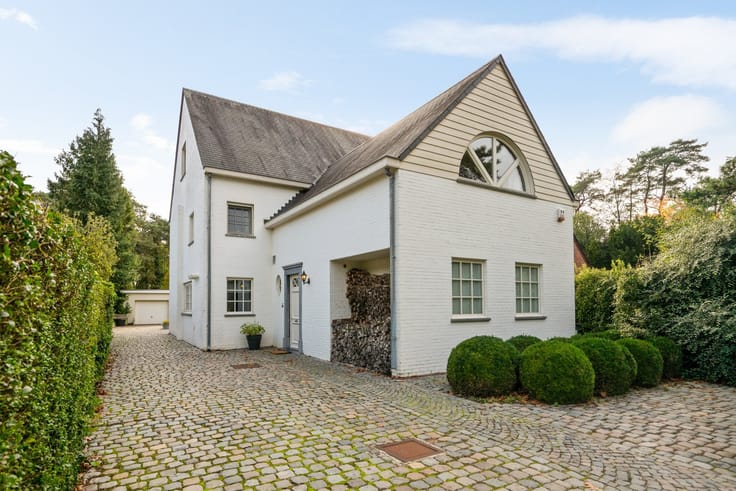


285000€
3 bedrooms 134 square meters

House
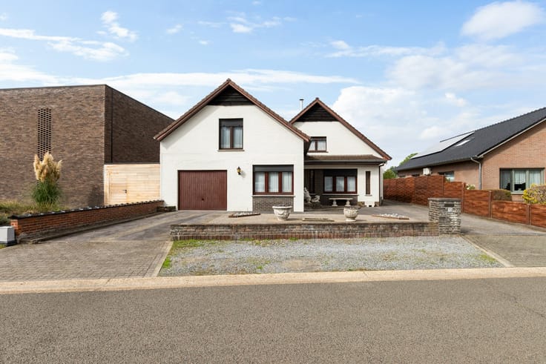
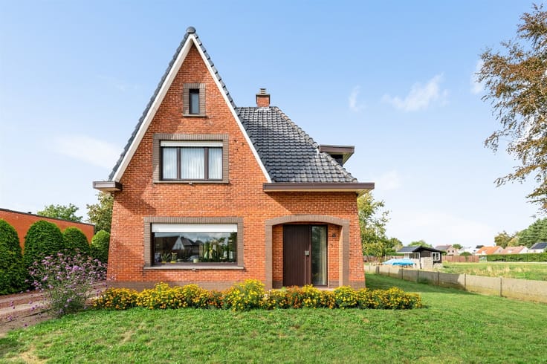
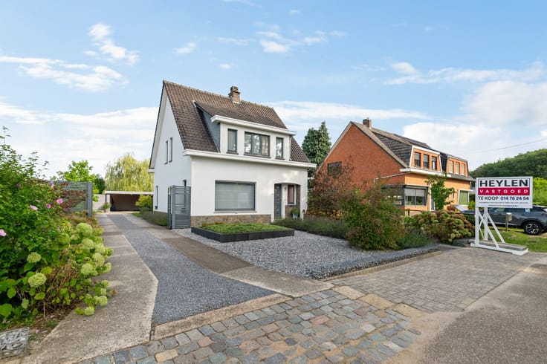
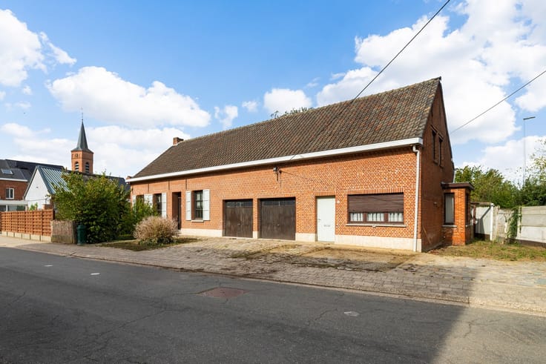
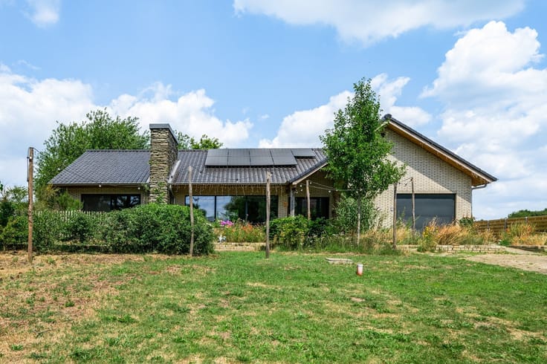
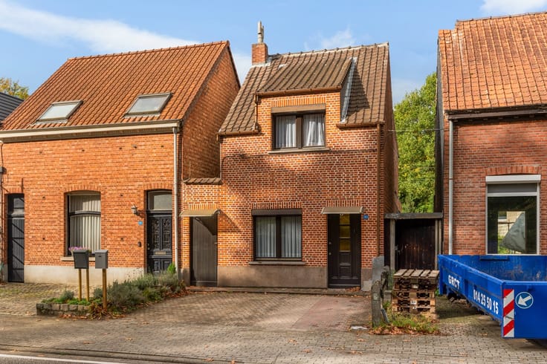
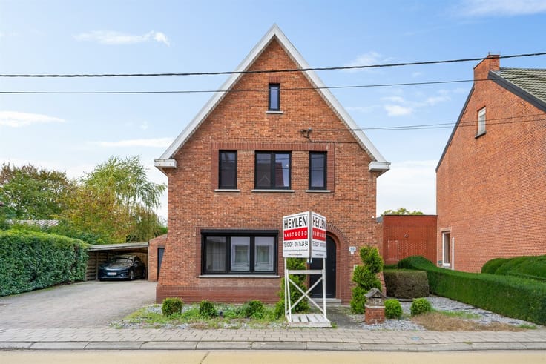
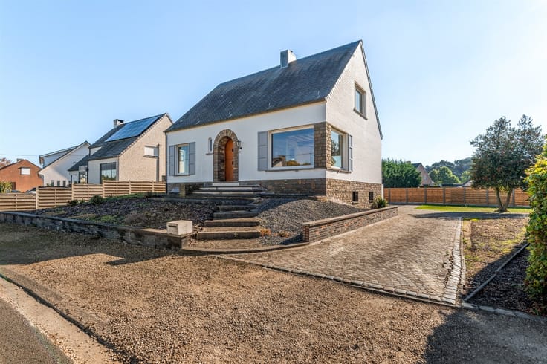
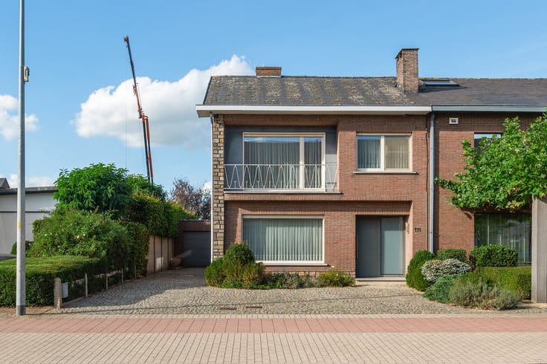
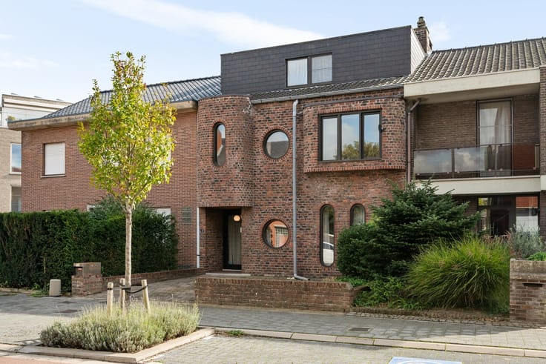
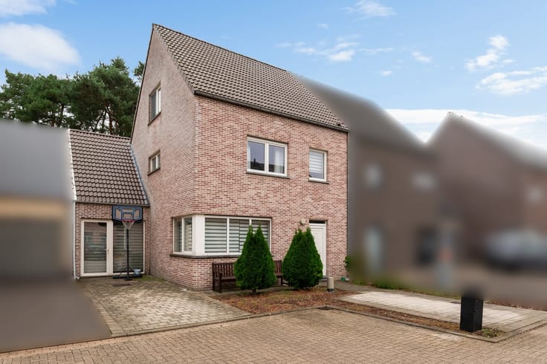
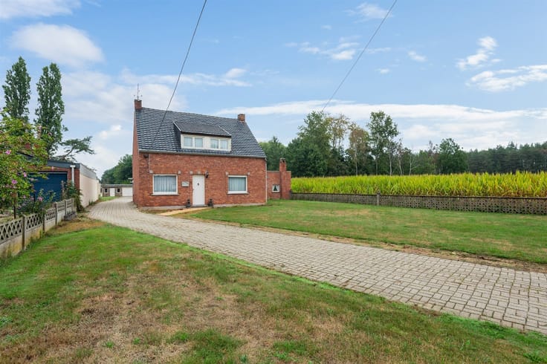
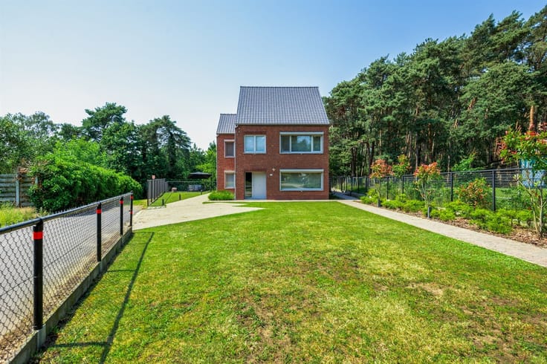
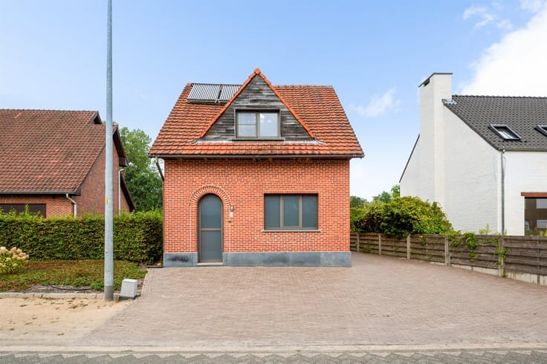
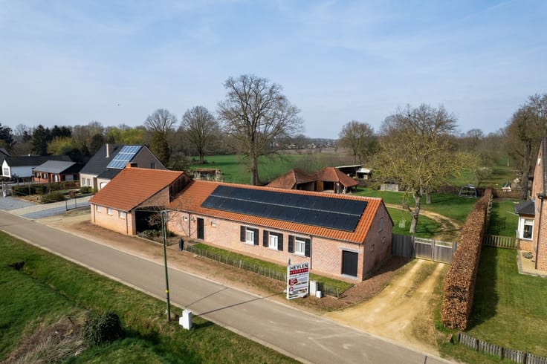
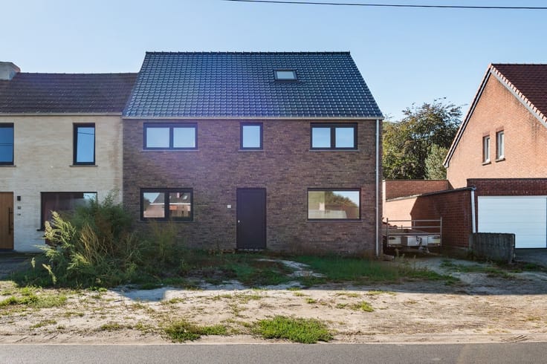
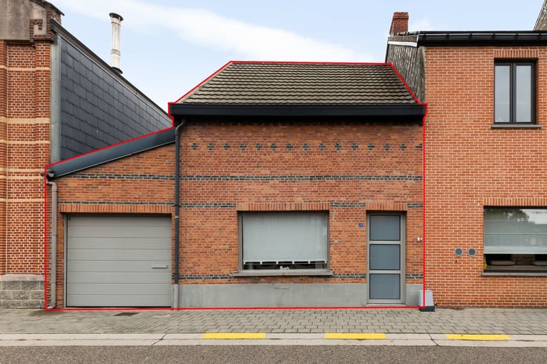
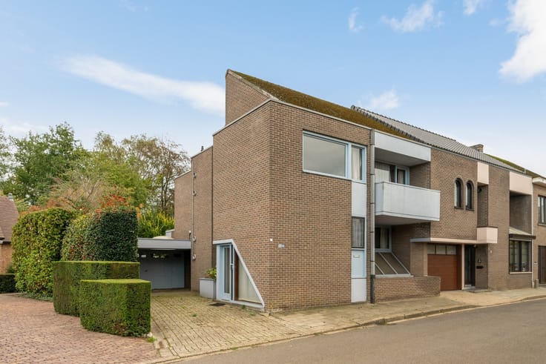
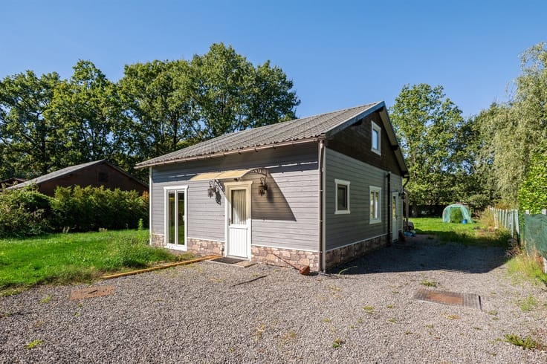
Charming family home with approximately 290 m².
Through the entryway with a toilet, we enter the home, which leads us to the large living area with a pellet stove (2015). At the back of the home are the kitchen, bathroom, and one bedroom.
The kitchen is equipped with ample cabinetry, an oven, and an electric cooktop. Adjacent to the kitchen is a practical storage room. The bathroom features a bathtub, vanity, and is spacious enough to accommodate a washer and dryer.
On the first floor, there are two full-sized bedrooms.
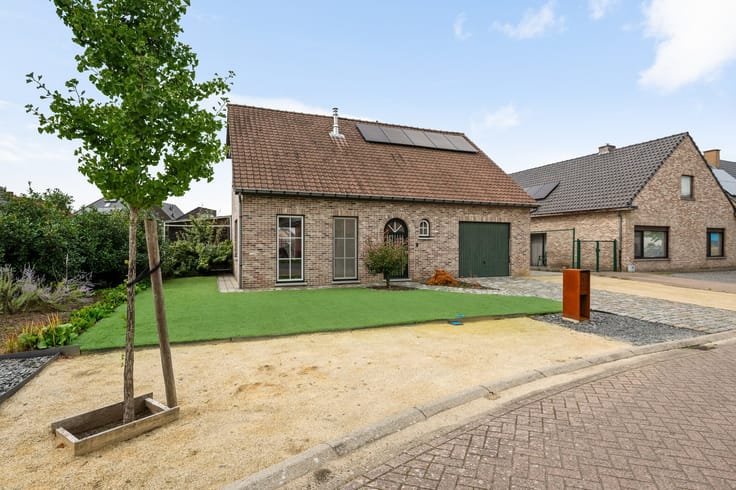
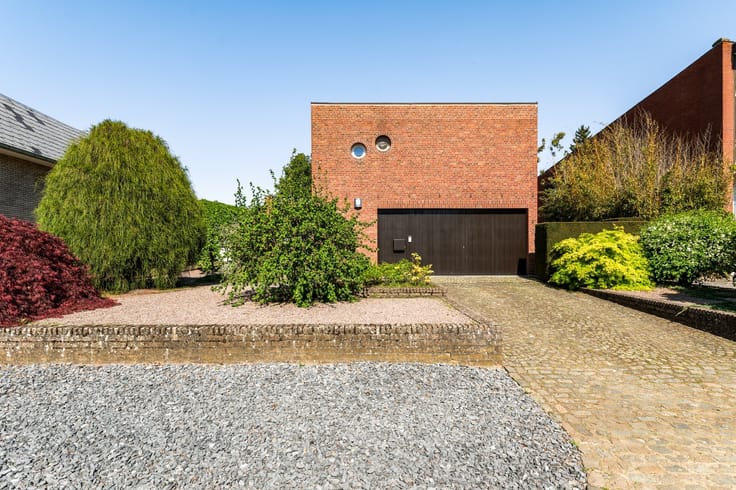
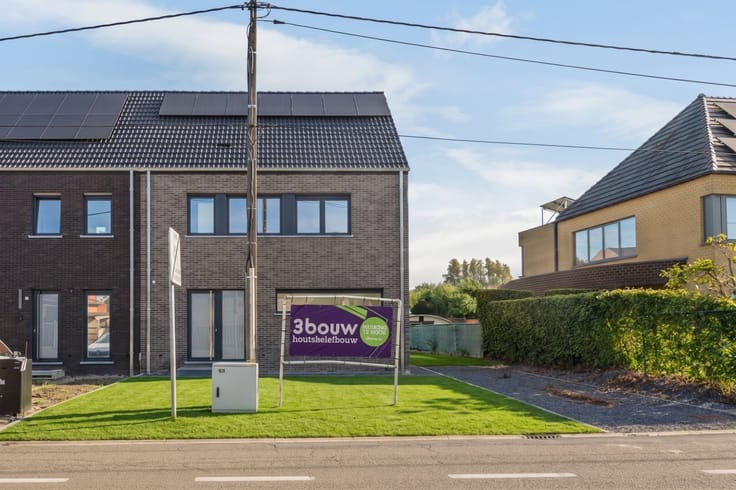
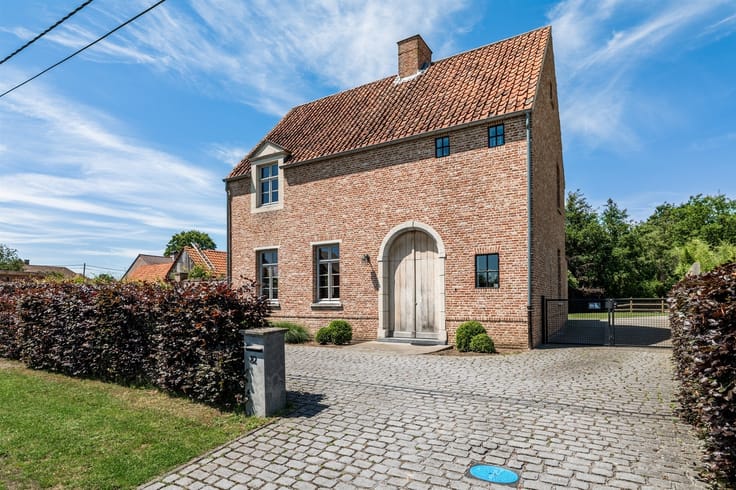
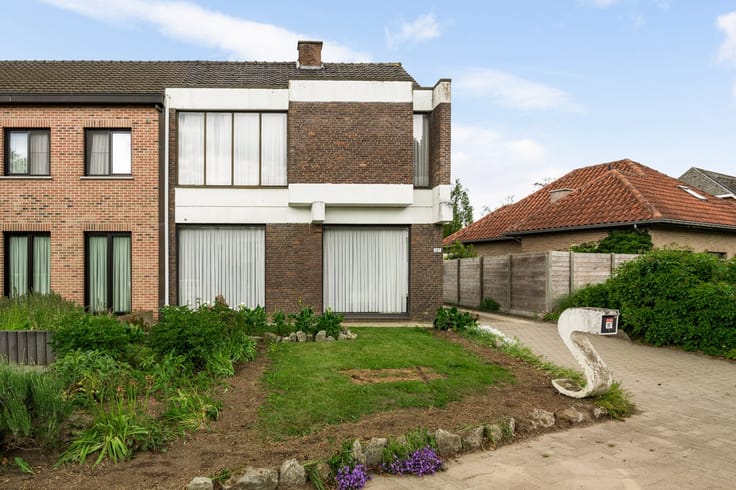
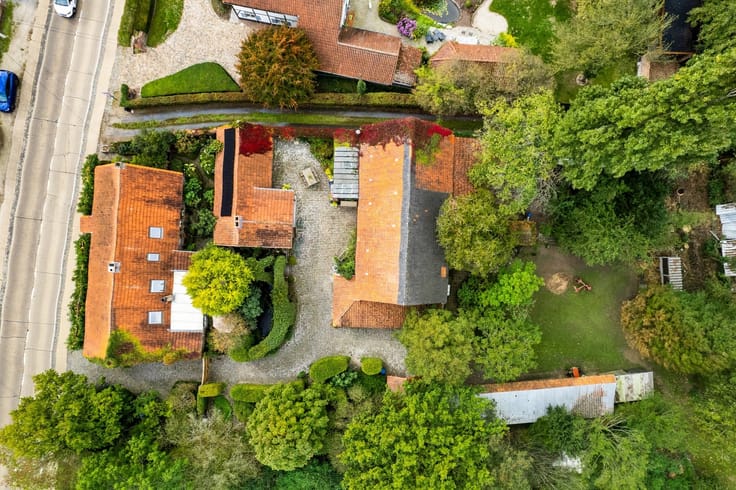
At the front of the house, the driveway easily accommodates two cars. The garden is low-maintenance, and there is a cozy, landscaped terrace.
Extras:
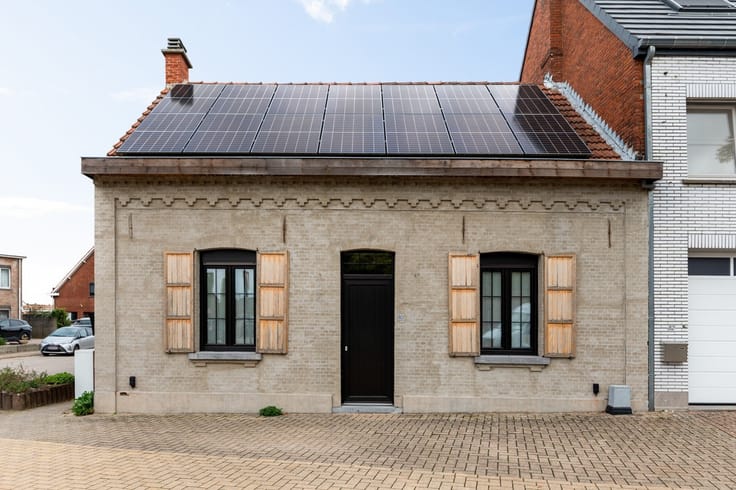
- 6 solar panels with 2,820 watts peak
- Pellet stove from 2015
- Favorable EPC rating: C
- Roof and walls are insulated.
- No renovation required
- Plot score A = not prone to flooding
- House built in 1965
| Building condition | To be done up |
|---|---|
| Immovable heritage | Not specified |
| Asbestos certificate is available | Not specified |
| Usable floor area | 134 square meters |
|---|---|
| Kitchen type | Not installed |
| Bedrooms | 3 |
| Dressing room | No |
| Bathrooms | 1 |
| Toilets | 1 |
| Professional space | No |
| Furnished | No |
| Armored door | No |
| Surface of the plot | 290 square meters |
|---|---|
| Gas, water & electricity | No |
| Terrace | Yes |
| Terrace orientation | South West |
| Primary energy consumption | 285 kilowatt hour per square meters |
|---|---|
| EPC/EPC label | C |
| Renovation works mandatory | No |
| Unique code EPB certificate | Not specified |
| CO₂ emission | Not specified |
| Yearly theoretical total energy consumption | Not specified |
| Valid electricity inspection certificate | No |
| Conformity certification for fuel tanks | Not specified |
| Summons: No judicial remedy or administrative measure imposed | Not specified |
|
Flemish register of measures consulted
|
Yes |
| Valid flood certificate | No |
| Heating type | Pellet |
| Heat pump | No |
| Double glazing | Yes |
| Building permit | Yes |
|---|---|
| Cadastral Plan | Not specified |
| Right of first refusal for the tenant | Not specified |
| Allotment permit | No |
| Preemption right | No |
| Most recent urban development zoning | |
| Flood zone type | Non flood zone |
|
P-score
|
A |
|
G-score
|
A |
| Latest land use designation | Living area (residential, urban or rural) |
Asked price excluding notary fees (excluding eventual registration fees)
| Price | 285000 € |
|---|---|
| Tenement building | No |
|
|
|






| Address |
Markt 20
2440 - Geel |
|---|---|
| Website |
|
| External reference | 351863 - GEE-26-BST-134 |
Get in touch