


185000€
2 bedrooms 145 square meters

2-bedroom house (potential for 4) near the city center
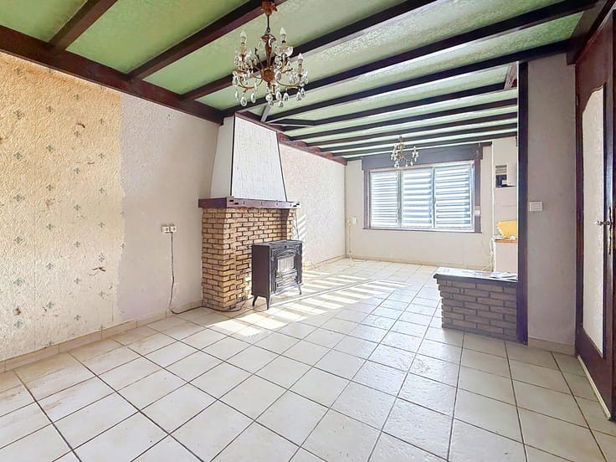
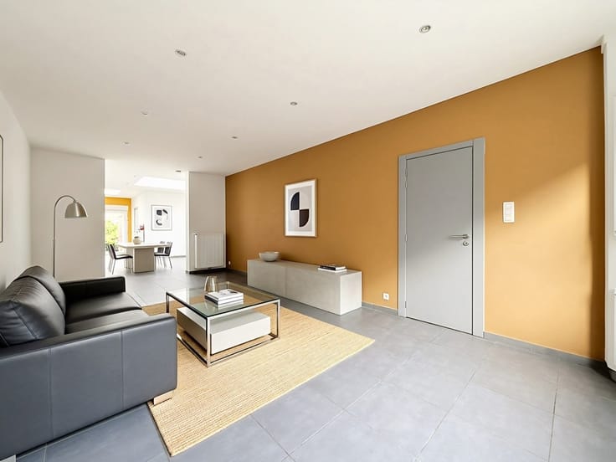
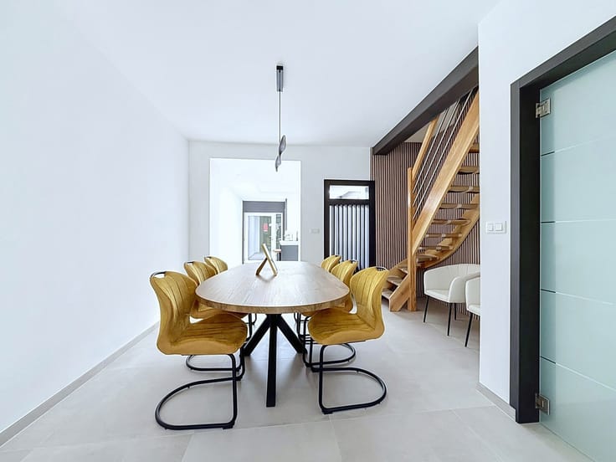
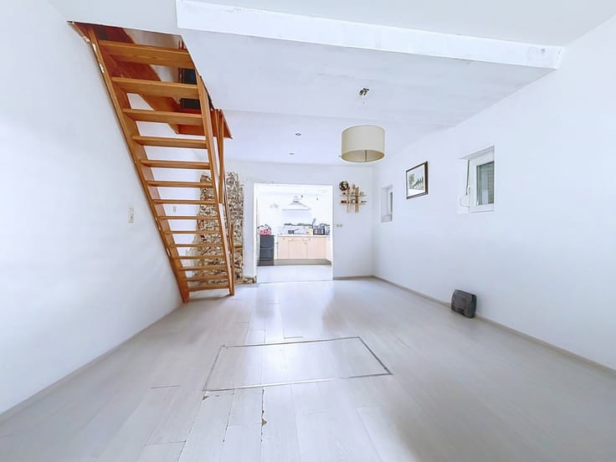
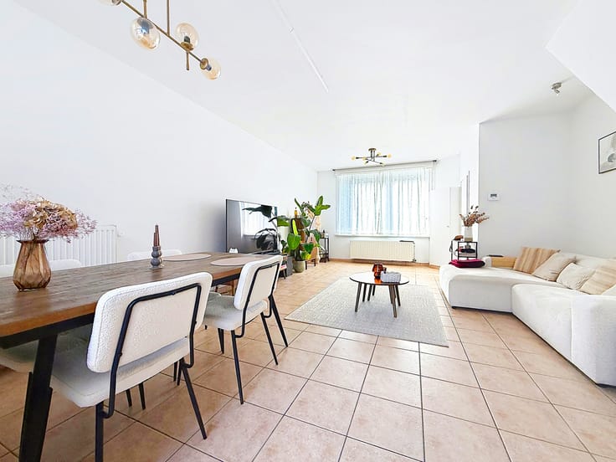
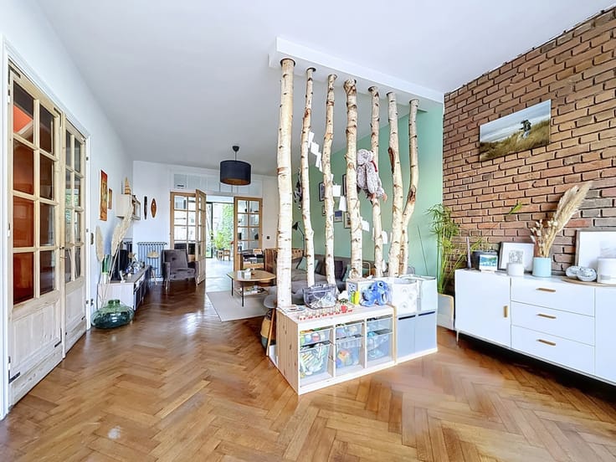
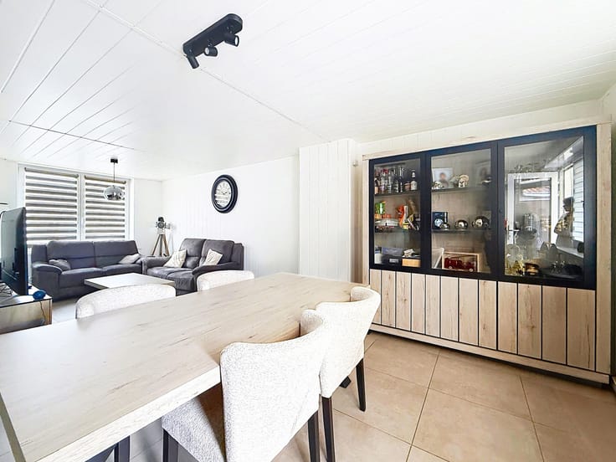
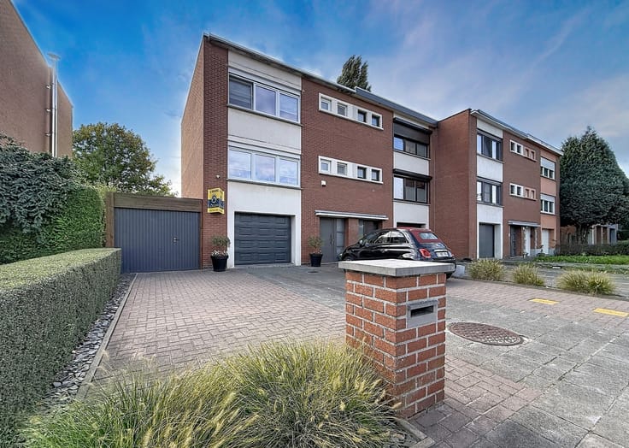
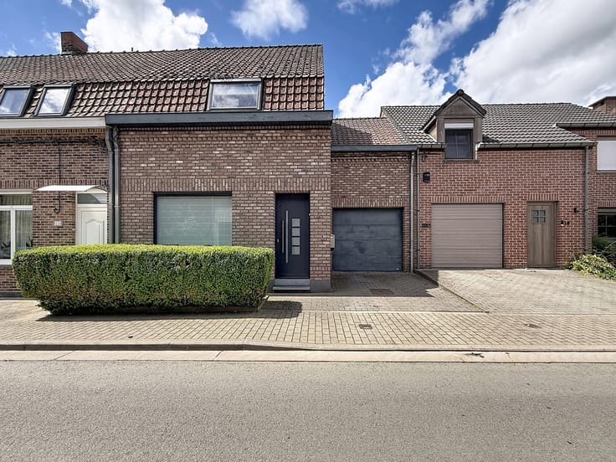
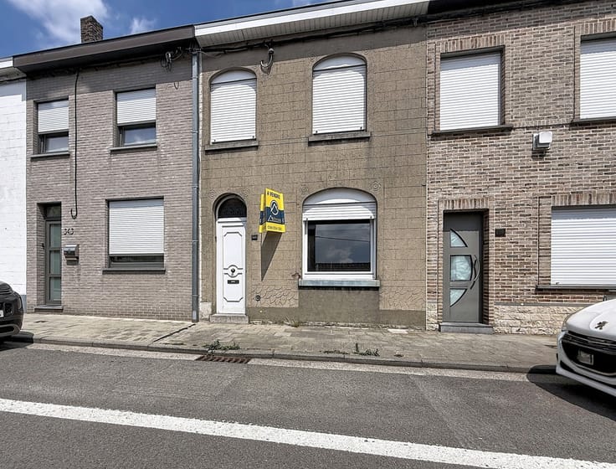
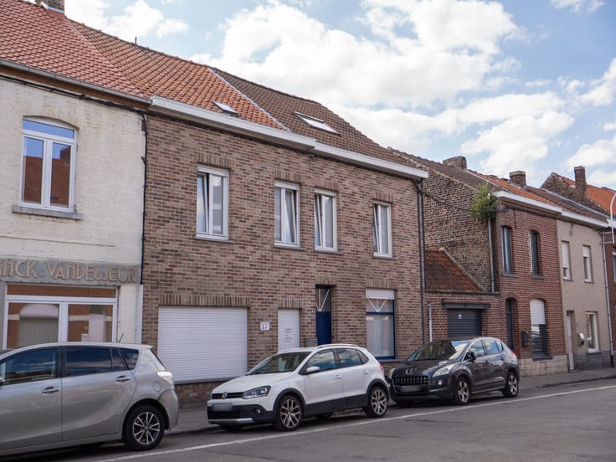
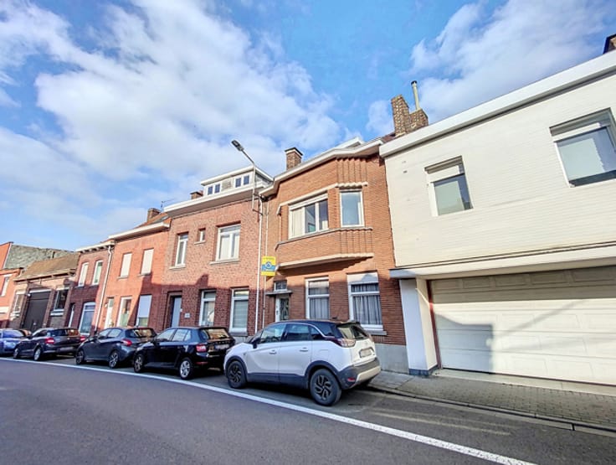
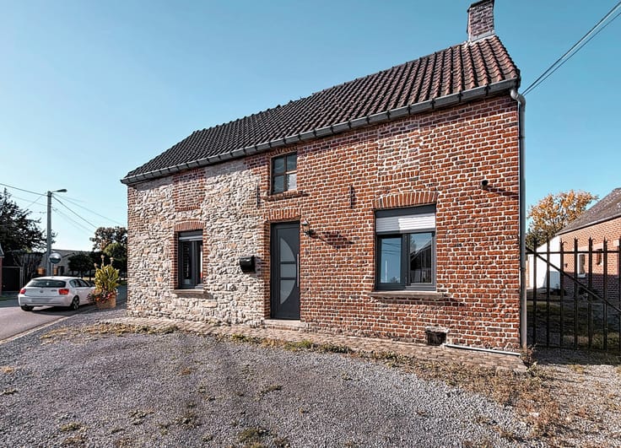
Located in a residential area near the town center of Mouscron, this terraced house offers approximately 145 m² of living space and significant potential for further development.
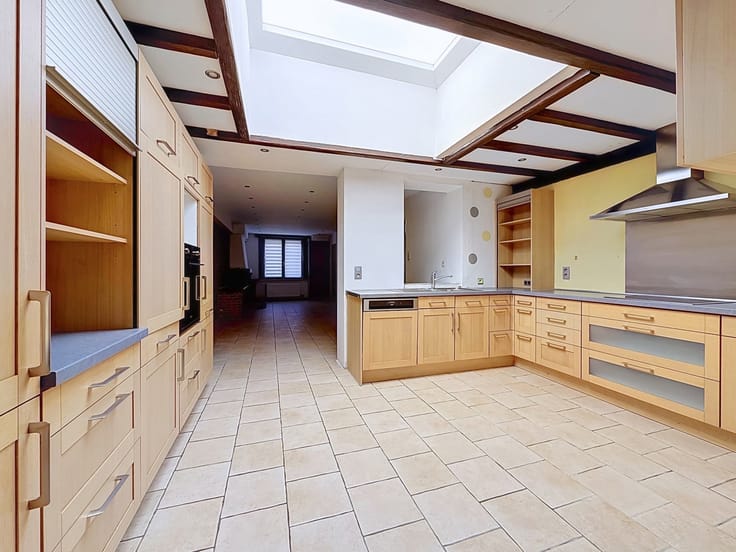
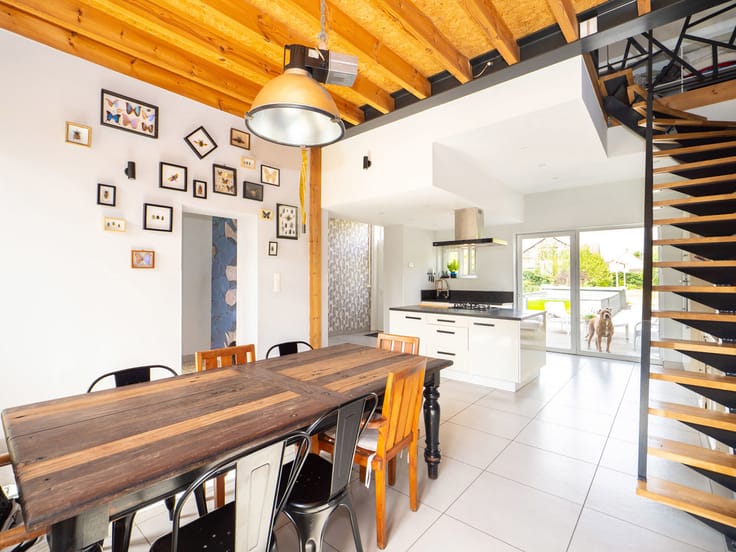
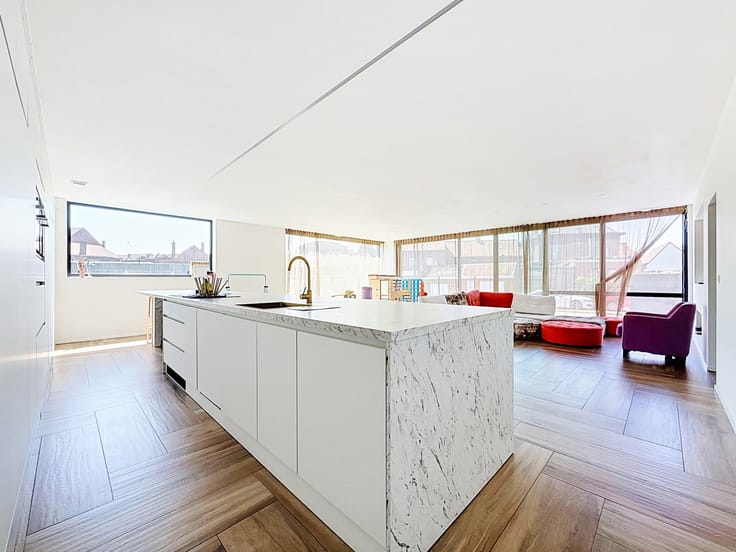
The property includes a large kitchen, a pleasant living area, a laundry room, and a modern bathroom. Upstairs, there are two bedrooms, along with a convertible attic that could accommodate up to two additional bedrooms (though these would be accessible only by passing through one another).
Outside, you will find an attractive 31 m² northwest-facing terrace—an ideal spot to set up a relaxation area and enjoy the pleasant weather.
In terms of technical features, the property is equipped with double-glazed PVC windows, gas central heating, a connection to the main sewer system, and an electrical installation that meets current standards. It has an energy performance rating (PEB) of class D.
A few finishing touches are still required, allowing you to personalize the space to your own taste and truly make it your own.
A home with generous proportions and great potential for expansion—come and discover it without delay!
| Available date | February 4 2027 |
|---|---|
| Number of floors | 2 |
| Building condition | Good |
| Immovable heritage | Not specified |
| Number of frontages | 2 |
| Asbestos certificate is available | Not specified |
| Usable floor area | 145 square meters |
|---|---|
| Living room surface | 27 square meters |
| Kitchen type | Installed |
| Kitchen surface | 17 square meters |
| Bedrooms | 2 |
| Bedroom 1 surface | 16 square meters |
| Bedroom 2 surface | 15 square meters |
| Bathrooms | 1 |
| Shower rooms | 8 |
| Laundry room | Yes |
| Attic | Yes |
| Gas, water & electricity | No |
|---|---|
| Terrace | Yes |
| Terrace orientation | North West |
| Primary energy consumption | 266 kilowatt hour per square meters |
|---|---|
| EPC/EPC label | D |
| Renovation works mandatory | Not specified |
| Unique code EPB certificate | 20190425016404 |
| CO₂ emission | 7096 kg CO₂/m² |
| Yearly theoretical total energy consumption | 38566 kWh/year |
| Valid electricity inspection certificate | Yes |
| Summons: No judicial remedy or administrative measure imposed | Not specified |
| Valid flood certificate | Not specified |
| Heating type | Gas |
| Double glazing | Yes |
| Building permit | Not specified |
|---|---|
| Cadastral Plan | Not specified |
| Right of first refusal for the tenant | Not specified |
| Allotment permit | Not specified |
| Preemption right | Not specified |
| Most recent urban development zoning | Not specified |
| Flood zone type | Non flood zone |
|
P-score
|
Not specified |
|
G-score
|
Not specified |
Asked price excluding notary fees (excluding eventual registration fees)
| Price | 185000 € |
|---|---|
| Tenement building | No |
|
|
|





| Address |
rue Jules Vantieghem, 8 B/bis
7730 - Estaimpuis |
|---|---|
| Website |
|
| External reference | 7928095 |
Get in touch