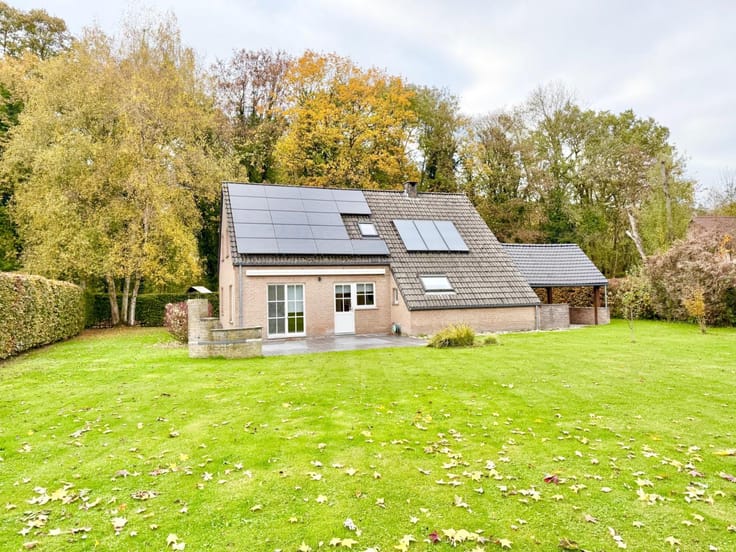



549000€
4 bedrooms 250 square meters

Unfortunately we did not receive an English translation for this text.
Fr :
Maison d’architecte au cœur d’un écrin de verdure – Terrain de 2700 m² – 4 chambres
Située au fond d’un agréable cul-de-sac, sur un magnifique terrain de 2.700 m², cette propriété offre un cadre de vie privilégié, alliant intimité, confort et beaux volumes.
Dès l’entrée, vous serez séduit par les grandes pièces de vie ouvertes, baignées de lumière naturelle et offrant une agréable sensation d’espace et de convivialité.
La maison dispose notamment de :
Au rez: Un vaste espace de vie ouvert et lumineux, une cuisine ouverte sur les pièces de réception, 3 chambres, 1SDB, 1 très grand garage;
Au 1er: 1 grande suite parentale (avec sdb attenante) offrant de multiples possibilités d'aménagement ;
Son architecture singulière, ses volumes généreux et son implantation en retrait de la circulation en font un bien rare à découvrir sans tarder !
| Available as of | Immediately |
|---|---|
| Construction year | 1977 |
| Number of floors | 1 |
| Building condition | Good |
| Immovable heritage | Not specified |
| Number of frontages | 4 |
| Covered parking spaces | 2 |
| Outdoor parking spaces | 4 |
| Surroundings type | Countryside |
| Asbestos certificate is available | No |
| Usable floor area | 250 square meters |
|---|---|
| Kitchen type | Not installed |
| Kitchen surface | 16 square meters |
| Bedrooms | 4 |
| Bedroom 1 surface | 9 square meters |
| Bedroom 2 surface | 9 square meters |
| Bedroom 3 surface | 9 square meters |
| Bedroom 4 surface | 18 square meters |
| Dressing room | No |
| Bathrooms | 2 |
| Toilets | 3 |
| Laundry room | Yes |
| Office | No |
| Furnished | No |
| Armored door | No |
| Surface of the plot | 2700 square meters |
|---|---|
| Land is facing street | Yes |
| Wooded land | No |
| Plot at rear | Yes |
| Gas, water & electricity | No |
| Garden surface | 2000 square meters |
| Terrace surface | 30 square meters |
| Terrace orientation | South East |
| Primary energy consumption | 245 kilowatt hour per square meters |
|---|---|
| EPC/EPC label | C |
| Renovation works mandatory | Not specified |
| Unique code EPB certificate | 20261023029724 |
| CO₂ emission | Not specified |
| Yearly theoretical total energy consumption | 74916 kWh/year |
| Valid electricity inspection certificate | Yes |
| Summons: No judicial remedy or administrative measure imposed | Not specified |
| Valid flood certificate | Not specified |
| Heating type | Fuel oil |
| Heat pump | No |
| Photovoltaic solar panels | No |
| Thermic solar panels | No |
| Building permit | Yes |
|---|---|
| Cadastral Plan | Not specified |
| Right of first refusal for the tenant | Not specified |
| Obligation to build | No |
| Allotment permit | No |
| Preemption right | No |
| Most recent urban development zoning | Not specified |
|
P-score
|
Not specified |
|
G-score
|
Not specified |
Asked price excluding notary fees (excluding eventual registration fees)
| Price | 549000 € |
|---|---|
| Cadastral income | 1383 € |
| Tenement building | No |
|
|
|



| Address |
Route du Condroz 94
4121 - Neupre |
|---|---|
| Website |
|
| External reference | NCA93 |
Get in touch