


2495000€
5 bedrooms 573 square meters

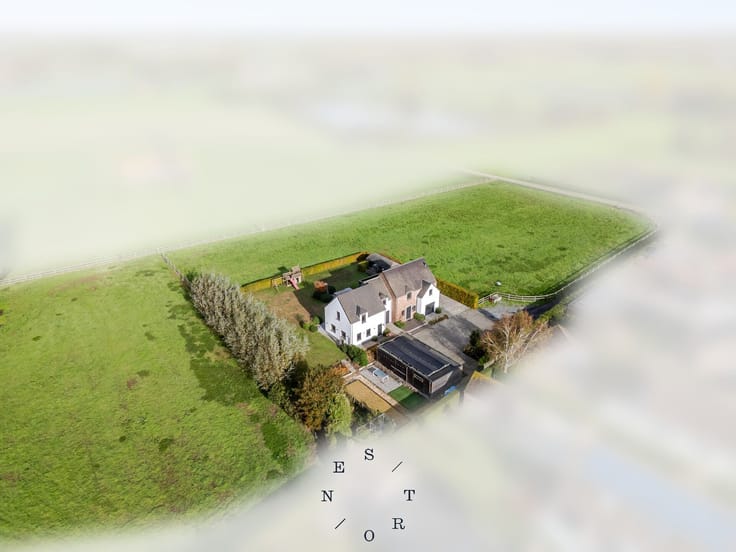
Characterful property on 4ha of greenery for sale in Nevele
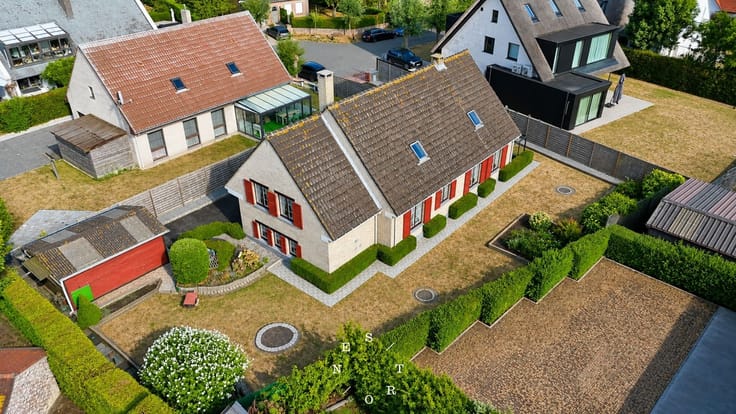
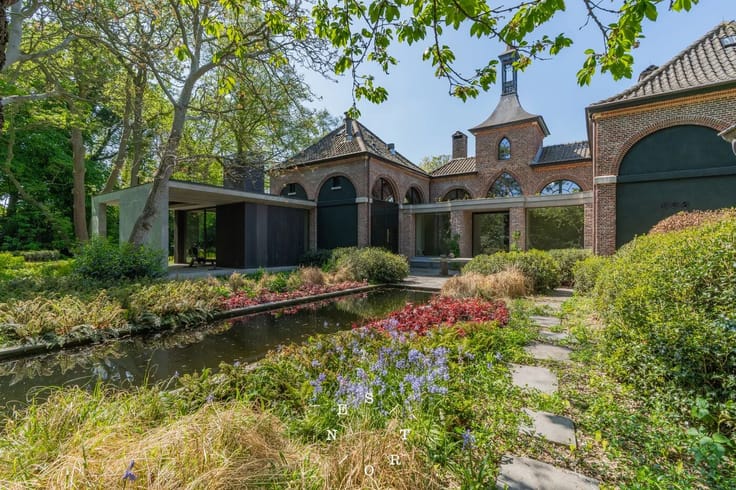
Located in the tranquil and picturesque surroundings of Nevele, this unique estate offers a perfect retreat away from the city bustle. Surrounded by 4 hectares of lush greenery, the property boasts a peaceful garden that invites relaxation and outdoor enjoyment.
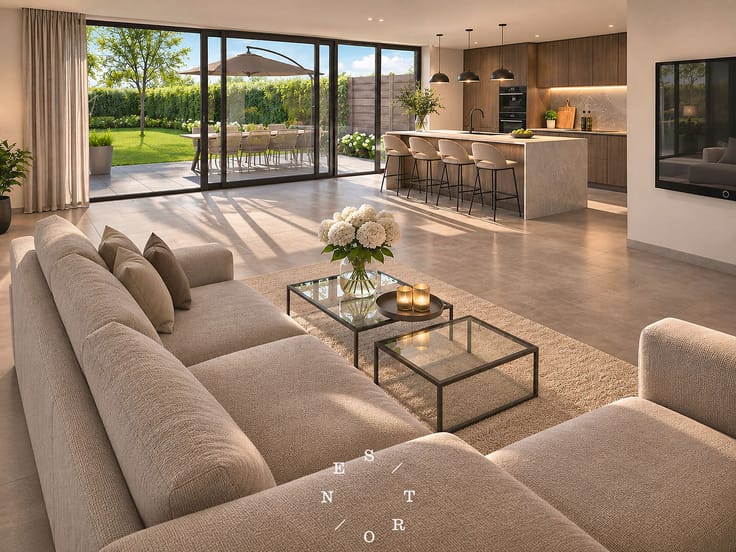
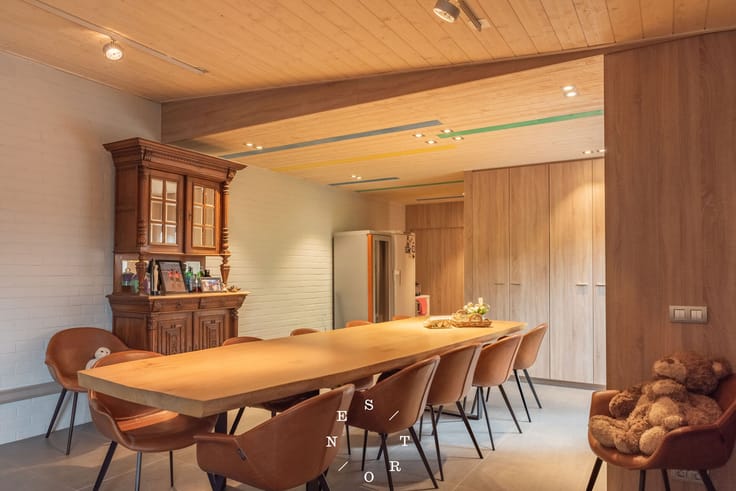
The spacious home features five bedrooms and three bathrooms, providing ample space for family and guests. The interior is designed with comfort and functionality in mind, offering generous living areas filled with natural light. Outside, there is a large garage accommodating four vehicles, complemented by four parking spaces on the property, ensuring convenience for residents and visitors alike.
Property highlights include:
- Expansive living space of 573 m²
- Large plot size of 40,263 m² surrounded by nature
- Five comfortable bedrooms and three bathrooms
- Garage with space for four cars plus additional parking
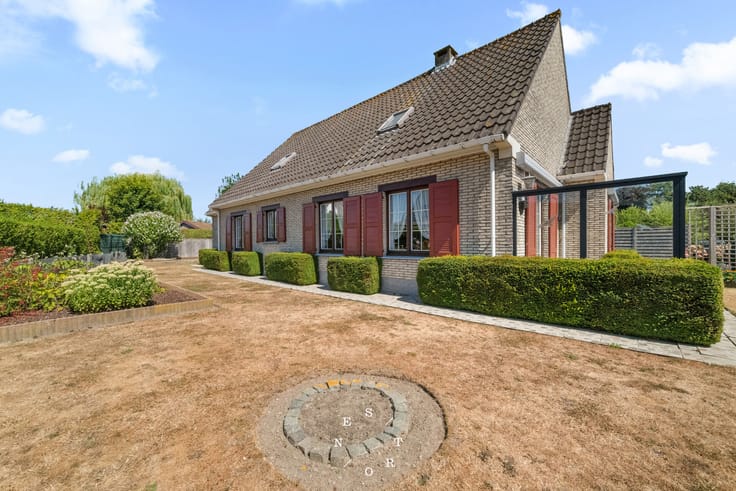
- Private, well-maintained garden ideal for outdoor activities
This property perfectly combines privacy, space, and rural charm, making it an exceptional opportunity for those seeking a peaceful lifestyle without compromising on comfort and accessibility.
| Building condition | As new |
|---|---|
| Immovable heritage | No |
| Number of frontages | 4 |
| Covered parking spaces | 4 |
| Outdoor parking spaces | 4 |
| Surroundings type | Living area (residential, urban or rural) |
| Asbestos certificate is available | Yes |
| Usable floor area | 573 square meters |
|---|---|
| Kitchen type | Hyper equipped |
| Bedrooms | 5 |
| Dressing room | No |
| Bathrooms | 3 |
| Toilets | 4 |
| Office | Yes |
| Professional space | No |
| Furnished | No |
| Surface of the plot | 40263 square meters |
|---|---|
| Width of the lot on the street | meters |
| Gas, water & electricity | Yes |
| Garden surface | 39600 square meters |
| Terrace | Yes |
| Elevator | No |
|---|---|
| Accessible for disabled people | No |
| Intercom | No |
| Secure access / alarm | Yes |
| Air conditioning | No |
| TV cable | No |
| Visio phone | Yes |
| Jacuzzi | No |
| Sauna | No |
| Swimming pool | Yes |
| Internet | Yes |
| Primary energy consumption | 255 kilowatt hour per square meters |
|---|---|
| EPC/EPC label | C |
| Renovation works mandatory | No |
| Unique code EPB certificate | 20251231-0003768519-RES-1 |
| CO₂ emission | 23528 kg CO₂/m² |
| Yearly theoretical total energy consumption | 145787 kWh/year |
| Valid electricity inspection certificate | Yes |
| Summons: No judicial remedy or administrative measure imposed | Not specified |
|
Flemish register of measures consulted
|
Yes |
| Valid flood certificate | Not specified |
| Heating type | Gas |
| Double glazing | Yes |
| Building permit | Not specified |
|---|---|
| Type of building | All kind |
| Total ground floor buildable | 490 square meters |
| Cadastral Plan | Not specified |
| Right of first refusal for the tenant | Not specified |
| Allotment permit | Not specified |
| Preemption right | No |
| Most recent urban development zoning | Not specified |
|
P-score
|
A |
|
G-score
|
A |
Asked price excluding notary fees (excluding eventual registration fees)
| Price | 2495000 € |
|---|---|
| Cadastral income | 1802 € |
| Tenement building | No |
|
|
|



| Address |
Steenbrugsestraat 1A
8210 - Zedelgem |
|---|---|
| External reference | 98502a |
Get in touch