
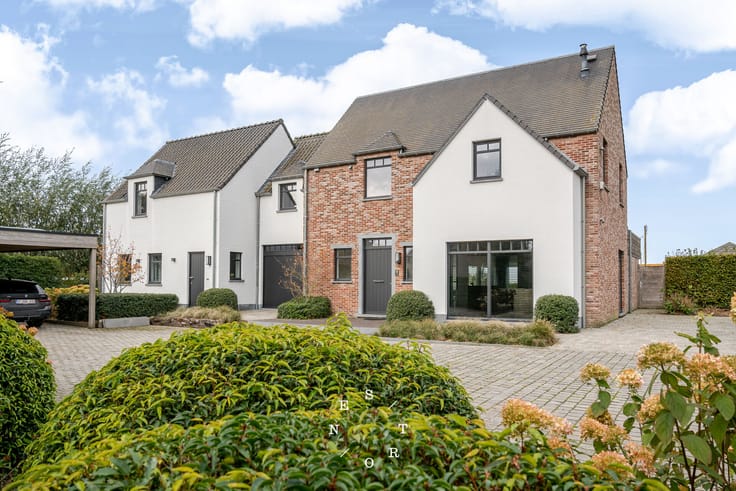


325000€
3 bedrooms 140 square meters

Central home with garden and garage in the center of Zedelge
This move-in ready home is located in the quiet and green area of Zedelgem, a pleasant neighborhood where comfort and accessibility come together perfectly. The area offers a friendly atmosphere and is close to schools, shops, and major roads, making it an ideal place for families and those who appreciate a comfortable living environment.
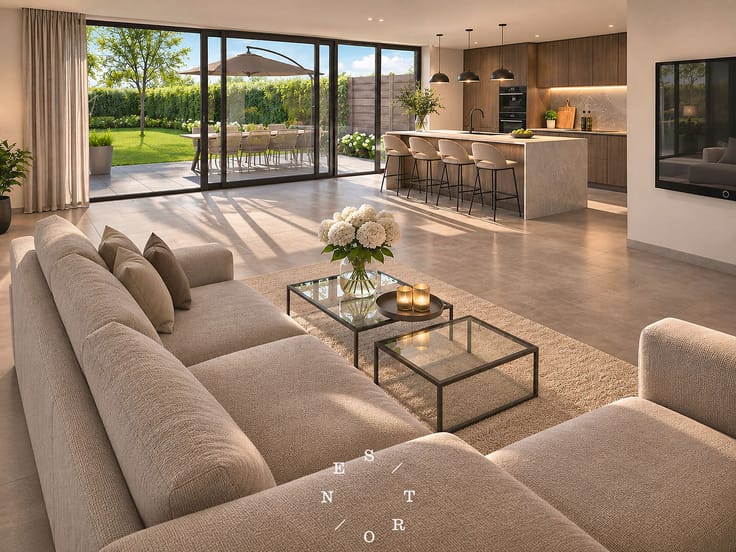
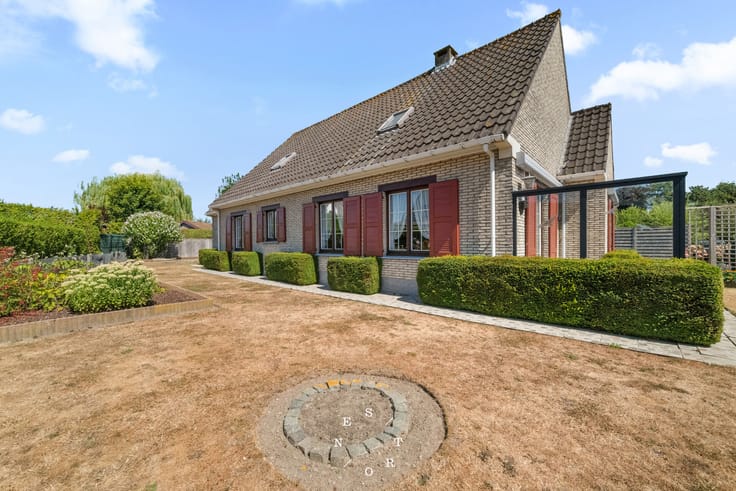
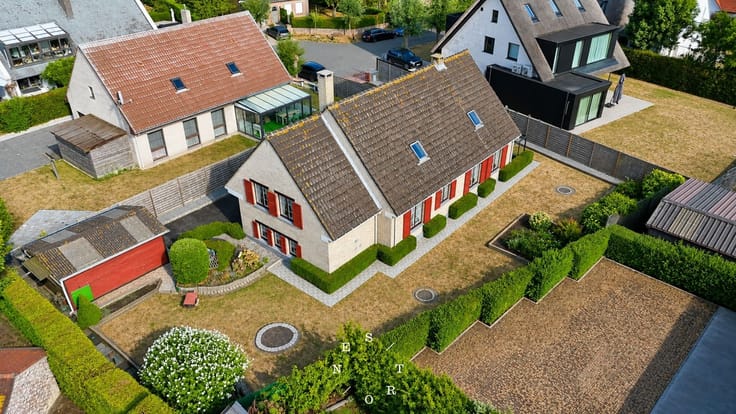
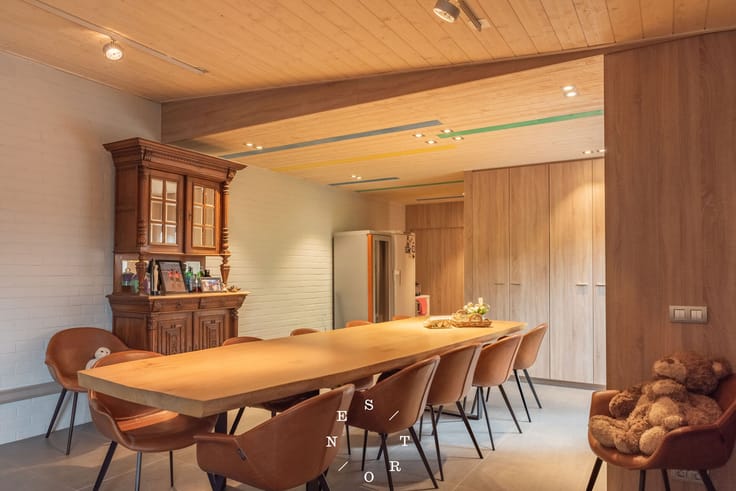
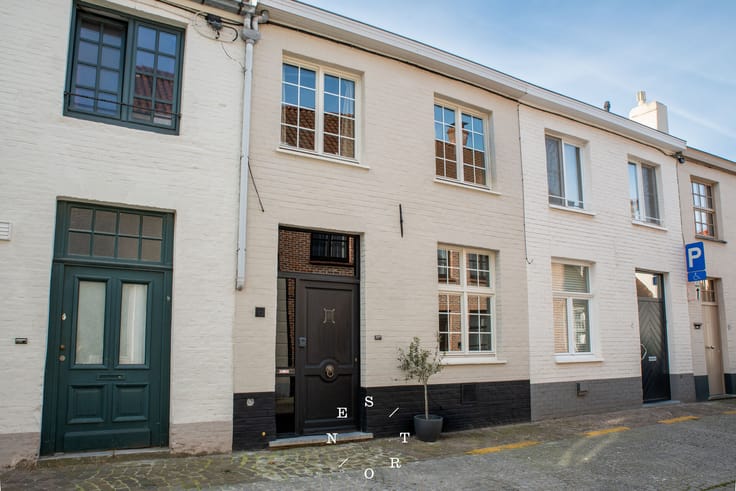
The house, built in 1950 and renovated in 2014, has been carefully maintained. Inside, you will find a surprisingly spacious and cozy living area overlooking the garden, an ideal spot to relax or enjoy time with family and friends. There is also a garage for one car, which can also be used for bicycles or extra storage, accessible via the garage door located to the left of the neighbors.
The layout of the home is practical and well-organized:
- Spacious and functional open kitchen (40 m²)
- Large living room with plenty of natural light (26 m²)
- 3 comfortable bedrooms
- 1 bathroom with modern fittings
Highlights:
- Central location in Zedelgem
- Renovated and well-maintained since 2014
- Additional upgrades: separate sewage system installed in 2022, new floors on the ground level, flat roof and skylight renewed in 2019, and front windows replaced
- Spacious and bright living area with garden views
- Three comfortable bedrooms
- One garage space suitable for a car or extra storage
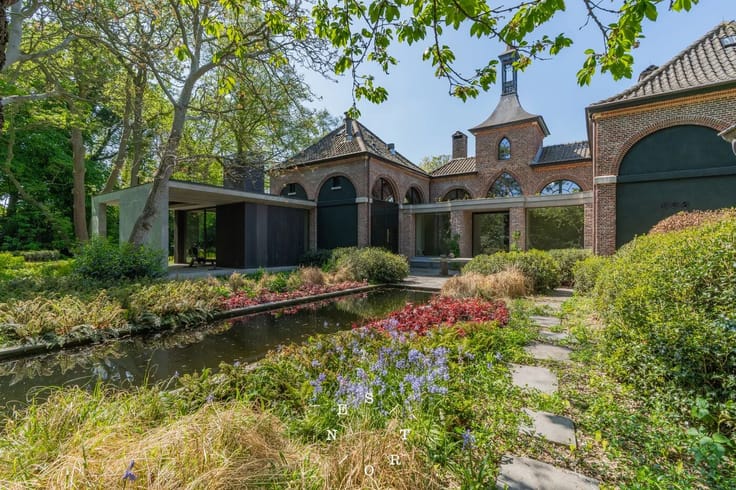
This home combines solid construction with a practical layout and a lovely outdoor space. The presence of a garage, the convenient location, and the cozy character make this property a valuable investment.
| Construction year | 1950 |
|---|---|
| Number of floors | 3 |
| Building condition | As new |
| Immovable heritage | No |
| Number of frontages | 2 |
| Covered parking spaces | 1 |
| Surroundings type | Living area (residential, urban or rural) |
| Asbestos certificate is available | Yes |
| Usable floor area | 140 square meters |
|---|---|
| Living room surface | 26 square meters |
| Kitchen type | USA hyper equipped |
| Kitchen surface | 40 square meters |
| Bedrooms | 3 |
| Bedroom 1 surface | 16 square meters |
| Bedroom 2 surface | 10 square meters |
| Bedroom 3 surface | 14 square meters |
| Dressing room | No |
| Bathrooms | 1 |
| Toilets | 2 |
| Office | No |
| Professional space | No |
| Furnished | No |
| Surface of the plot | 141 square meters |
|---|---|
| Width of the lot on the street | meters |
| Connection to sewer network | Connected |
| Gas, water & electricity | Yes |
| Garden surface | 53 square meters |
| Garden orientation | North East |
| Terrace surface | 16 square meters |
| Elevator | No |
|---|---|
| Accessible for disabled people | No |
| Intercom | No |
| Secure access / alarm | No |
| Air conditioning | No |
| TV cable | No |
| Visio phone | No |
| Jacuzzi | No |
| Sauna | No |
| Swimming pool | No |
| Internet | Yes |
| Primary energy consumption | 187 kilowatt hour per square meters |
|---|---|
| EPC/EPC label | B |
| Renovation works mandatory | No |
| Unique code EPB certificate | 20261103-0003987481-RES-1 |
| CO₂ emission | Not specified |
| Yearly theoretical total energy consumption | Not specified |
| Valid electricity inspection certificate | Yes |
| Summons: No judicial remedy or administrative measure imposed | Not specified |
|
Flemish register of measures consulted
|
Yes |
| Separate meter for electricity | Yes |
| Separate meter for gas | Yes |
| Valid flood certificate | Not specified |
| Heating type | Gas |
| Double glazing | Yes |
| Building permit | Not specified |
|---|---|
| Type of building | All kind |
| Total ground floor buildable | 66 square meters |
| Cadastral Plan | Not specified |
| Right of first refusal for the tenant | Not specified |
| Allotment permit | Not specified |
| Preemption right | Not specified |
| Most recent urban development zoning | Not specified |
| Flood zone type | Non flood zone |
|
P-score
|
C |
|
G-score
|
C |
Asked price excluding notary fees (excluding eventual registration fees)
| Price | 325000 € |
|---|---|
| Tenement building | No |
|
|
|



| Address |
Steenbrugsestraat 1A
8210 - Zedelgem |
|---|---|
| External reference | 821023R |
Get in touch