


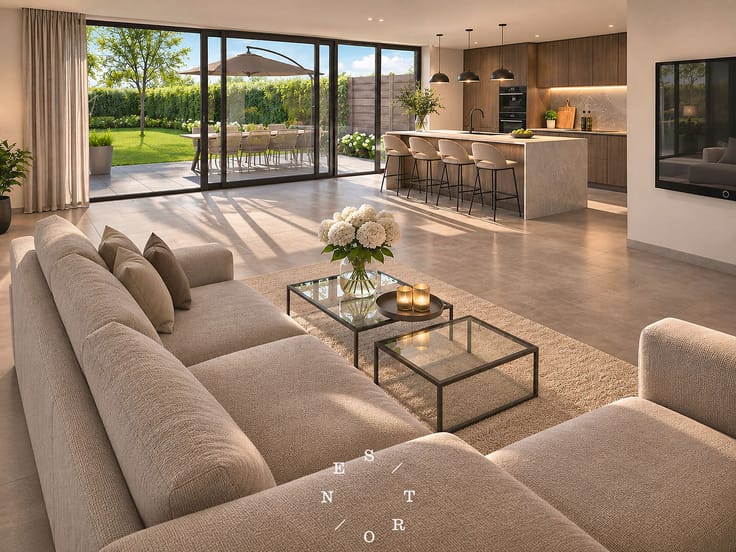
House for sale
1200000€
4 bedrooms 298 square meters
Immoweb code : 21963578

Immoweb code : 21963578
Overview
4 bedrooms
2 bathrooms
298
square meters
livable space
10116
square meters
of land
Description
Exclusive modern family home with large garden and adjoining
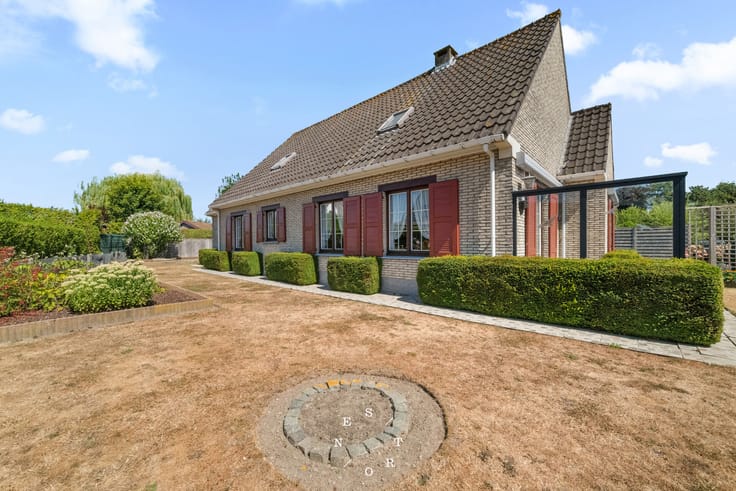
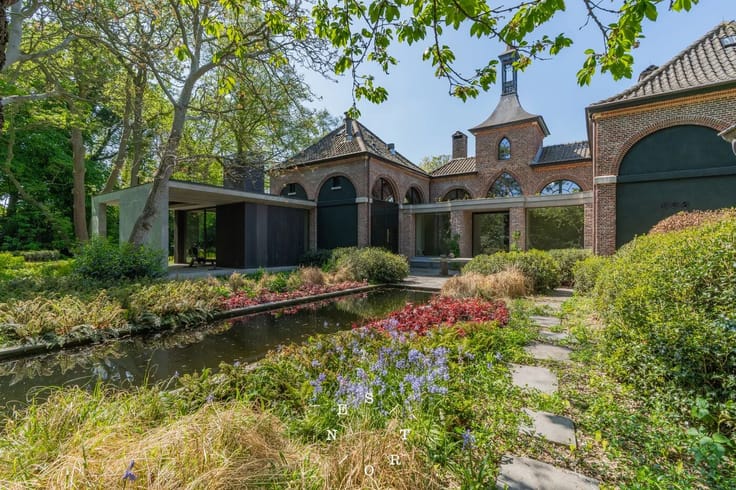
In the peaceful and green area of Westkerke, you’ll find this exceptional home. Enjoy the charming village atmosphere and beautiful views of the polders, all just 20 minutes from the beach. This premium residence is designed with space, light, and comfort in mind, offering easy accessibility and a unique opportunity to live in harmony with tranquility, privacy, and nature.
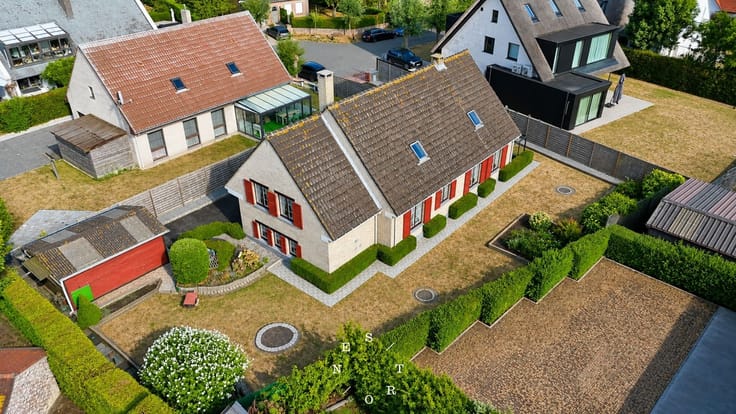
Built in 2010, the property radiates quality and comfort, boasting a generous living area of 356 m² on a 1-hectare plot. The garden and surrounding terraces are spacious and beautifully landscaped, creating an inviting outdoor space for relaxation and quality time with family and friends. Adjacent meadows with stables provide great opportunities for animal lovers. The carport accommodates two cars, while ample additional parking is available outdoors.
Inside, the home offers an abundance of space and light:
- Large, practical living area with a gas fireplace
- Fully equipped open kitchen
- Spacious storage and laundry room
- Four large bedrooms
- Two fully equipped bathrooms
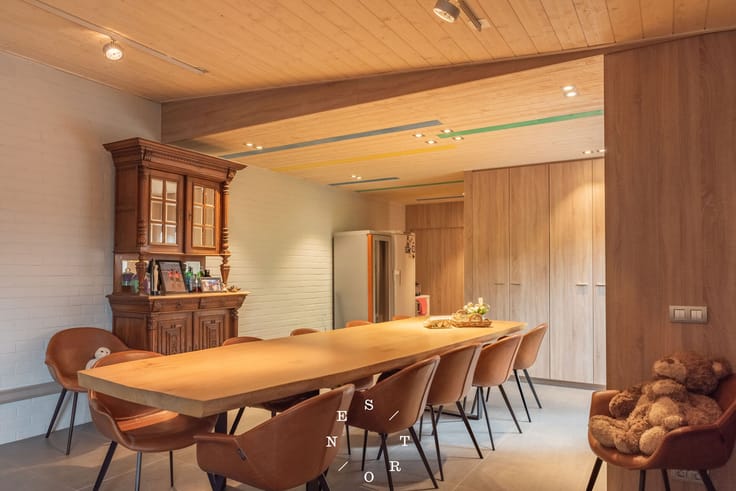
- Extra space with a separate entrance, ideal as an office, reception area, practice room, or kangaroo house/granny flat.
This home perfectly combines style, space, and functionality, ideal for those seeking a high-quality lifestyle in a tranquil, natural setting.
| Construction year | 2010 |
|---|---|
| Number of floors | 2 |
| Building condition | As new |
| Immovable heritage | No |
| Number of frontages | 4 |
| Covered parking spaces | 2 |
| Outdoor parking spaces | 6 |
| Surroundings type | Living area (residential, urban or rural) |
| Asbestos certificate is available | Not specified |
| Usable floor area | 298 square meters |
|---|---|
| Living room surface | 28 square meters |
| Kitchen type | Hyper equipped |
| Kitchen surface | 38 square meters |
| Bedrooms | 4 |
| Bedroom 1 surface | 26 square meters |
| Bedroom 2 surface | 14 square meters |
| Bedroom 3 surface | 12 square meters |
| Bedroom 4 surface | 9 square meters |
| Dressing room | Yes |
| Bathrooms | 2 |
| Shower rooms | 1 |
| Toilets | 4 |
| Laundry room | Yes |
| Office | Yes |
| Professional space | No |
| Attic | Yes |
| Furnished | No |
| Surface of the plot | 10116 square meters |
|---|---|
| Width of the lot on the street | meters |
| Gas, water & electricity | Yes |
| Terrace surface | 78 square meters |
| Terrace orientation | South West |
| Elevator | No |
|---|---|
| Accessible for disabled people | No |
| Intercom | No |
| Secure access / alarm | No |
| Air conditioning | No |
| TV cable | No |
| Visio phone | No |
| Jacuzzi | No |
| Sauna | No |
| Swimming pool | No |
| Internet | Yes |
| Primary energy consumption | 94 kilowatt hour per square meters |
|---|---|
| EPC/EPC label | A |
| Renovation works mandatory | No |
| Unique code EPB certificate | 20261102-0003986588-RES-1 |
| CO₂ emission | Not specified |
| Yearly theoretical total energy consumption | Not specified |
| Valid electricity inspection certificate | No |
| Summons: No judicial remedy or administrative measure imposed | No |
|
Flemish register of measures consulted
|
Yes |
| Separate meter for electricity | Yes |
| Separate meter for gas | Yes |
| Separate meter for water | Yes |
| Valid flood certificate | Not specified |
| Heating type | Gas |
| Double glazing | Yes |
| Building permit | Yes |
|---|---|
| Type of building | All kind |
| Total ground floor buildable | 178 square meters |
| Cadastral Plan | Not specified |
| Right of first refusal for the tenant | Not specified |
| Allotment permit | Not specified |
| Preemption right | No |
| Proceedings for breach of planning regulations | No |
| Most recent urban development zoning | Not specified |
| Flood zone type | Non flood zone |
|
P-score
|
A |
|
G-score
|
A |
| Latest land use designation | Farming area |
Asked price excluding notary fees (excluding eventual registration fees)
| Price | 1200000 € |
|---|---|
| Tenement building | No |
|
|
|



Nestro (IPI 516266)
| Address |
Steenbrugsestraat 1A
8210 - Zedelgem |
|---|---|
| External reference | 84603 |
Get in touch