
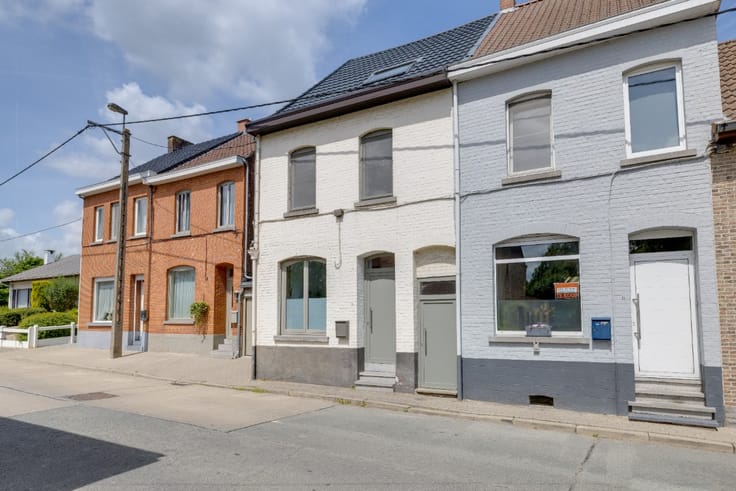


399000€
4 bedrooms 222 square meters

Spacious family home with 4 bedrooms and large carport
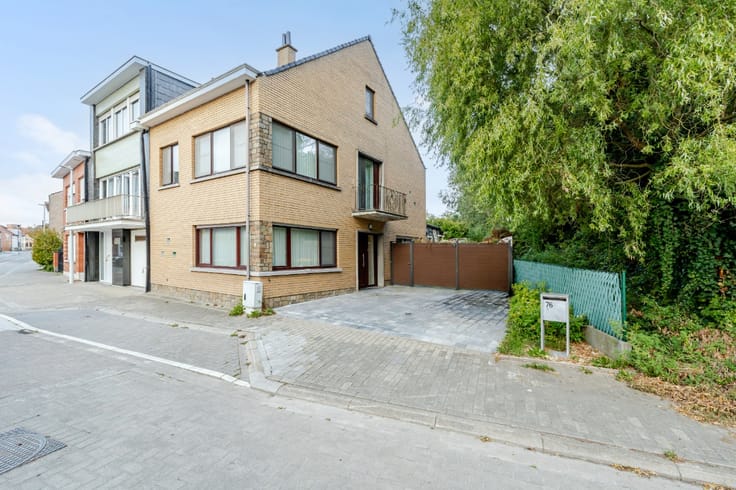
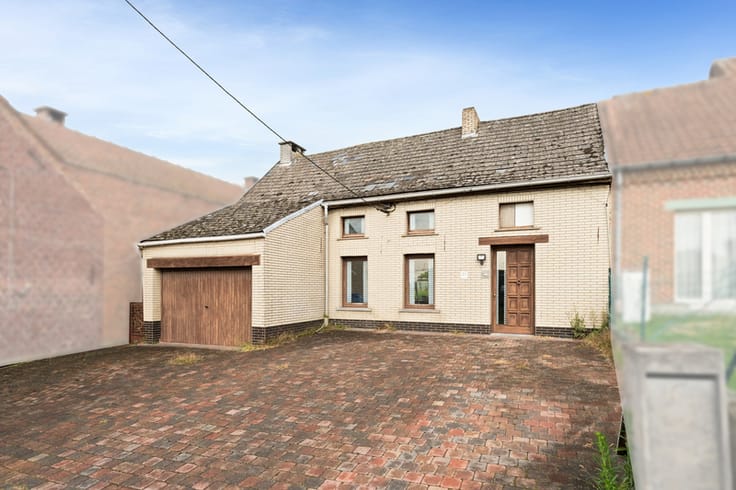
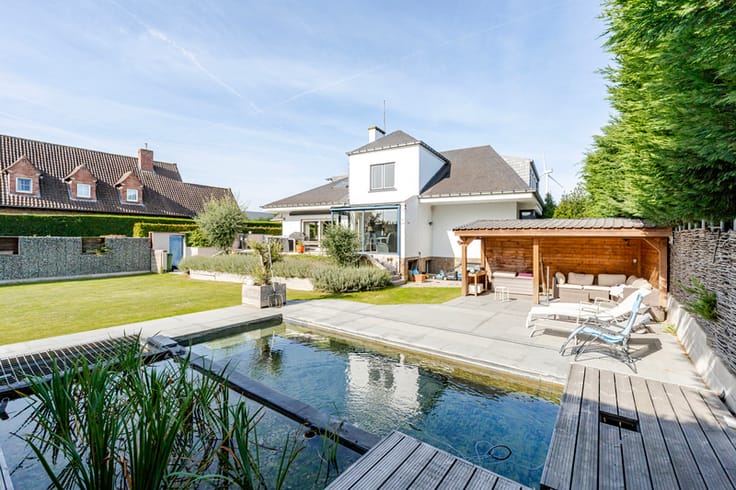
Located in Meerbeke, this spacious, move-in-ready family home offers 4 bedrooms, 2 bathrooms, a pleasant garden and plenty of parking and storage space. An attractive property for larger families as well as self-employed professionals who need additional space.
The house features generous living areas, a fully equipped kitchen and a practical layout. The first floor includes 3 bedrooms and a bathroom with a walk-in shower. The top floor is entirely arranged as a spacious master bedroom with its own dressing room and private bathroom with bathtub.
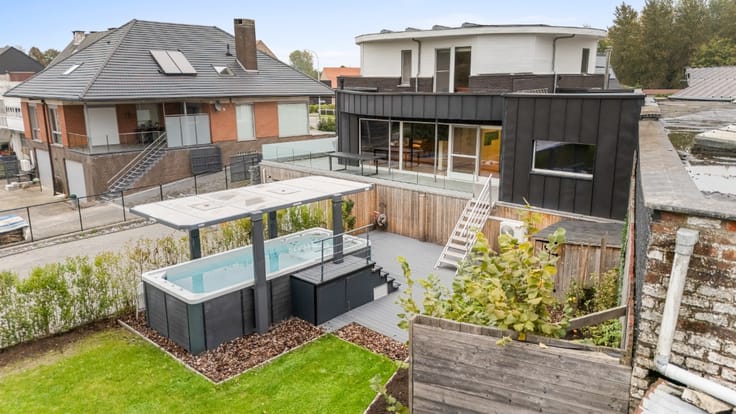
At the rear, a lovely terrace leads to apleasant, peaceful garden. A large carport, accessible via a side street, together with 2 parking spaces in front of the house, provides ample parking possibilities.
The property also offers plenty of storage space, including a cellar, laundry room and several additional storage areas. Above the laundry room is an extra room currently used as an office. Ideal for self-employed professionals, working from home or storing equipment and materials.
Technical highlights:
EPC C – no renovation obligation
Compliant electrical installation
High-performance glazing in almost all windows
4 bedrooms and 2 bathrooms
Large carport and 2 parking spaces
Cellar, storage areas and additional offic
| Construction year | 1955 |
|---|---|
| Number of floors | 3 |
| Building condition | First occupation |
| Immovable heritage | Not specified |
| Street frontage width | 6 m |
| Number of frontages | 2 |
| Outdoor parking spaces | 2 |
| Virtual visit |
|
| Asbestos certificate is available | Not specified |
| Usable floor area | 222 square meters |
|---|---|
| Dining room | Yes |
| Bedrooms | 4 |
| Bathrooms | 2 |
| Office | No |
| Basement | Yes |
| Furnished | No |
| Armored door | No |
| Surface of the plot | 327 square meters |
|---|---|
| Width of the lot on the street | meters |
| Connection to sewer network | Connected |
| Gas, water & electricity | Yes |
| Garden surface | 570 square meters |
| Terrace | Yes |
| Primary energy consumption | 276 kilowatt hour per square meters |
|---|---|
| EPC/EPC label | C |
| Renovation works mandatory | Not specified |
| Unique code EPB certificate | 20261113-0003996829-RES-1 |
| CO₂ emission | Not specified |
| Yearly theoretical total energy consumption | Not specified |
| Valid electricity inspection certificate | Yes |
| E-level (overall energy performance) | 276 |
| Conformity certification for fuel tanks | Yes, conform |
| Summons: No judicial remedy or administrative measure imposed | Not specified |
|
Flemish register of measures consulted
|
Not specified |
| Valid flood certificate | Not specified |
| Heating type | Fuel oil |
| Heat pump | No |
| Photovoltaic solar panels | No |
| Thermic solar panels | No |
| Common water heater | No |
| Double glazing | Yes |
| Building permit | No |
|---|---|
| Type of building | House |
| Cadastral Plan | Not specified |
| Right of first refusal for the tenant | Not specified |
| Allotment permit | No |
| Preemption right | No |
| Proceedings for breach of planning regulations | No |
| Most recent urban development zoning | Not specified |
| Flood zone type | Non flood zone |
|
P-score
|
C |
|
G-score
|
C |
| Latest land use designation | Natural area |
Asked price excluding notary fees (excluding eventual registration fees)
| Price | 399000 € |
|---|---|
| Cadastral income | 570 € |
| Tenement building | No |
|
|
|




| Address |
Oudstrijdersplein 24
9400 - Ninove |
|---|---|
| External reference | a0iTs00000A09FFIAZ |