
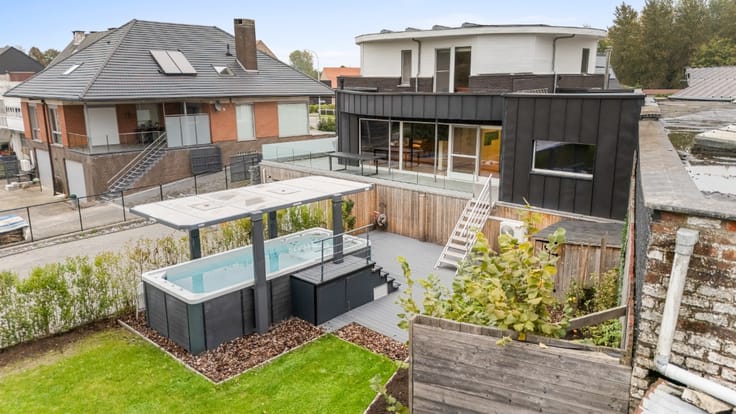


350000€
3 bedrooms 176 square meters

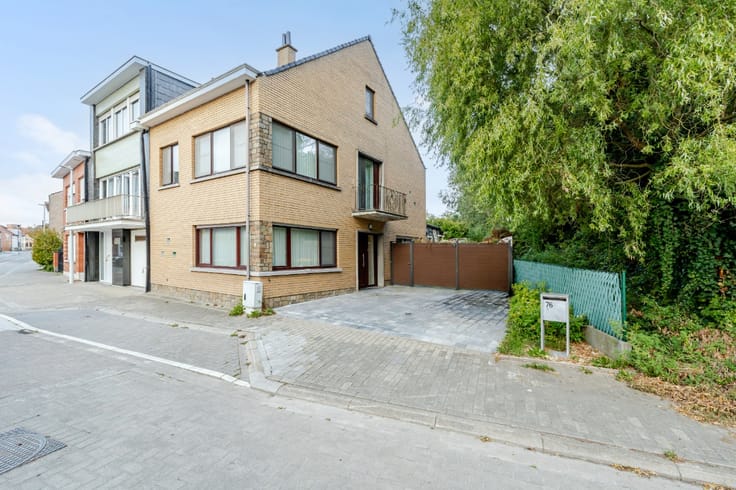
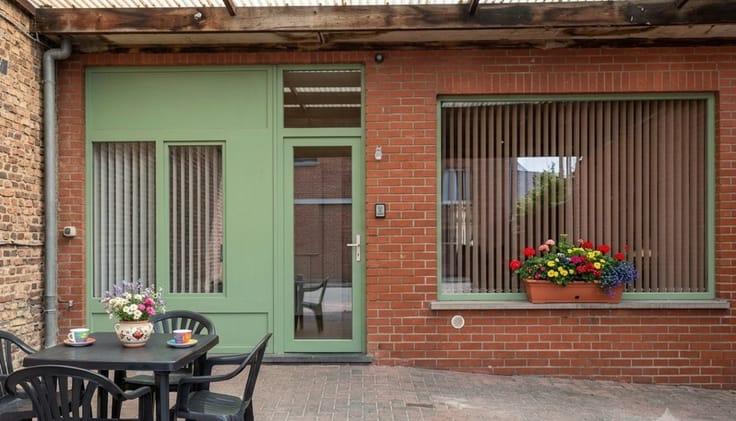
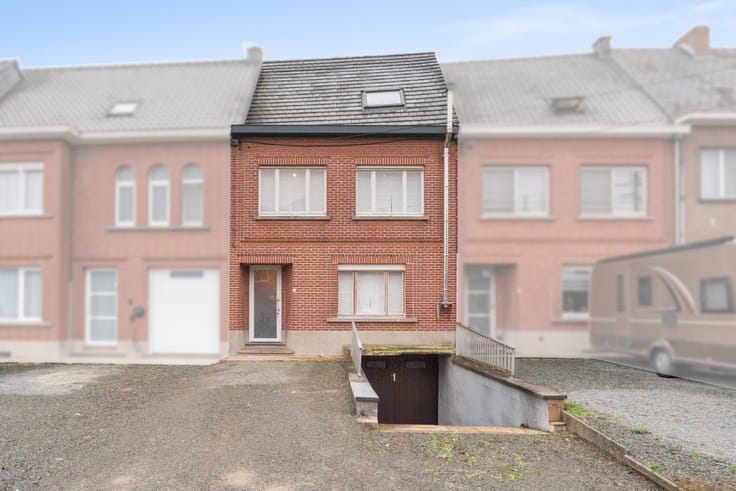
Renovated family home with 3 to 4 bedrooms and garden
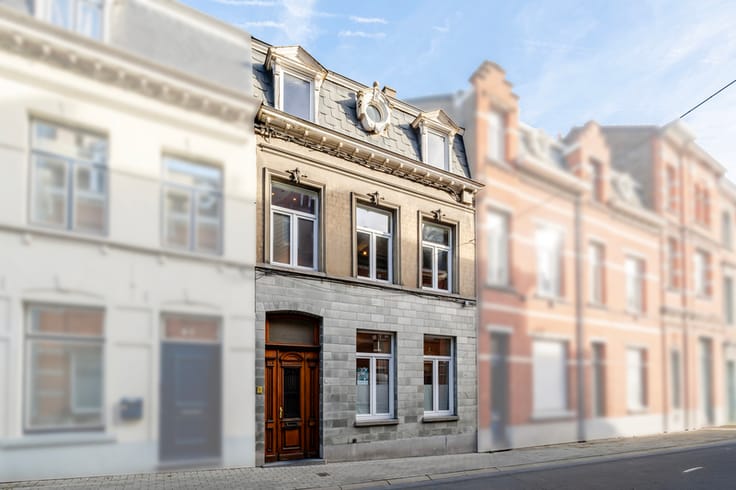
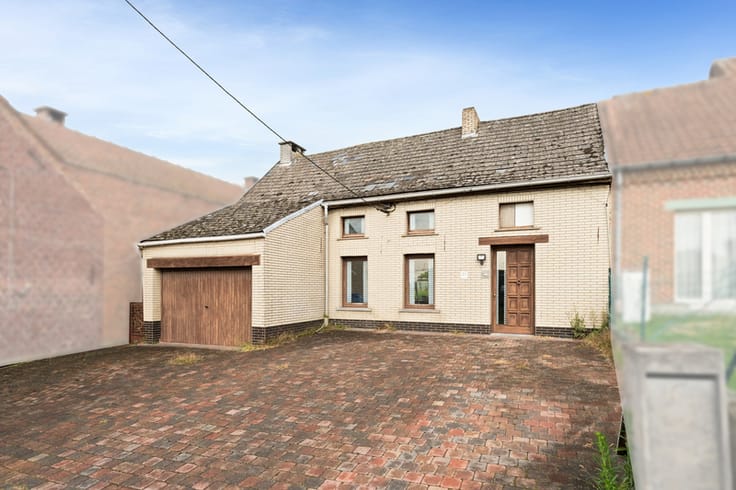
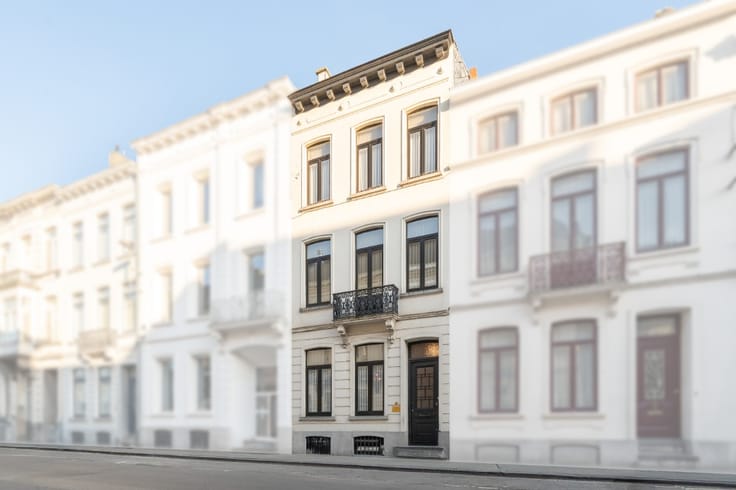
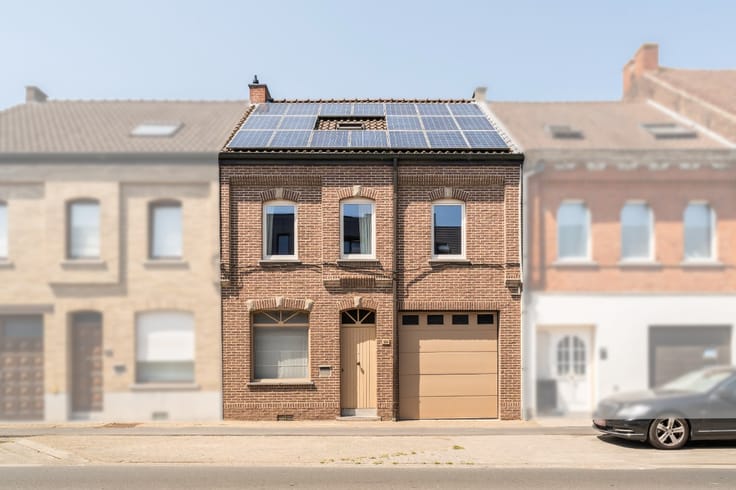
Located in a quiet street in Meerbeke, this charming, largely renovated family home offers 176 m² of living space, 3 to 4 bedrooms and a pleasant garden. An ideal property for those looking for space, comfort and a peaceful location close to Ninove.
The house has undergone extensive renovations since 2011, including the kitchen and bathroom. The first floor features 2 bedrooms and a second bathroom installed in 2023. The second floor offers an exceptionally spacious bedroom of approximately 42 m², which can easily be divided into 2 full-sized bedrooms. Ideal for larger families or anyone looking for an additional home office or hobby room.
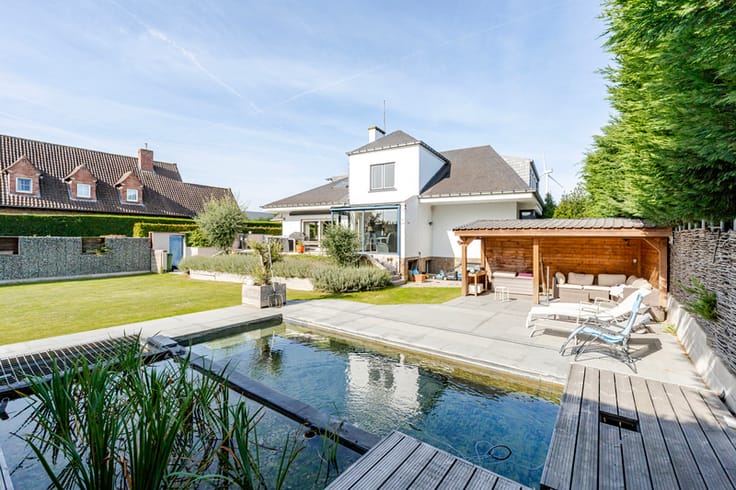
Outside, the fully enclosed garden and pleasant terrace were landscaped in 2026, creating a lovely outdoor space where you can relax and enjoy privacy.
Technical highlights:
176 m² living area on a 250 m² plot
3 bedrooms, easily expandable to 4
2 bathrooms, including one installed in 2023
Largely renovated since 2011
Renovated and insulated roof
Central gas heating (2014)
PVC windows with double and high-performance glazing
Electrical installation compliant until 2039
Terrace and garden landscaped in 2026
Quietly located near schools, shops, public transport and major roads, with Ninove town centre just a short distance away.
Available from 30/06/2027
| Construction year | 1930 |
|---|---|
| Building condition | First occupation |
| Immovable heritage | Not specified |
| Street frontage width | 5 m |
| Number of frontages | 2 |
| Virtual visit |
|
| Asbestos certificate is available | Not specified |
| Usable floor area | 176 square meters |
|---|---|
| Living room | Yes |
| Dining room | Yes |
| Bedrooms | 3 |
| Bathrooms | 2 |
| Office | No |
| Furnished | No |
| Armored door | No |
| Surface of the plot | 250 square meters |
|---|---|
| Width of the lot on the street | meters |
| Connection to sewer network | Connected |
| Gas, water & electricity | Yes |
| Garden surface | 150 square meters |
| Terrace | Yes |
| Primary energy consumption | 218 kilowatt hour per square meters |
|---|---|
| EPC/EPC label | C |
| Renovation works mandatory | Not specified |
| Unique code EPB certificate | 2608009-RES-1 |
| CO₂ emission | Not specified |
| Yearly theoretical total energy consumption | Not specified |
| Valid electricity inspection certificate | Yes |
| E-level (overall energy performance) | 218 |
| Conformity certification for fuel tanks | Not specified |
| Summons: No judicial remedy or administrative measure imposed | Not specified |
|
Flemish register of measures consulted
|
Not specified |
| Valid flood certificate | Not specified |
| Heating type | Gas |
| Heat pump | No |
| Photovoltaic solar panels | No |
| Thermic solar panels | No |
| Common water heater | No |
| Double glazing | Yes |
| Building permit | No |
|---|---|
| Type of building | House |
| Cadastral Plan | Not specified |
| Right of first refusal for the tenant | Not specified |
| Allotment permit | No |
| Preemption right | No |
| Proceedings for breach of planning regulations | No |
| Most recent urban development zoning | Not specified |
| Flood zone type | Recognized flood zone |
|
P-score
|
D
|
|
G-score
|
D
|
| Latest land use designation | Living area (residential, urban or rural) |
Asked price excluding notary fees (excluding eventual registration fees)
| Price | 350000 € |
|---|---|
| Cadastral income | 329 € |
| Tenement building | No |
|
|
|





| Address |
Oudstrijdersplein 24
9400 - Ninove |
|---|---|
| External reference | a0iTs000009vI33IAE |
Get in touch