
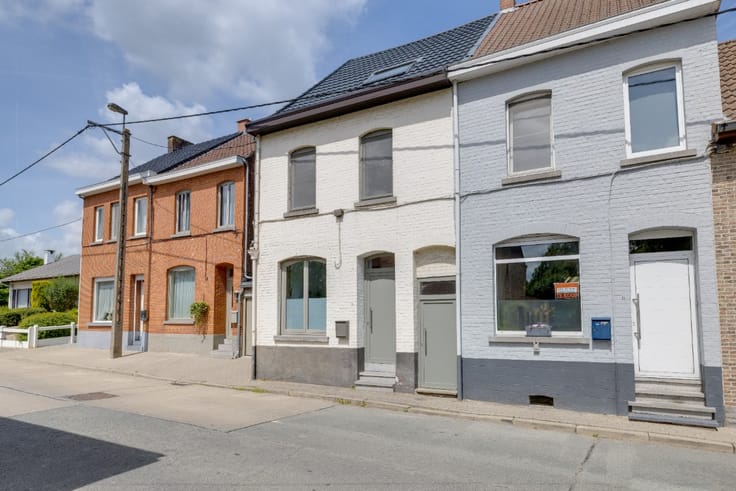


720000€
4 bedrooms 232 square meters

Spacious villa with beautiful garden and 145 m² workshop
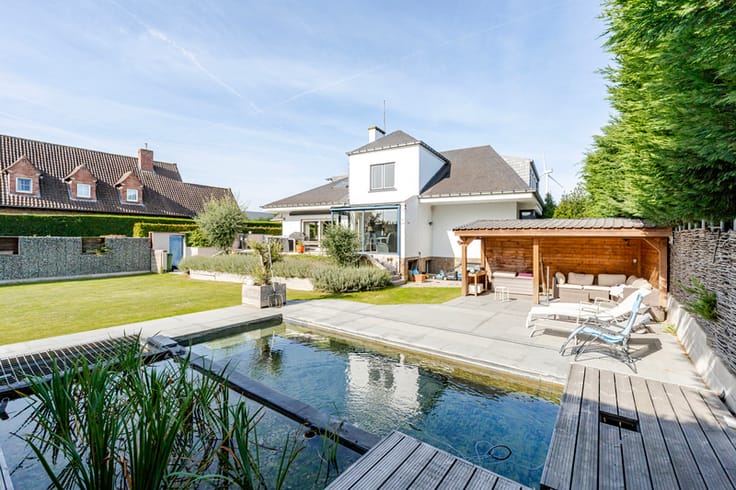
Looking for a spacious villa with a beautiful garden, plenty of privacy and exceptional possibilities to combine living and working? Located along Edingsesteenweg in Denderwindeke, this charming detached home sits on an impressive 3,855 m² plot.
The property offers 232 m² of living space, with generous living areas, a fully equipped kitchen, a separate office and 4 bedrooms upstairs. Outside, the extensive green garden provides peace and privacy, while the large terrace and swim spa create a wonderful holiday feeling at home. Perfect for families who appreciate space, comfort and outdoor living.
What makes this property truly special is its professional potential. The lower level features a well-maintained workshop of approximately 145 m², previously used for woodworking. With a three-phase 400 V connection, it is ideal for self-employed professionals, craftsmen, storage or hobbies. The separate office and spacious living areas also offer possibilities for a home practice, office or professional reception area.
Technical highlights:
EPC B – no renovation obligation
18 solar panels and home battery
Central gas heating, pellet stove and air conditioning
5,000-litre rainwater tank and water softener
Security cameras and double entrance gate
Electrical installation compliant according to certificate
Am
| Construction year | 2005 |
|---|---|
| Number of floors | 2 |
| Building condition | First occupation |
| Immovable heritage | Not specified |
| Street frontage width | 10 m |
| Number of frontages | 3 |
| Covered parking spaces | 1 |
| Virtual visit |
|
| Asbestos certificate is available | Not specified |
| Usable floor area | 232 square meters |
|---|---|
| Dining room | Yes |
| Bedrooms | 4 |
| Bathrooms | 2 |
| Office | Yes |
| Furnished | No |
| Armored door | No |
| Surface of the plot | 3855 square meters |
|---|---|
| Width of the lot on the street | meters |
| Connection to sewer network | Not connected |
| Gas, water & electricity | Yes |
| Garden surface | 3855 square meters |
| Terrace | Yes |
| Elevator | No |
|---|---|
| Accessible for disabled people | No |
| Secure access / alarm | No |
| Armored door | No |
| TV cable | No |
| Jacuzzi | No |
| Sauna | No |
| Swimming pool | Yes |
| Primary energy consumption | 196 kilowatt hour per square meters |
|---|---|
| EPC/EPC label | B |
| Renovation works mandatory | Not specified |
| Unique code EPB certificate | 20261026-0003973774-RES-1 |
| CO₂ emission | Not specified |
| Yearly theoretical total energy consumption | Not specified |
| Valid electricity inspection certificate | Yes |
| E-level (overall energy performance) | 196 |
| Conformity certification for fuel tanks | Not specified |
| Summons: No judicial remedy or administrative measure imposed | Not specified |
|
Flemish register of measures consulted
|
Not specified |
| Valid flood certificate | Not specified |
| Heating type | Gas |
| Heat pump | Yes |
| Photovoltaic solar panels | No |
| Thermic solar panels | Yes |
| Common water heater | No |
| Double glazing | Yes |
| Building permit | Yes |
|---|---|
| Type of building | House |
| Cadastral Plan | Not specified |
| Right of first refusal for the tenant | Not specified |
| Allotment permit | No |
| Preemption right | No |
| Proceedings for breach of planning regulations | No |
| Most recent urban development zoning | Not specified |
| Flood zone type | Non flood zone |
|
P-score
|
D
|
|
G-score
|
A |
| Latest land use designation | Farming area |
Asked price excluding notary fees (excluding eventual registration fees)
| Price | 720000 € |
|---|---|
| Cadastral income | 1447 € |
| Tenement building | No |
|
|
|





| Address |
Oudstrijdersplein 24
9400 - Ninove |
|---|---|
| External reference | a0iTs000009v8wXIAQ |
Get in touch