


639000€
6 bedrooms 354 square meters
House
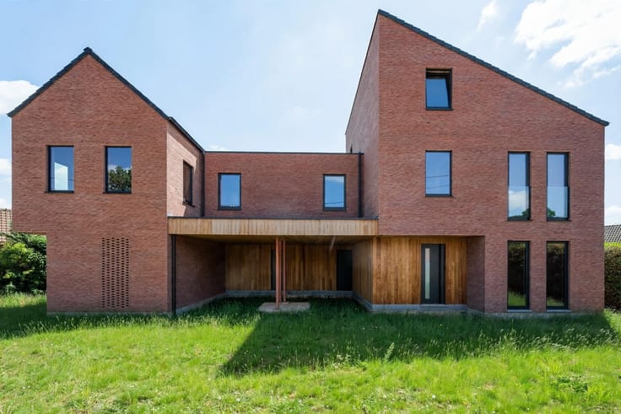
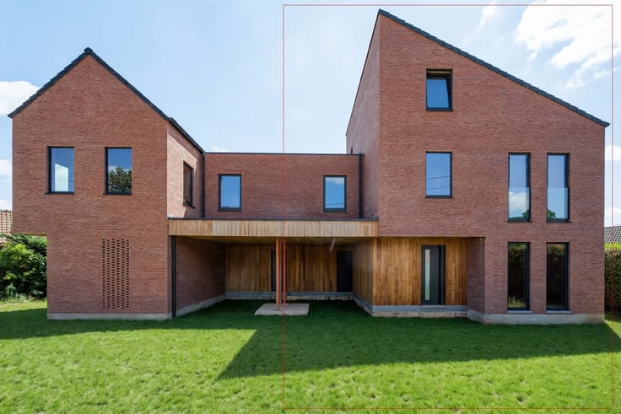
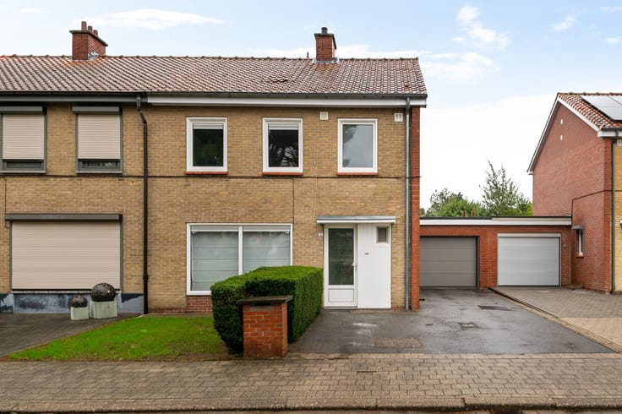
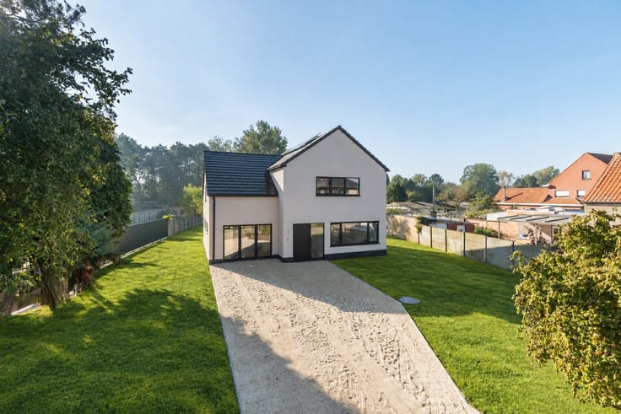
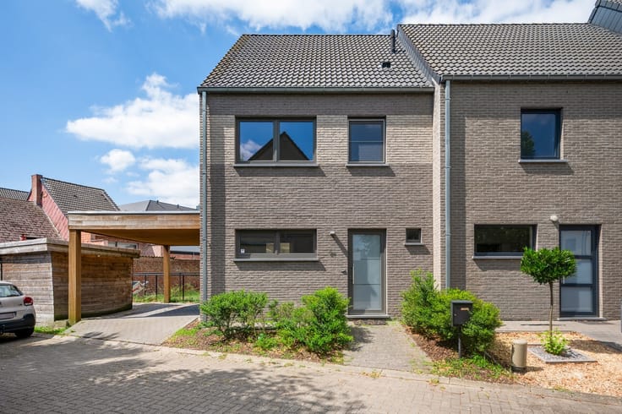
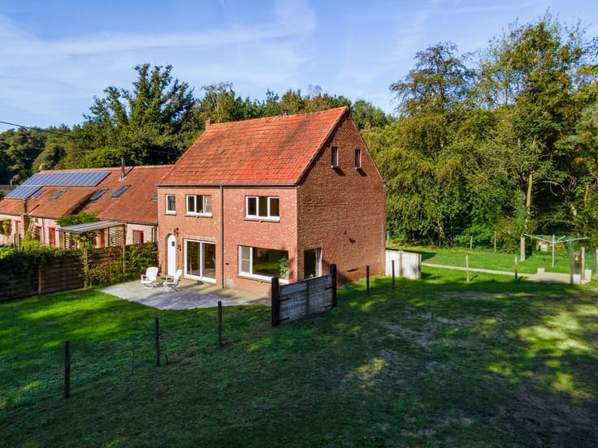
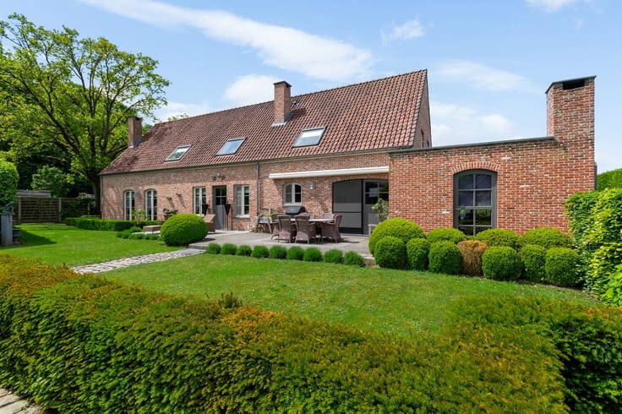
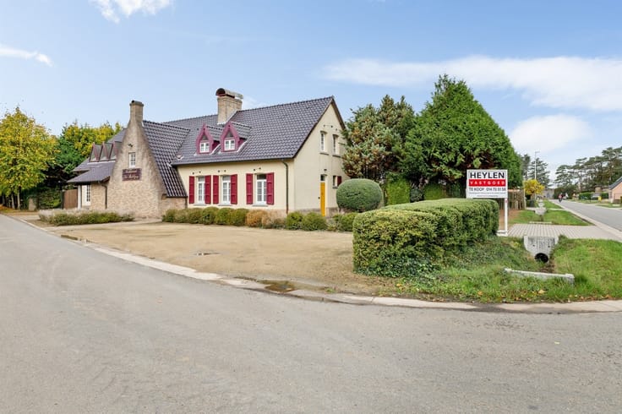
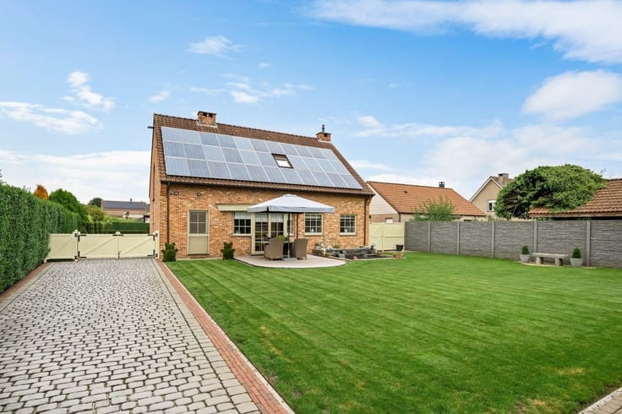
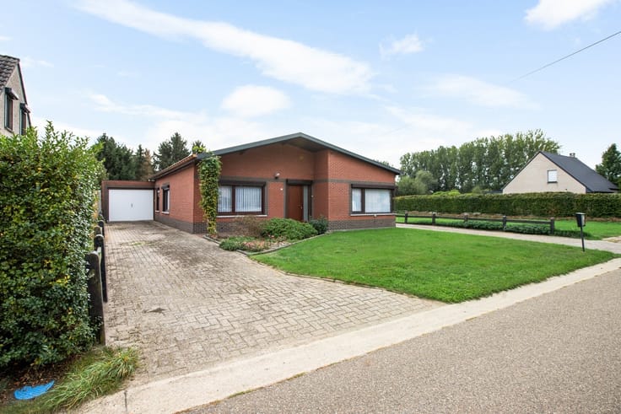
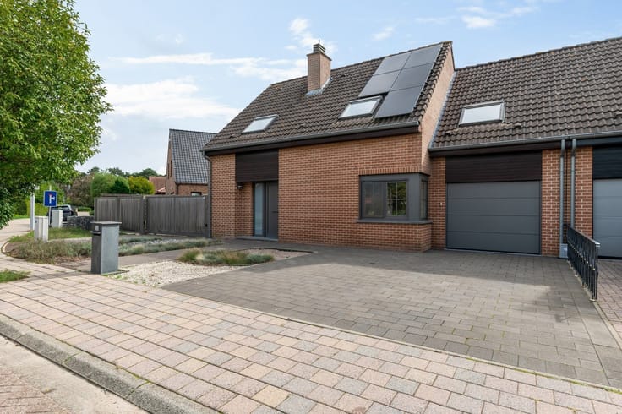
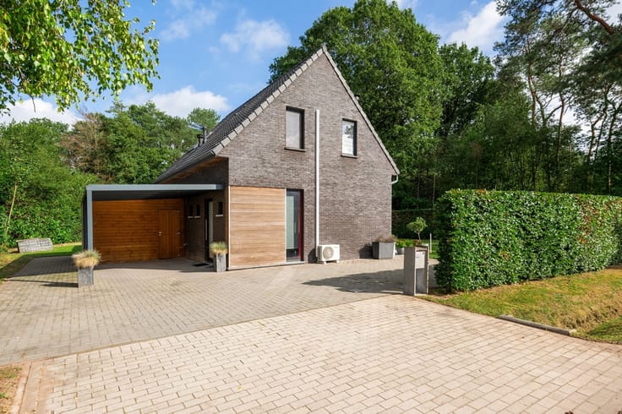
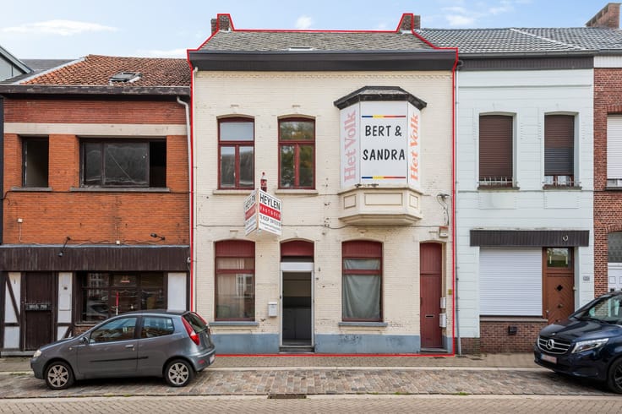
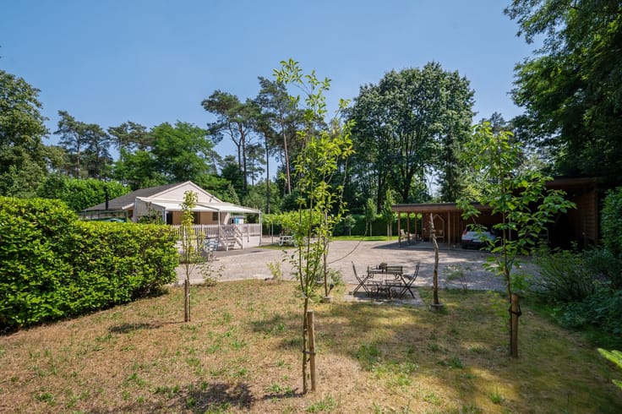
Spacious 5-bedroom home on 1,050 m² with a view of the countryside
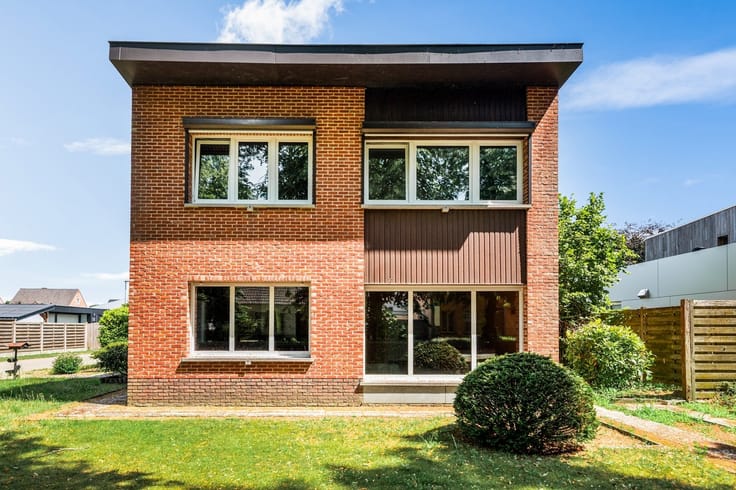
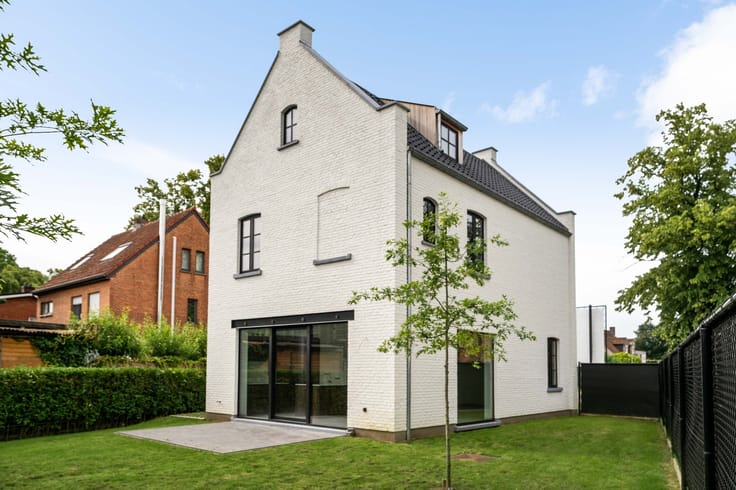
This detached home has recently undergone a complete renovation, is well-maintained, and was finished with high-quality materials. Thanks to its spacious living area and practical layout, this home offers numerous possibilities, whether for large or blended families, for combining living and working, or for practicing a freelance profession.
Location: Situated on the road connecting Herentals, Olen, and Geel, with all amenities in the immediate vicinity. The property borders green space at the rear, ensuring a scenic view.
Layout: Entry hall, living area, kitchen, 5 bedrooms, bathroom, 2 toilets, 2 garages, storage room, laundry room, attic, and garden.
Description: You enter the home through the central entry hall, which leads to the living room. Thanks to its spacious layout and practical design, this room can be furnished with both a dining area and a seating area. Adjacent to this is the renovated open kitchen with a practical kitchen island. You can enjoy a beautiful view of the garden from both the living room and the kitchen. The ground floor also features a separate home office, a storage room, and a guest restroom. The home also includes two garages, one at the front and one at the rear of the house.
The renovated oak staircase leads to the first floor. The spacious landing provides access to no fewer than five bedrooms, a practical storage/laundry room, and the bathroom. The bathroom is equipped with a double sink, a shower, and a bathtub, and can be further customized to your liking. The second restroom is located in a separate room. The home offers numerous possibilities and, with the necessary finishing touches, can be fully customized to your own taste.
As an added bonus, the home features a southwest-facing lot of 1,050 m². At the rear, the view of greenery stretches out, creating a pleasant, open environment where you can truly unwind.
Additional Information:
- EPC: 340 kWh/m²
- Complies with EK standards
| Construction year | 1972 |
|---|---|
| Building condition | Good |
| Immovable heritage | Not specified |
| Street frontage width | 15 m |
| Number of frontages | 4 |
| Covered parking spaces | 2 |
| Asbestos certificate is available | Not specified |
| Usable floor area | 354 square meters |
|---|---|
| Kitchen type | Semi equipped |
| Bedrooms | 6 |
| Dressing room | No |
| Bathrooms | 1 |
| Toilets | 2 |
| Office | Yes |
| Professional space | No |
| Attic | Yes |
| Furnished | No |
| Armored door | No |
| Surface of the plot | 1050 square meters |
|---|---|
| Width of the lot on the street | meters |
| Connection to sewer network | Connected |
| Gas, water & electricity | No |
| Terrace | Yes |
| Terrace orientation | South West |
| Elevator | No |
|---|---|
| Secure access / alarm | No |
| Armored door | No |
| Air conditioning | No |
| TV cable | Yes |
| Jacuzzi | No |
| Sauna | No |
| Swimming pool | No |
| Internet | No |
| Primary energy consumption | 340 kilowatt hour per square meters |
|---|---|
| EPC/EPC label | D |
| Renovation works mandatory | No |
| Unique code EPB certificate | 20260217-0003804819-RES-1 |
| CO₂ emission | Not specified |
| Yearly theoretical total energy consumption | Not specified |
| Valid electricity inspection certificate | Yes |
| Conformity certification for fuel tanks | Not specified |
| Summons: No judicial remedy or administrative measure imposed | Not specified |
|
Flemish register of measures consulted
|
Not specified |
| Separate meter for electricity | Yes |
| Separate meter for water | Yes |
| Valid flood certificate | Not specified |
| Heating type | Fuel oil |
| Heat pump | No |
| Double glazing | Yes |
| Building permit | Yes |
|---|---|
| Cadastral Plan | Not specified |
| Right of first refusal for the tenant | Not specified |
| Allotment permit | Yes |
| Preemption right | No |
| Most recent urban development zoning | Agricultural area |
| Flood zone type | Non flood zone |
|
P-score
|
A |
|
G-score
|
A |
| Latest land use designation | Farming area |
Asked price excluding notary fees (excluding eventual registration fees)
| Price | 639000 € |
|---|---|
| Cadastral income | 1465 € |
| Tenement building | No |
|
|
|






| Address |
Grote Markt 10
2200 - HERENTALS |
|---|---|
| Website |
|
| External reference | 340037 - HER-26-KDA-002 |
Get in touch