


295000€
3 bedrooms 130 square meters

TOWNHOUSE
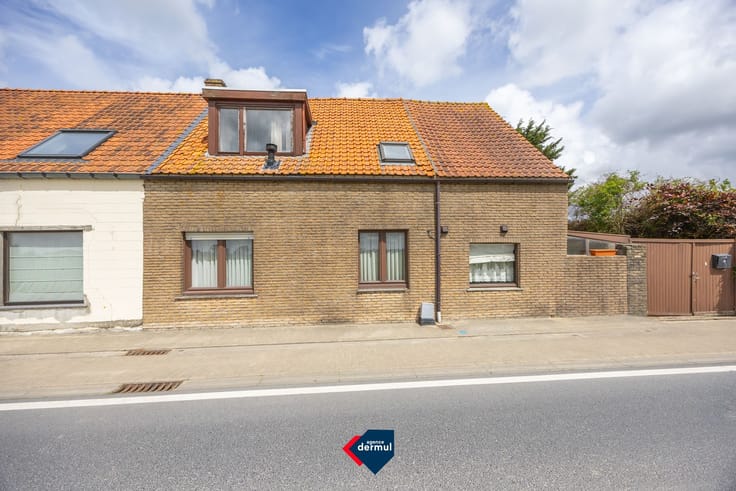
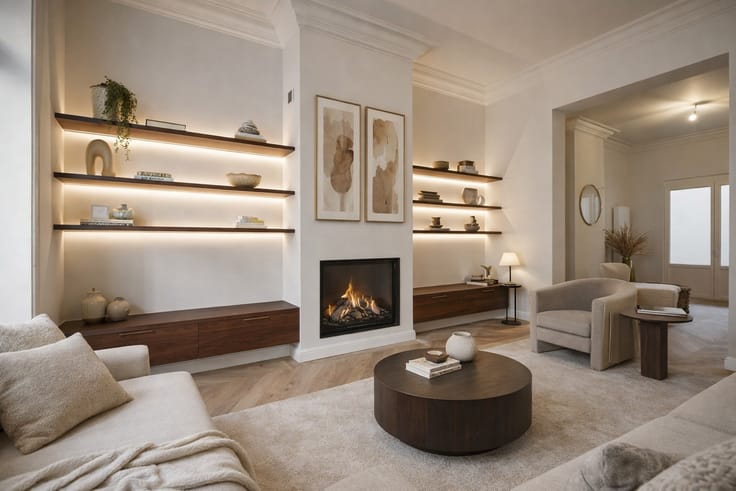
Looking for a cosy family home in a quiet neighbourhood? This recently renovated three-bedroom terraced house offers the best of both worlds: modern living comfort and the charm of a cosy townhouse. The light-filled living area flows seamlessly into the refurbished kitchen and the south-facing terrace, where you can enjoy the sun in peace and quiet. The property features three bedrooms and a contemporary bathroom, ideal for families or couples who value comfort and functionality. Thanks to its convenient location on a quiet street, within walking distance of shops, schools and public transport, you’ll live centrally yet in complete tranquillity. A perfect home for those who want to live comfortably in the Queen of the Seaside Resorts. Contact us today for more information or to arrange a viewing!
| Construction year | 1918 |
|---|---|
| Immovable heritage | No |
| Asbestos certificate is available | Yes |
| Usable floor area | 130 square meters |
|---|---|
| Living room surface | 40 square meters |
| Kitchen surface | 7 square meters |
| Bedrooms | 3 |
| Bedroom 1 surface | 13 square meters |
| Bedroom 2 surface | 6 square meters |
| Bedroom 3 surface | 24 square meters |
| Bathrooms | 1 |
| Toilets | 1 |
| Basement | Yes |
| Surface of the plot | 108 square meters |
|---|---|
| Connection to sewer network | Connected |
| Gas, water & electricity | Yes |
| Terrace surface | 33 square meters |
| Accessible for disabled people | No |
|---|---|
| Internet | Yes |
| Primary energy consumption | 144 kilowatt hour per square meters |
|---|---|
| EPC/EPC label | B |
| Renovation works mandatory | No |
| Unique code EPB certificate | 3233448 |
| CO₂ emission | Not specified |
| Yearly theoretical total energy consumption | Not specified |
| Valid electricity inspection certificate | Yes |
| As built plan | No |
| Summons: No judicial remedy or administrative measure imposed | Not specified |
|
Flemish register of measures consulted
|
Not specified |
| Valid flood certificate | Not specified |
| Heating type | Gas |
| Double glazing | Yes |
| Building permit | Yes |
|---|---|
| Cadastral Plan | Not specified |
| Right of first refusal for the tenant | Not specified |
| Obligation to build | No |
| Allotment permit | No |
| Preemption right | No |
| Proceedings for breach of planning regulations | No |
| Most recent urban development zoning | Not specified |
| Flood zone type | Non flood zone |
|
P-score
|
C |
|
G-score
|
C |
| Latest land use designation | Living area (residential, urban or rural) |
Asked price excluding notary fees (excluding eventual registration fees)
| Price | 295000 € |
|---|---|
| Cadastral income | 612 € |
| Tenement building | No |
|
|
|

| Address |
Karel Janssenslaan 1
8400 - Oostende |
|---|---|
| Website |
|
| External reference | SCHAAFSTRAAT 5 |
Get in touch