
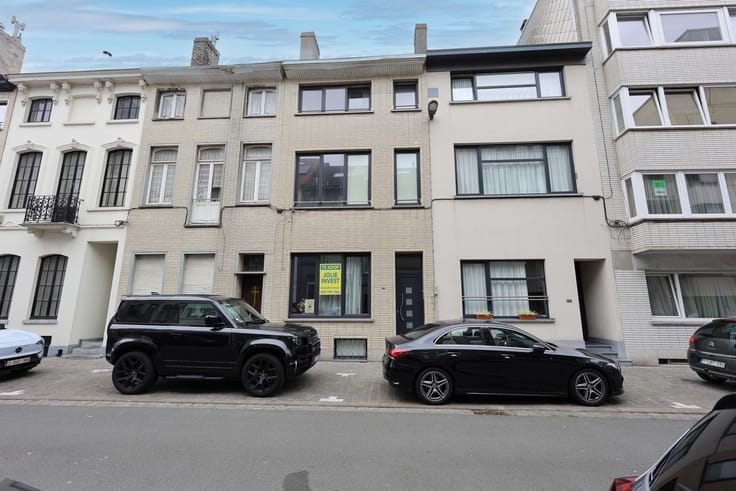


289000€
3 bedrooms 146 square meters

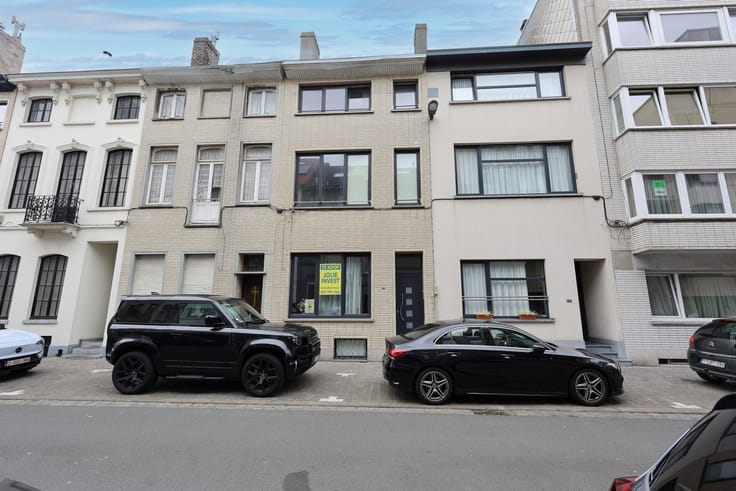
Move-in ready home with 3 bedrooms and attic in Ostend!
This move-in ready home with 3 bedrooms is excellently located in Ostend. Thanks to its central location, shops, public transport, schools, and various other amenities are within easy reach.
The home features a practical layout, spacious bedrooms, and a south-facing courtyard/terrace, making it an ideal family home. This property also offers an excellent combination of comfort, space, and a central location for first-time buyers. Ground floor:
• Entrance hall
• Bright living room and dining area
• Separate, fully equipped kitchen
• South-facing courtyard/terrace
• Storage space
• Dry cellar space
• Separate toilet
1st floor:
• Bathroom equipped with washbasin, bathtub, and toilet
• 3 bedrooms, 2 of which are very spacious
2nd floor:
• Spacious, insulated attic floor, accessible via a retractable staircase
Energy & comfort:
• EPC C label
• Roof insulated according to applicable standards
• Electrical installation compliant with AREI (if applicable)
This well-maintained and move-in ready home offers plenty of space, a pleasant south-facing outdoor area, and an excellent central location. Thanks to the 3 bedrooms and the spacious attic floor, this is an ideal home for families or anyone looking for a spacious home in Ostend.
Are you looking for a move-in ready family home with ample space and a sunny outdoor area in Ostend? Please feel free to contact us for more information or a viewing. Tel.: 0495/50.69.20
Email: [email protected]
| Immovable heritage | No |
|---|---|
| Asbestos certificate is available | Yes |
| Usable floor area | 146 square meters |
|---|---|
| Dining room | Yes |
| Bedrooms | 3 |
| Bathrooms | 1 |
| Toilets | 2 |
| Attic | Yes |
| Furnished | No |
| Connection to sewer network | Connected |
|---|---|
| Gas, water & electricity | Yes |
| Terrace | Yes |
| Accessible for disabled people | No |
|---|---|
| Intercom | No |
| TV cable | Yes |
| Visio phone | Yes |
| Internet | Yes |
| Primary energy consumption | 218 kilowatt hour per square meters |
|---|---|
| EPC/EPC label | C |
| Renovation works mandatory | No |
| Unique code EPB certificate | Not specified |
| CO₂ emission | Not specified |
| Yearly theoretical total energy consumption | Not specified |
| Valid electricity inspection certificate | Yes |
| Summons: No judicial remedy or administrative measure imposed | Not specified |
|
Flemish register of measures consulted
|
No |
| Valid flood certificate | Not specified |
| Building permit | Not specified |
|---|---|
| Cadastral Plan | Not specified |
| Right of first refusal for the tenant | Not specified |
| Obligation to build | No |
| Allotment permit | Not specified |
| Preemption right | No |
| Proceedings for breach of planning regulations | No |
| Most recent urban development zoning | Not specified |
| Flood zone type | Non flood zone |
|
P-score
|
Not specified |
|
G-score
|
Not specified |
| Latest land use designation | Living area (residential, urban or rural) |
Asked price excluding notary fees (excluding eventual registration fees)
| Price | 289000 € |
|---|---|
| Tenement building | No |
|
|
|
| Address |
Zeedijk 158
8400 - Oostende |
|---|---|
| Website |
|
| External reference | 203 |
Get in touch