


275000€
3 bedrooms 205 square meters

house
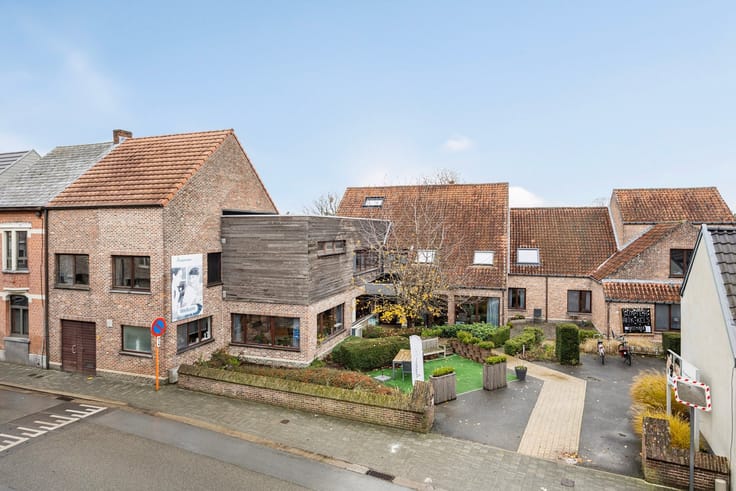
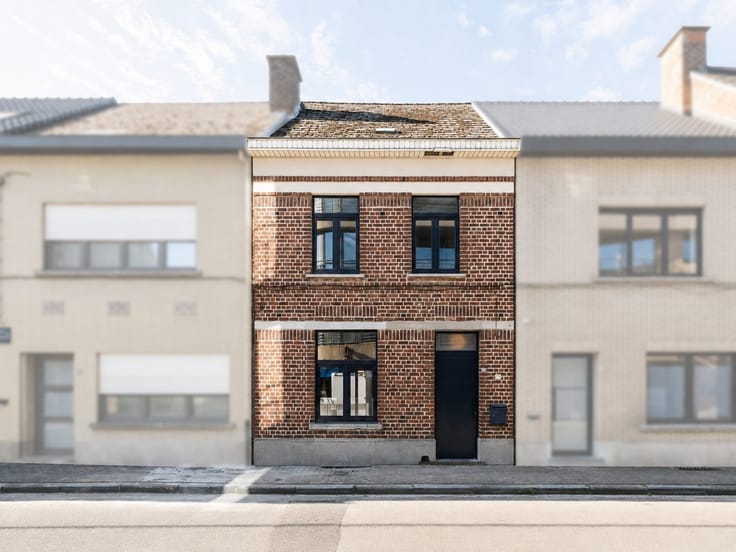
3-bedroom home in need of renovation, with a garage, storage shed, and courtyard in Balegem (Oosterzele)
Looking for a home that you can finish to your own taste?
This home at Gootje 52 offers approximately 178 m² of living space on a 252 m² lot.
The home features an entryway, a living area with a sitting and dining section, space for a kitchen with a breakfast nook, 3 bedrooms, and a fully finished attic. The kitchen and bathroom require further finishing and renovation. Renovation and finishing work has already begun.
The garage, outbuildings, and enclosed courtyard offer additional possibilities for use.
A property with potential for those who are willing to roll up their sleeves and create a home tailored to their needs.
Discover the possibilities during a visit.
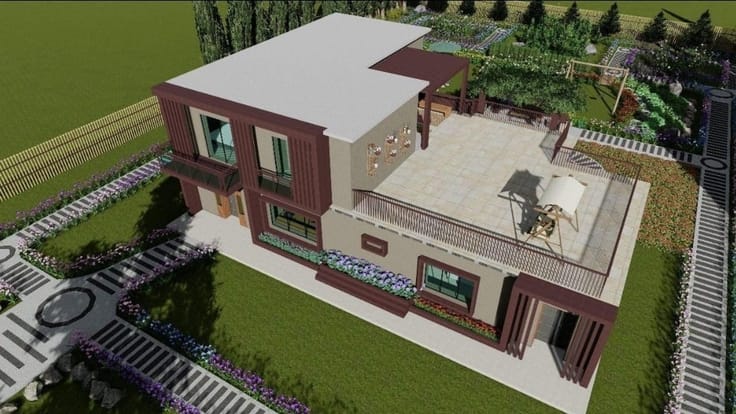
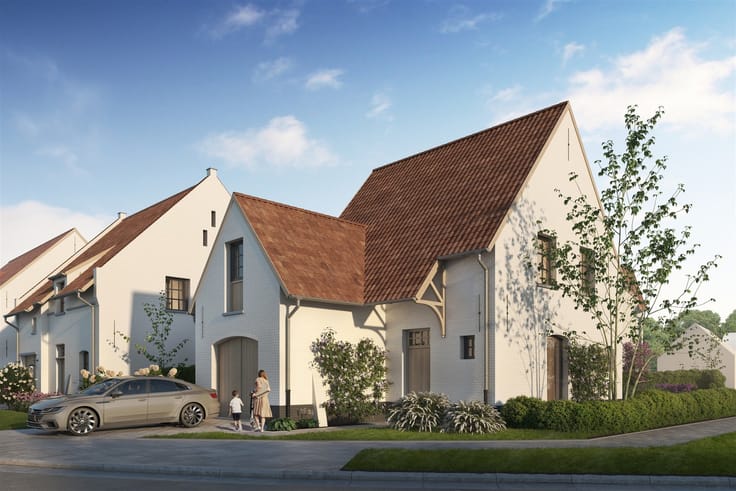
The rendered renovation images are visualizations and show a possible future finish.
For more information and/or to schedule a visit, contact:
Jean-Pierre
0475/51 34 67 or email [email protected]
First viewing on Saturday, October 31, from 2:00 PM to 5:00 PM by appointment only!!
| Construction year | 1936 |
|---|---|
| Building condition | To be done up |
| Immovable heritage | Not specified |
| Street frontage width | 12 m |
| Number of frontages | 2 |
| Covered parking spaces | 1 |
| Asbestos certificate is available | Yes |
| Usable floor area | 205 square meters |
|---|---|
| Kitchen type | Not installed |
| Bedrooms | 3 |
| Dressing room | No |
| Toilets | 1 |
| Professional space | No |
| Basement | Yes |
| Attic | Yes |
| Furnished | No |
| Armored door | No |
| Surface of the plot | 252 square meters |
|---|---|
| Width of the lot on the street | meters |
| Gas, water & electricity | No |
| Elevator | No |
|---|---|
| Secure access / alarm | No |
| Armored door | No |
| Air conditioning | No |
| TV cable | No |
| Jacuzzi | No |
| Sauna | No |
| Swimming pool | No |
| Internet | Yes |
| Primary energy consumption | 766 kilowatt hour per square meters |
|---|---|
| EPC/EPC label | F |
| Renovation works mandatory | Yes |
| Unique code EPB certificate | 20261012-0003974578-RES-1 |
| CO₂ emission | Not specified |
| Yearly theoretical total energy consumption | Not specified |
| Valid electricity inspection certificate | No |
| Conformity certification for fuel tanks | Not specified |
| Summons: No judicial remedy or administrative measure imposed | Not specified |
|
Flemish register of measures consulted
|
Yes |
| Valid flood certificate | Not specified |
| Heating type | Electric |
| Heat pump | No |
| Double glazing | Yes |
| Building permit | Not specified |
|---|---|
| Cadastral Plan | Not specified |
| Right of first refusal for the tenant | Not specified |
| Allotment permit | Not specified |
| Preemption right | No |
| Proceedings for breach of planning regulations | No |
| Most recent urban development zoning | |
| Flood zone type | Non flood zone |
|
P-score
|
C |
|
G-score
|
C |
| Latest land use designation | Living area (residential, urban or rural) |
Asked price excluding notary fees (excluding eventual registration fees)
| Price | 275000 € |
|---|---|
| Cadastral income | 498 € |
| Tenement building | No |
|
|
|


| Address |
147 Geraardsbergse Steenweg
9860 - Oosterzele |
|---|---|
| External reference | 1344457 - 8145 |
Get in touch