
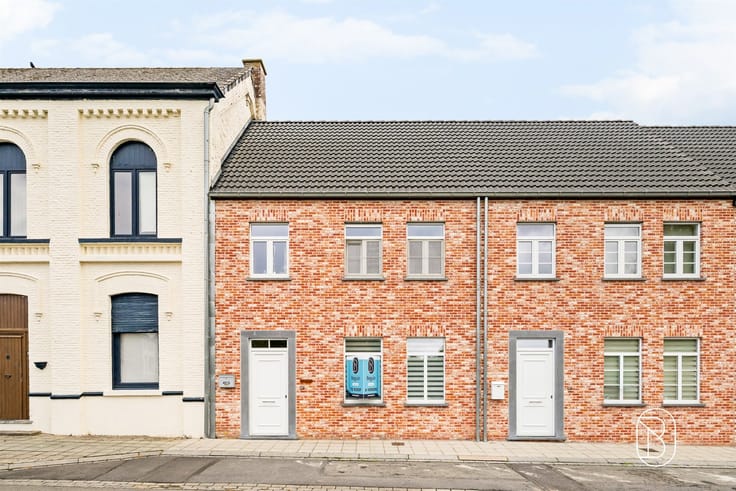



949900€
5 bedrooms 717 square meters

Spacious single-family home with a separate shell for new co
SPACIOUS FAMILY GEM IN OUDENAARDE WITH UNLIMITED POSSIBILITIES
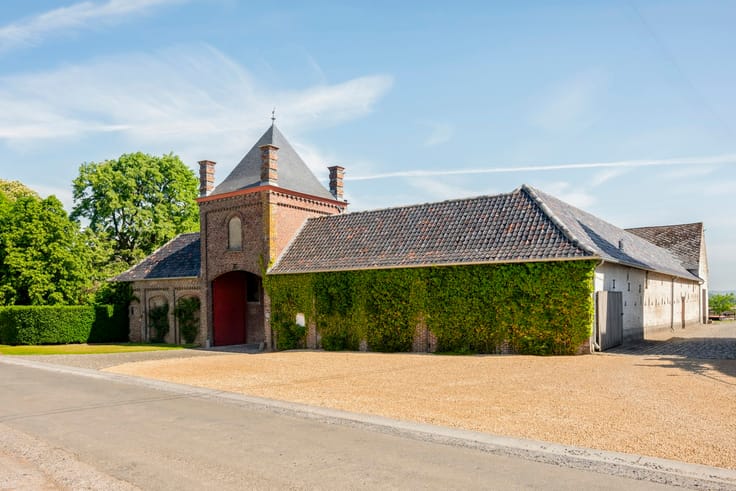
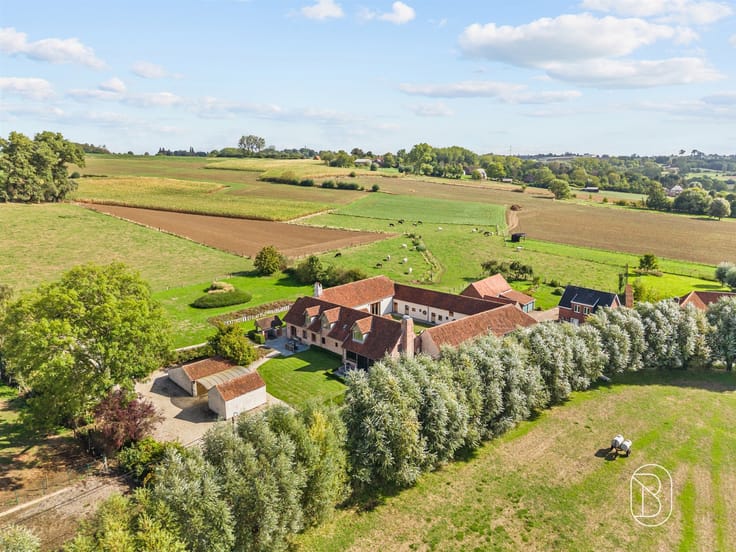
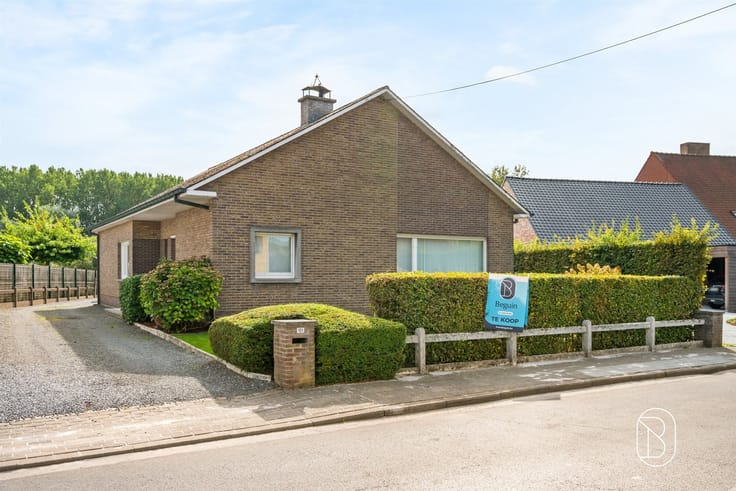
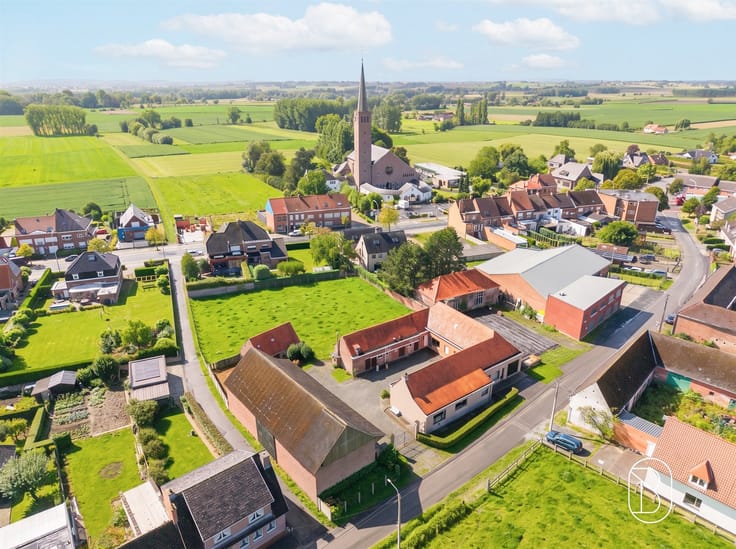
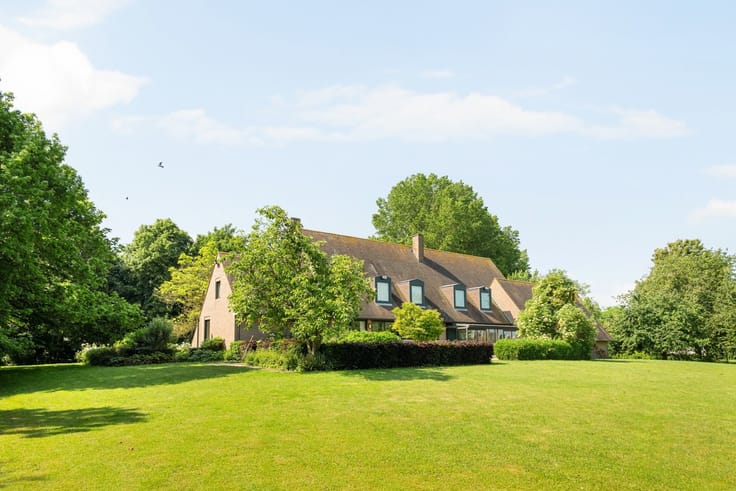
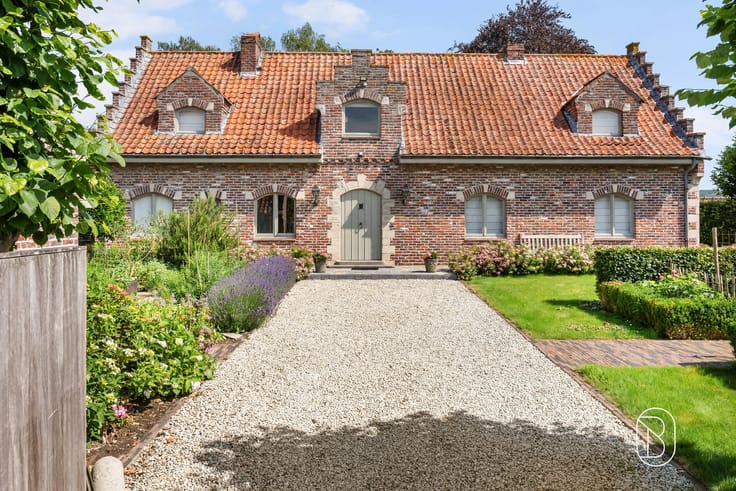
Welcome to this impressive home in Oudenaarde, a true dream home for families seeking space, comfort, and style. With a living area of no less than 717 m² and a lot size of 2,652 m², this property offers incredible potential and versatility.
SPACIOUS BEDROOMS AND BATHROOMS
The main house offers no fewer than five bedrooms, perfect for large families or for those who want extra space for a home office, guest room, or studio. With two bathrooms, you’ll have more than enough facilities for family members and guests. The bedrooms are bright, spacious, and feature views of the outdoors, ensuring a pleasant stay.
ARCHITECTURAL HIGHLIGHTS
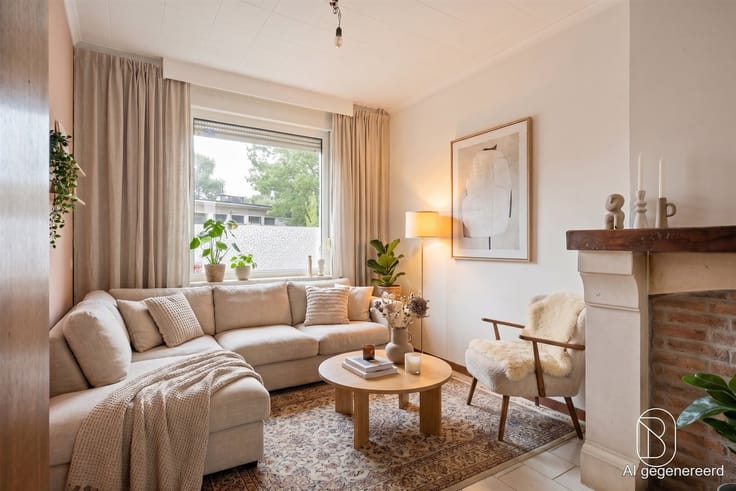
The home stands out thanks to its spectacular design elements. Exposed wooden beams add character and warmth, while the modern interior design strikes a perfect balance between classic and contemporary.
MODERN KITCHEN AND OPEN LIVING SPACES
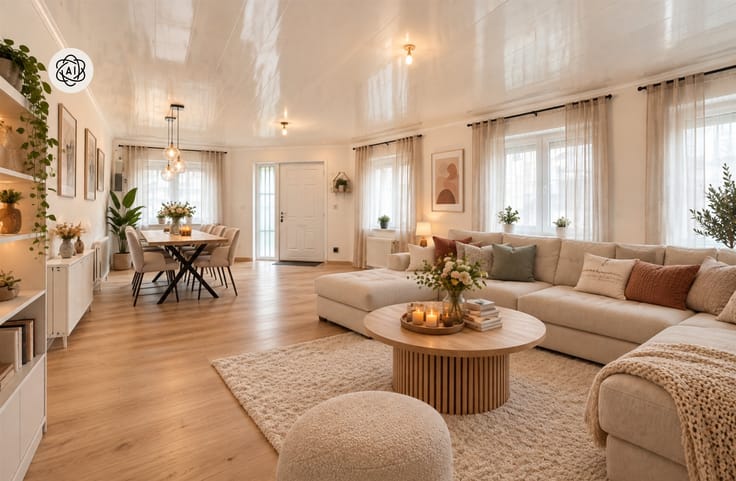
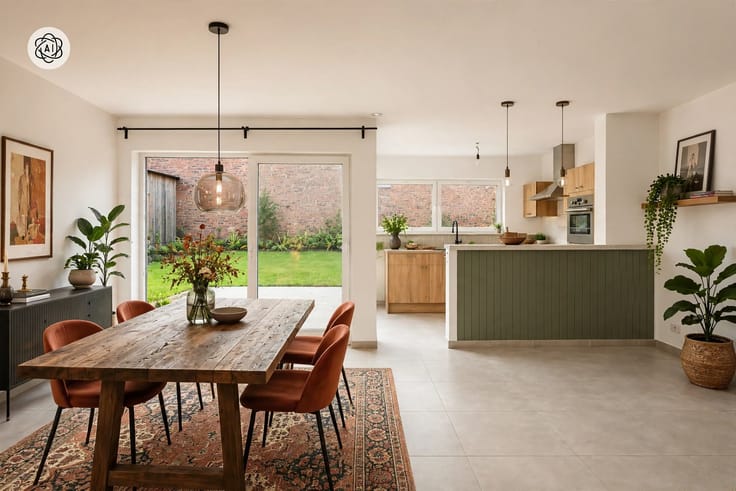
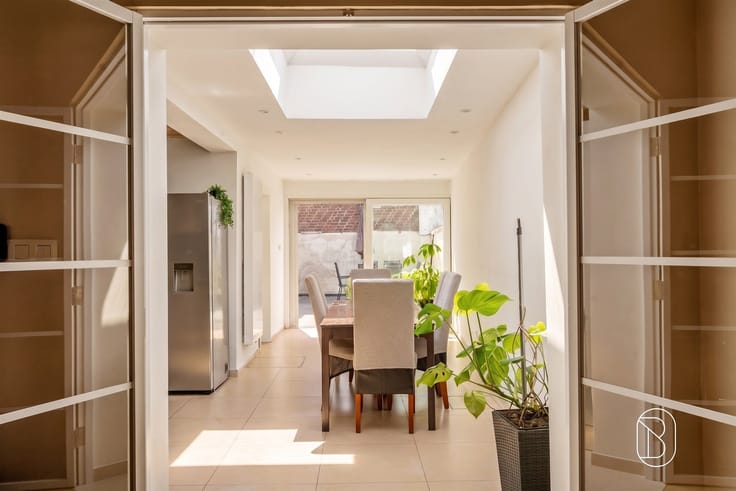
The gourmet kitchen is fully equipped and exudes elegance with white cabinets and black countertops. Abundant light streams in through large windows and doors that offer direct access to the outdoor and patio areas. The open floor plan promotes a natural lifestyle and ensures an optimal sense of space.
UNIQUE OUTDOOR SPACES
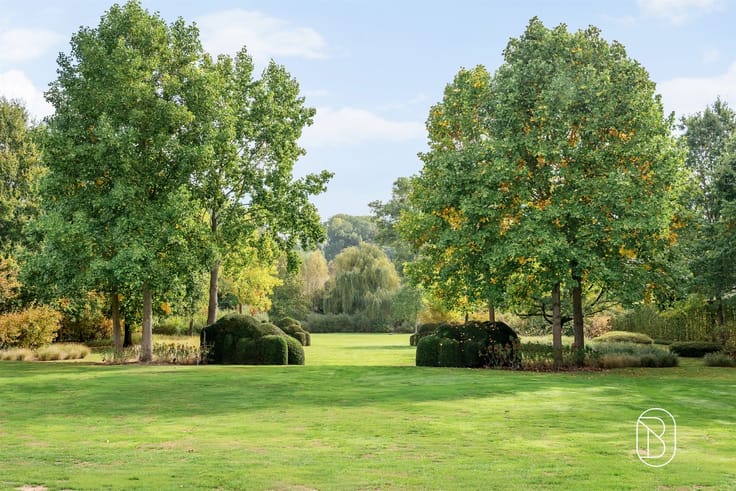
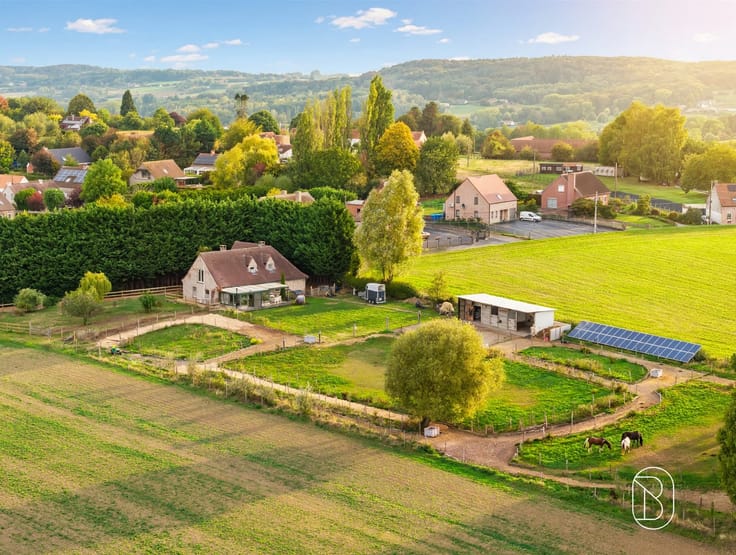
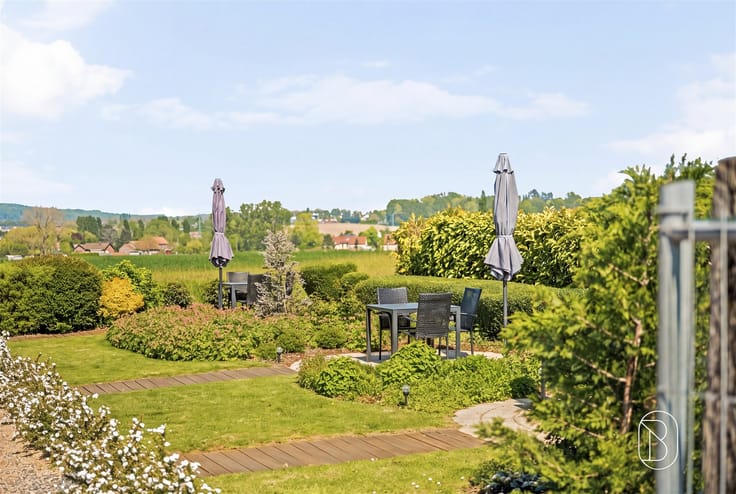
An absolute showstopper is the large veranda with sliding glass doors. This is a perfect spot for relaxation and entertaining. The beautifully landscaped gardens, fully fenced, offer privacy and opportunities for gardening enthusiasts. With its accessible terrain, this is a paradise for outdoor activities (and pets).
PRACTICAL AMENITIES
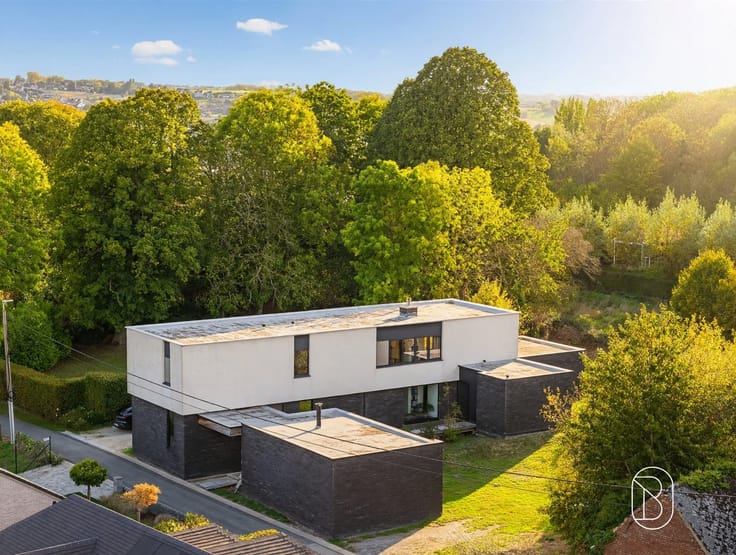
In the garden stands a shell of a new-construction home, offering interesting possibilities—such as accommodating a second family, a “kangaroo” living arrangement, or any other use you desire. It’s not a grandiose structure that dominates your backyard, but an architecturally thoughtful addition that blends beautifully into the overall landscape.
IDEAL LOCATION
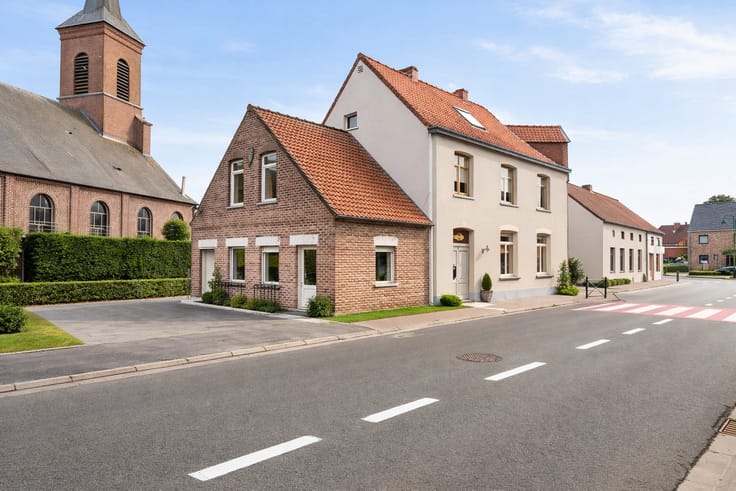
Located in Oudenaarde, a municipality of historical significance with excellent amenities, this home combines rural tranquility with urban accessibility. The surrounding area offers schools and shopping facilities, while still providing plenty of privacy and space.
For sale through Immo Beguin, your real estate expert with 8 offices.
✉️ [email protected]
| Construction year | 1783 |
|---|---|
| Number of floors | 4 |
| Building condition | Good |
| Immovable heritage | Not specified |
| Number of frontages | 3 |
| Covered parking spaces | 1 |
| Outdoor parking spaces | 4 |
| Asbestos certificate is available | Yes |
| Usable floor area | 717 square meters |
|---|---|
| How many fireplaces? | 1 |
| Kitchen type | Hyper equipped |
| Bedrooms | 5 |
| Bedroom 1 surface | 52 square meters |
| Bedroom 2 surface | 30 square meters |
| Bedroom 3 surface | 22 square meters |
| Bedroom 4 surface | 16 square meters |
| Dressing room | No |
| Bathrooms | 2 |
| Shower rooms | 2 |
| Toilets | 3 |
| Laundry room | Yes |
| Office | Yes |
| Professional space | No |
| Basement | Yes |
| Attic | Yes |
| Furnished | No |
| Armored door | No |
| Surface of the plot | 2652 square meters |
|---|---|
| Connection to sewer network | Connected |
| Gas, water & electricity | Yes |
| Garden surface | 2015 square meters |
| Garden orientation | South East |
| Terrace | Yes |
| Elevator | No |
|---|---|
| Secure access / alarm | No |
| Armored door | No |
| Air conditioning | No |
| TV cable | No |
| Jacuzzi | No |
| Sauna | No |
| Swimming pool | No |
| Internet | Yes |
| Primary energy consumption | 230 kilowatt hour per square meters |
|---|---|
| EPC/EPC label | C |
| Renovation works mandatory | No |
| Unique code EPB certificate | 20250828-0003674068-RES-1 |
| CO₂ emission | 1000 kg CO₂/m² |
| Yearly theoretical total energy consumption | 106488 kWh/year |
| Valid electricity inspection certificate | Yes |
| Conformity certification for fuel tanks | Not specified |
| Summons: No judicial remedy or administrative measure imposed | Not specified |
|
Flemish register of measures consulted
|
Not specified |
| Separate meter for electricity | Yes |
| Separate meter for gas | Yes |
| Separate meter for water | Yes |
| Valid flood certificate | Not specified |
| Heating type | Gas |
| Heat pump | No |
| Thermic solar panels | Yes |
| Double glazing | Yes |
| Building permit | Yes |
|---|---|
| Cadastral Plan | Not specified |
| Right of first refusal for the tenant | Not specified |
| Allotment permit | Yes |
| Preemption right | No |
| Proceedings for breach of planning regulations | No |
| Most recent urban development zoning | Not specified |
| Flood zone type | Non flood zone |
|
P-score
|
A |
|
G-score
|
A |
Asked price excluding notary fees (excluding eventual registration fees)
| Price | 949900 € |
|---|---|
| Cadastral income | 651 € |
| Tenement building | No |
|
|
|








| Address |
Grote Markt 35
9600 - Ronse |
|---|---|
| Website |
|
| Agent's name | Office Ronse |
| [email protected] | |
| Phone number |
|
| External reference | 72981 - 7777731 |
Get in touch