

278713€
2 bedrooms 91 square meters

Parkzicht Residence
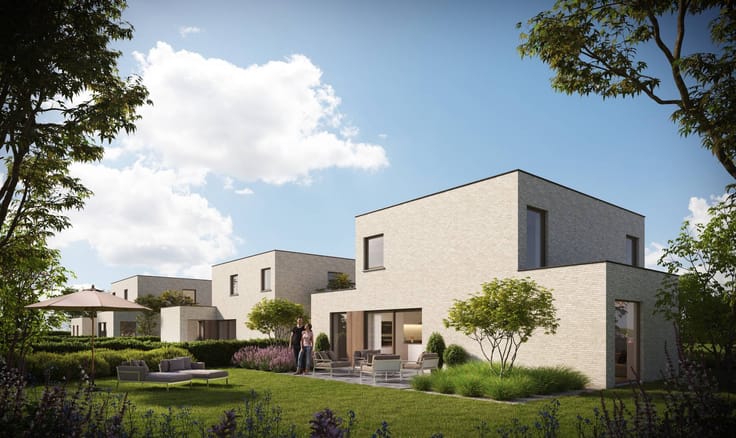
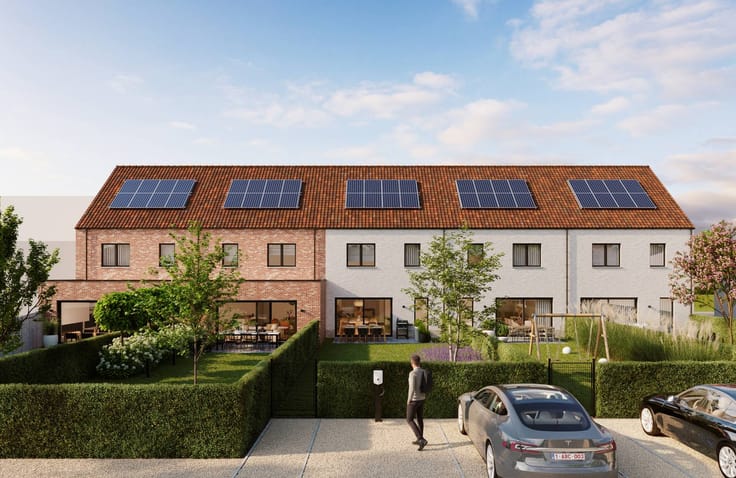
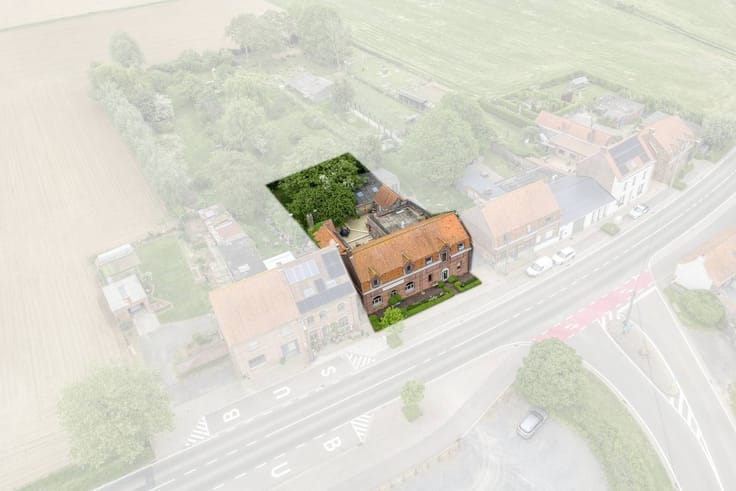
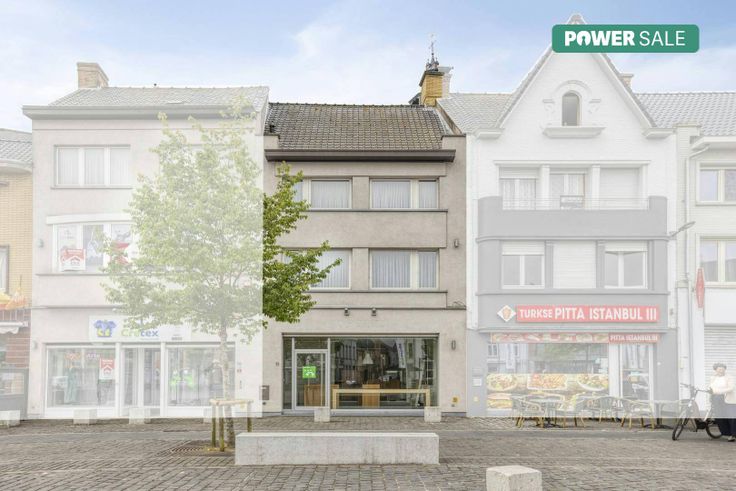



There is a choice between single-storey apartments with a garden or apartments on a first, second or third floor with sunny terraces and 2 or 3 bedrooms. The terraces overlook the city of Poperinge's beautiful city park.All apartments offer high quality living comfort and are energy efficient. Much attention is paid to the practical layout, storage space and privacy.By providing each apartment with sufficient windows, you can enjoy a lot of light. In addition, great importance is attached to both thermal and acoustic insulation.Attention is paid to easy accessibility so that the owner has a private outdoor area that is wheelchair accessible.A parking space has been reserved for each apartment on the site. You can reach the specially equipped bicycle cellar via the bicycle lift and there is also a waste and counter room.The architecture is sleek yet timeless, thanks to a combination of white-beige nuanced brickwork and brown-tinted roof tiles. The way of laying bricks provides a characterful and modern look that blends very well with the environment.The residence itself is centrally located, within walking distance of the Grote Markt and offers a rear view of the beautiful city park (Burggraaf Frimoutpark). Shopping, education, enjoyment and relaxation... all just a stone's throw away.Want to know more about these beautiful apartments for sale?Please contact Charlotte Druant on 0474969298.
| Construction year | 2024 |
|---|---|
| Building condition | As new |
| Immovable heritage | Not specified |
| Number of frontages | 2 |
| Surroundings type | Urban |
| Asbestos certificate is available | Not specified |
| Usable floor area | 91 square meters |
|---|---|
| Bedrooms | 2 |
| Bathrooms | 1 |
| Furnished | No |
| Terrace surface | 22 square meters |
|---|
| Primary energy consumption | Not specified |
|---|---|
| EPC/EPC label | Not specified |
| Renovation works mandatory | Not specified |
| Unique code EPB certificate | Not specified |
| CO₂ emission | Not specified |
| Yearly theoretical total energy consumption | Not specified |
| Valid electricity inspection certificate | Not specified |
| Conformity certification for fuel tanks | Not specified |
| Summons: No judicial remedy or administrative measure imposed | Not specified |
|
Flemish register of measures consulted
|
Not specified |
| Valid flood certificate | Not specified |
| Building permit | Yes |
|---|---|
| Cadastral Plan | Not specified |
| Right of first refusal for the tenant | Not specified |
| Allotment permit | No |
| Preemption right | No |
| Proceedings for breach of planning regulations | No |
| Most recent urban development zoning | Not specified |
|
P-score
|
C |
|
G-score
|
C |
| Latest land use designation | Living area (residential, urban or rural) |
Asked price excluding notary fees (excluding eventual registration fees)
| Price | 278713 € |
|---|---|
| Tenement building | No |
|
|
|


| Address |
Peperstraat 38
8970 - Poperinge |
|---|---|
| Website |
|
| External reference | D8900-23381-NBW-1.01- |
Get in touch