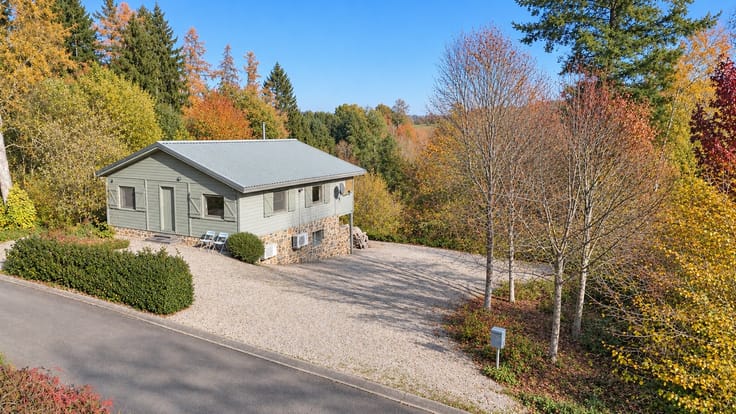



549000€
3 bedrooms 150 square meters

House
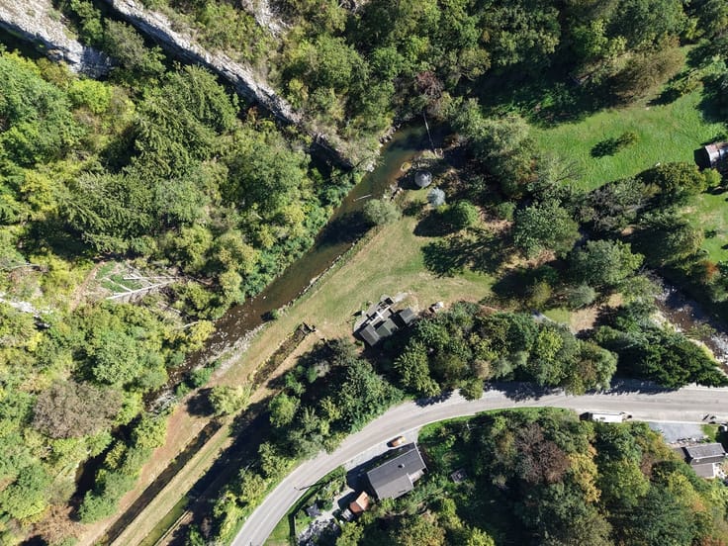
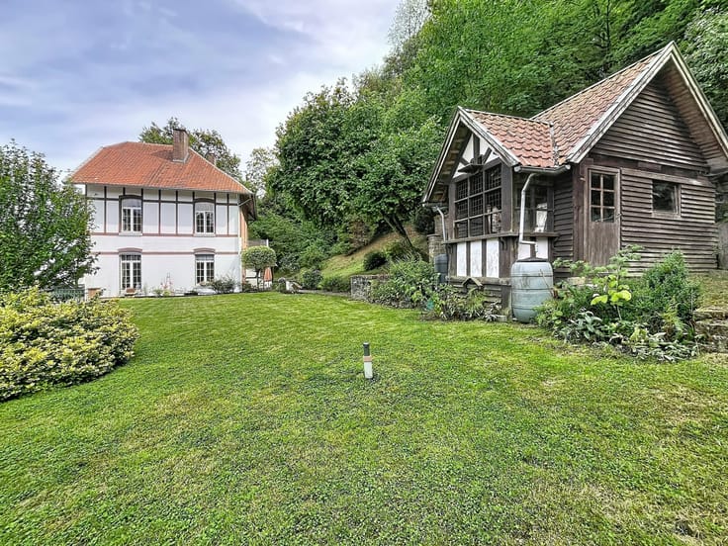
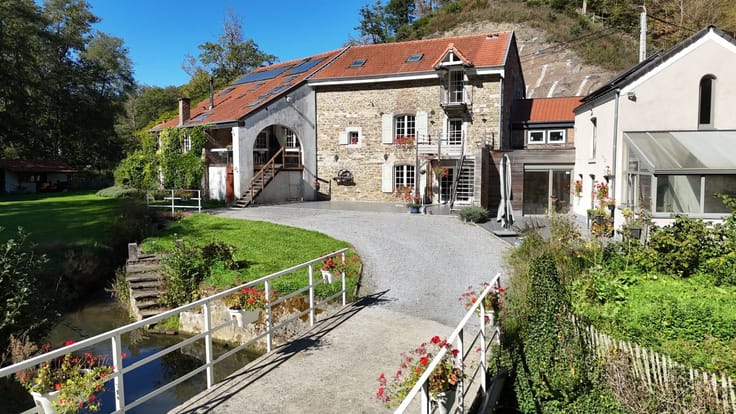
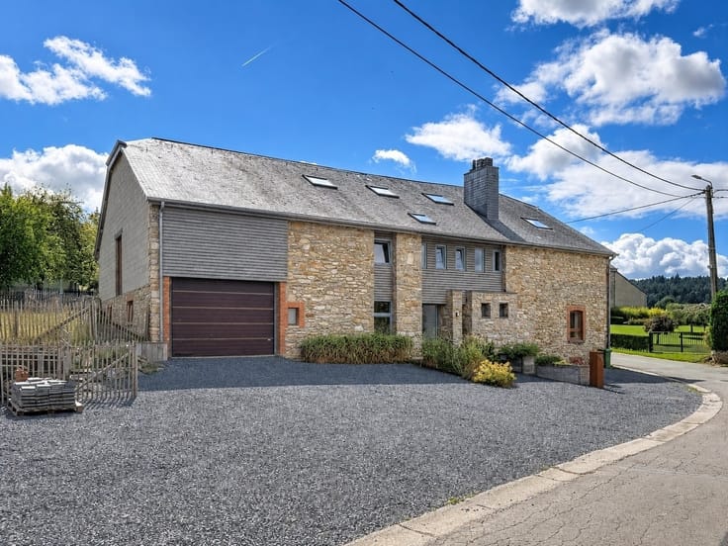
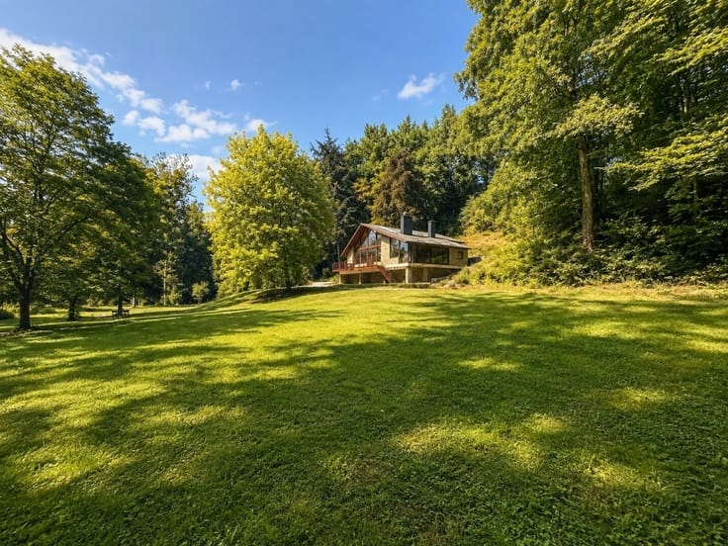
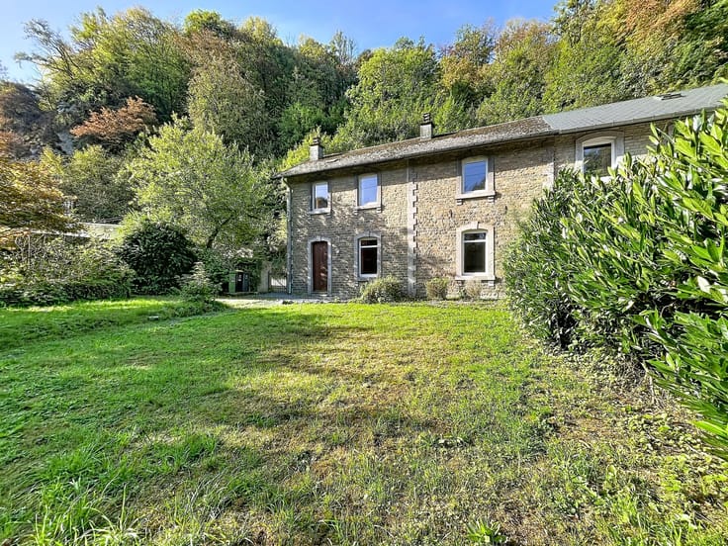
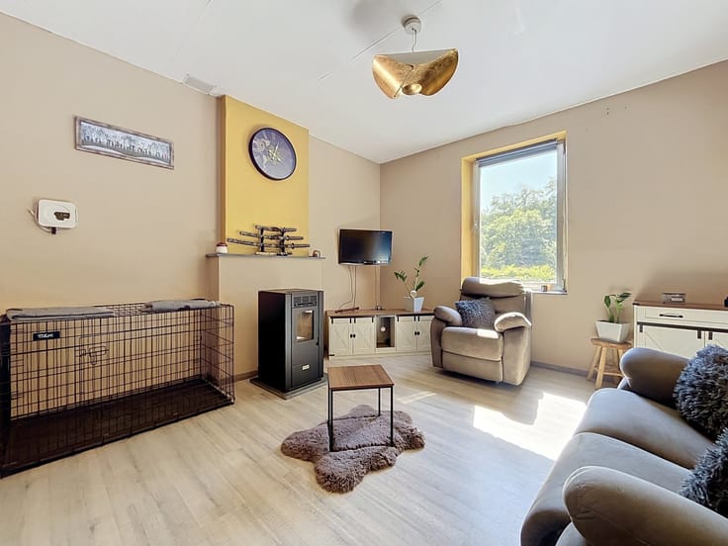
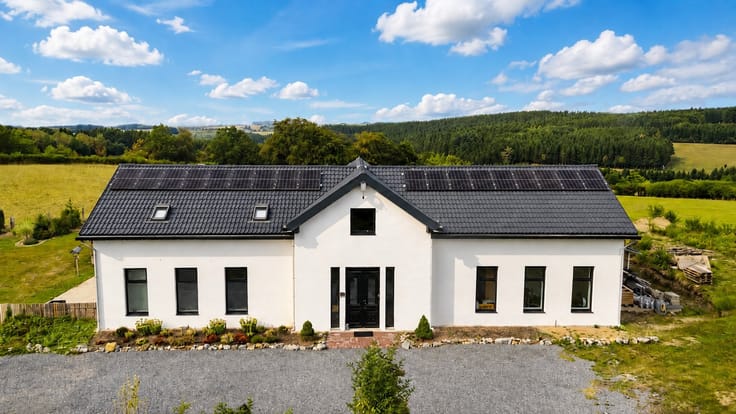
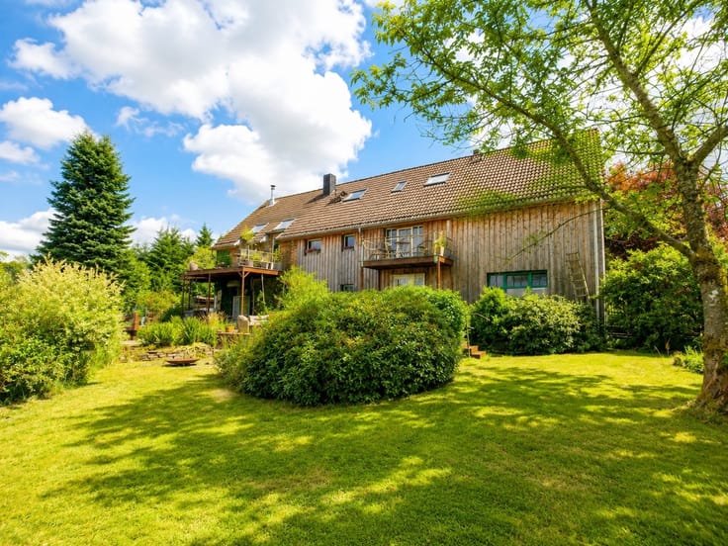
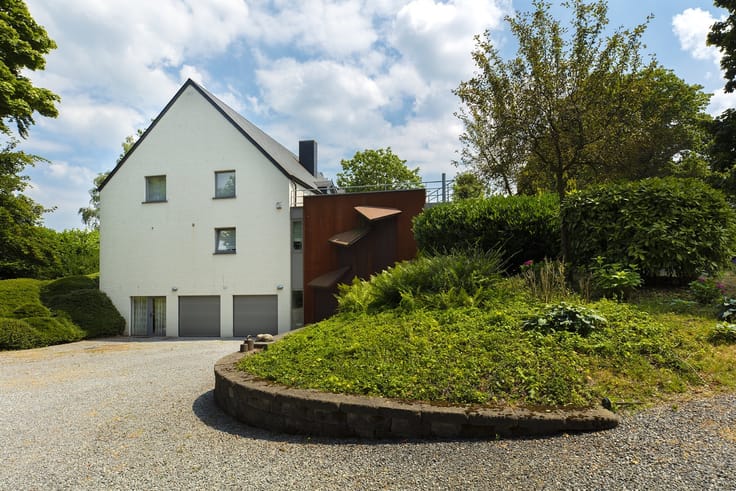
Bright, low-energy home with a large pond. A variety of settings and fruit trees in the grounds. Wood-frame construction with a solid exterior; finishing work required on the upper floor. Layout: entryway into a foyer with separate restroom, living room, dining room, and open kitchen; utility room; upper level to be finished (3 (+1) bedrooms, bathroom, and office); basement used as workshops with utility rooms; south-facing terrace to be built in front of the house. Solar panels, batteries, thermodynamic water heater, spring water, and tap water purification system… Central location, within 30 minutes of Liège, Huy, or Marche-en-Famenne. PEB "A"—certificate currently being prepared by the architect; low-energy home—More info at www.blim.be
| Construction year | 2025 |
|---|---|
| Building condition | First occupation |
| Immovable heritage | Not specified |
| Number of frontages | 4 |
| Outdoor parking spaces | 2 |
| Asbestos certificate is available | Not specified |
| Usable floor area | 150 square meters |
|---|---|
| Living room surface | 64 square meters |
| Kitchen type | Installed |
| Bedrooms | 3 |
| Dressing room | No |
| Bathrooms | 1 |
| Toilets | 1 |
| Professional space | No |
| Furnished | No |
| Armored door | No |
| Surface of the plot | 9720 square meters |
|---|---|
| Gas, water & electricity | No |
| Elevator | No |
|---|---|
| Secure access / alarm | No |
| Armored door | No |
| Air conditioning | No |
| TV cable | No |
| Jacuzzi | No |
| Sauna | No |
| Swimming pool | No |
| Internet | Yes |
| Primary energy consumption | Not specified |
|---|---|
| EPC/EPC label | A |
| Renovation works mandatory | Not specified |
| Unique code EPB certificate | Not specified |
| CO₂ emission | Not specified |
| Yearly theoretical total energy consumption | Not specified |
| Valid electricity inspection certificate | Not specified |
| Conformity certification for fuel tanks | Not specified |
| Summons: No judicial remedy or administrative measure imposed | Not specified |
| Valid flood certificate | Not specified |
| Heating type | Wood |
| Heat pump | No |
| Photovoltaic solar panels | Yes |
| Double glazing | Yes |
| Building permit | Yes |
|---|---|
| Cadastral Plan | Not specified |
| Right of first refusal for the tenant | Not specified |
| Allotment permit | Not specified |
| Preemption right | Not specified |
| Most recent urban development zoning | |
| Flood zone type | Non flood zone |
|
P-score
|
Not specified |
|
G-score
|
Not specified |
| Latest land use designation | Living area (residential, urban or rural) |
Asked price excluding notary fees (excluding eventual registration fees)
| Price | 549000 € |
|---|---|
| Cadastral income | 47 € |
| Tenement building | No |
|
|
|





| Address |
Place Leblanc 28
4170 - Comblain-au-Pont |
|---|---|
| Website |
|
| External reference | 8364 - 1784 |
Get in touch