


Make an offer starting from 479000€
4 bedrooms 270 square meters

House
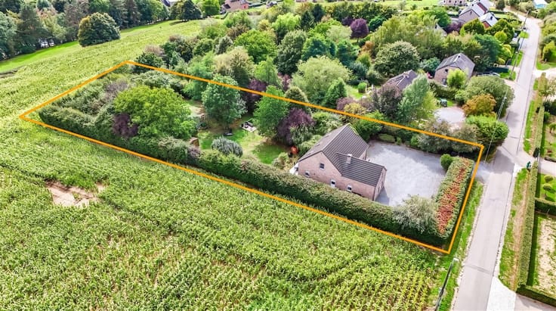
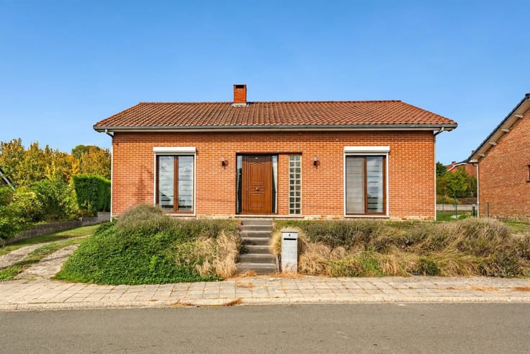
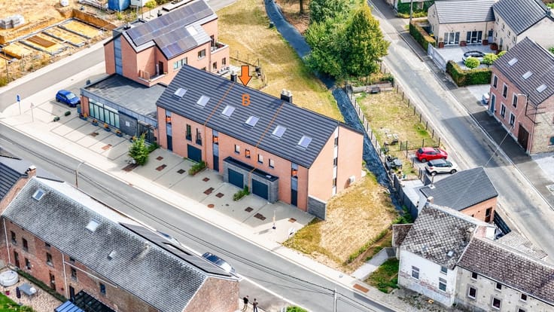
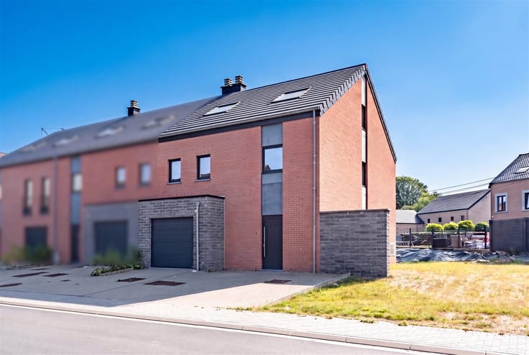
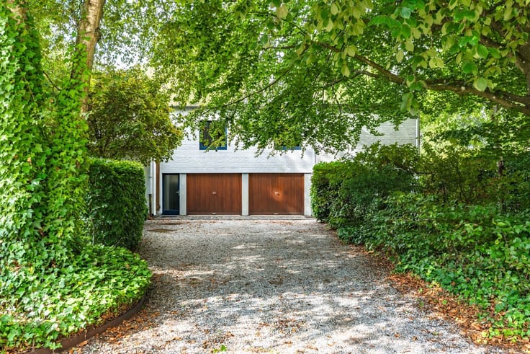
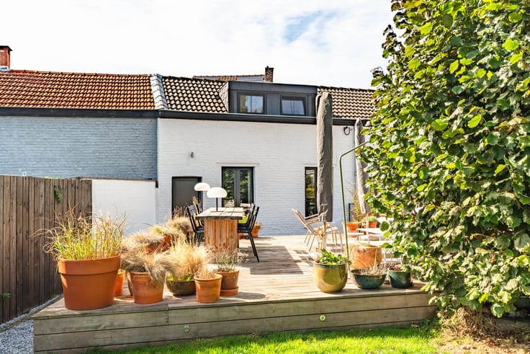
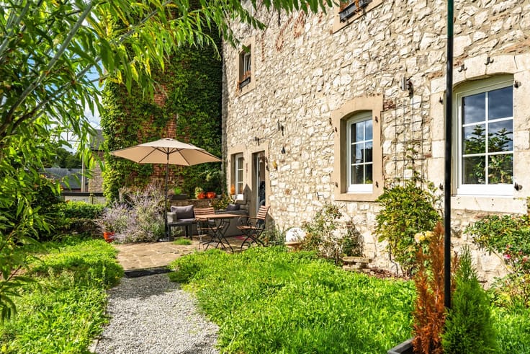
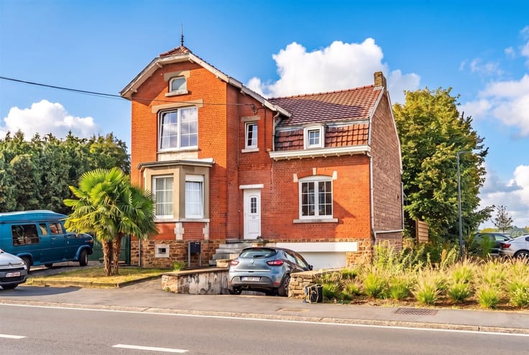
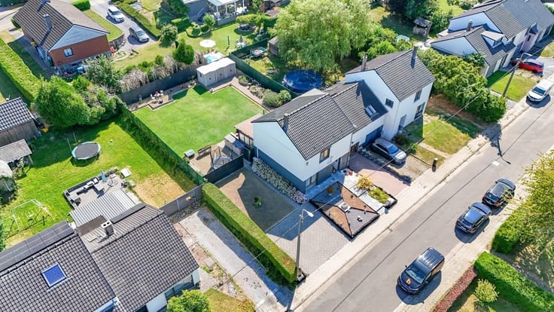
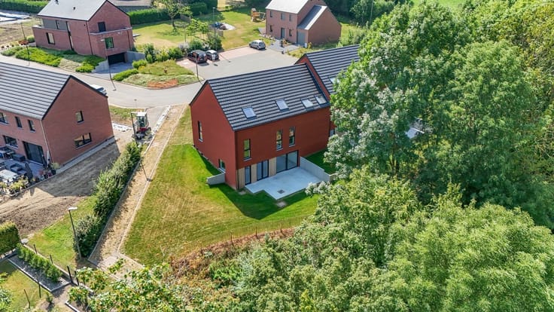
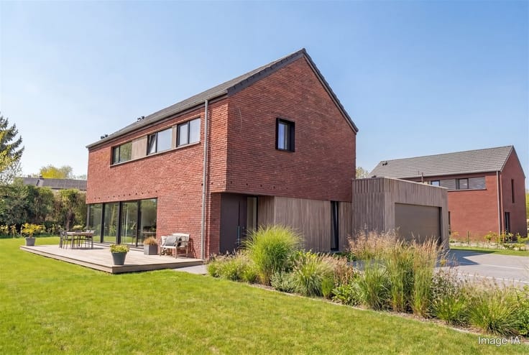
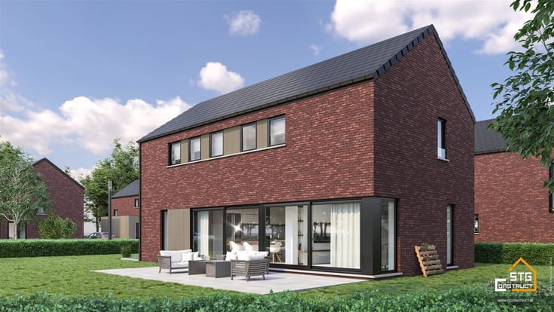
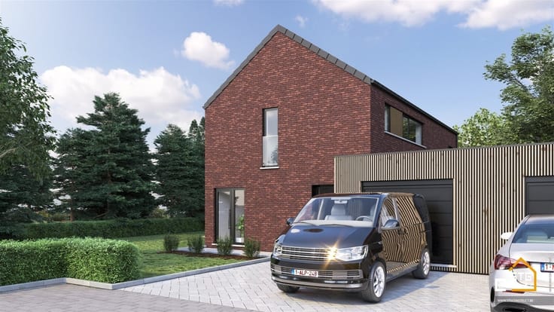
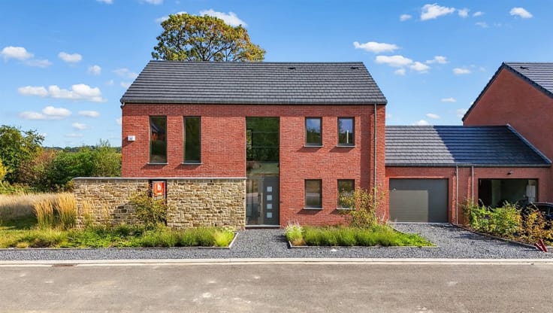
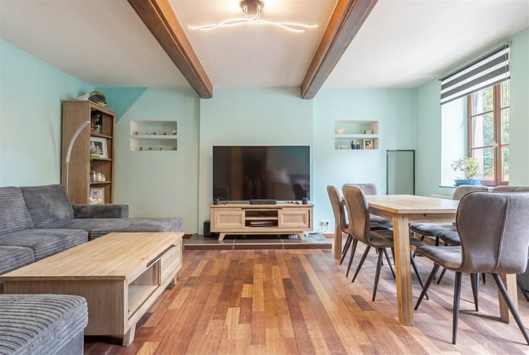
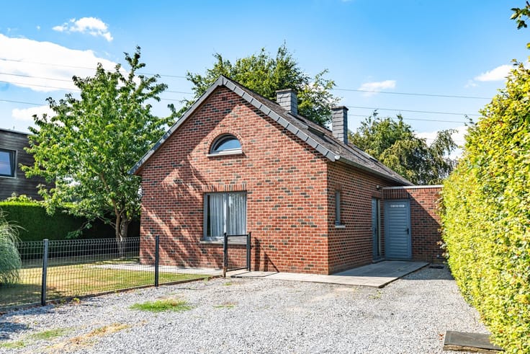
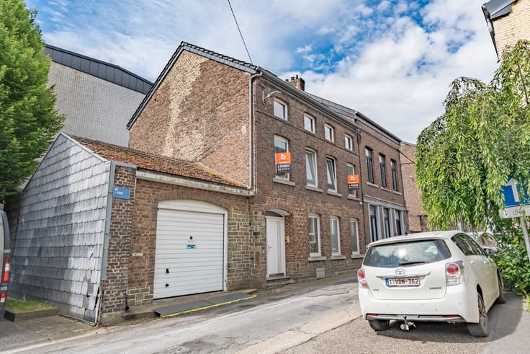
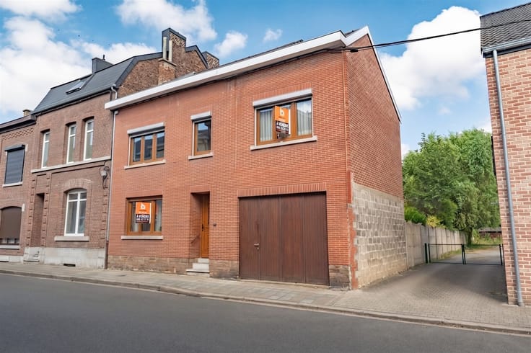
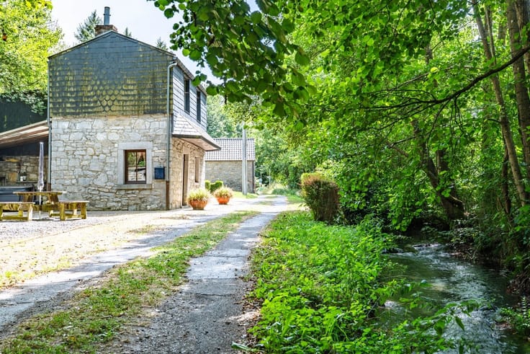
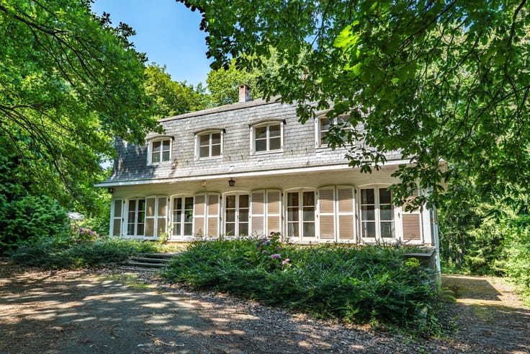
Sorry, there is no English translation. OPTION! OPTION! OPTION! Idéalement située au calme des campagnes condruziennes, non loin des axes routiers importants, magnifique villa 4 façades qui se compose comme suit: Au rez-de-chaussée; hall d'entrée avec WC indépendant, vaste et lumineux séjour de ± 50m² ouvert sur la cuisine et avec accès direct au jardin, espace bureau idéal pour profession libérale ou activité complémentaire et buanderie. Au 1er étage; palier/hall de nuit, 4 belles chambres de 10m², 13m², 15m² et 17m², spacieuse salle de bain avec douche et baignoire et débarras. Au 2ème étage, palier de nuit et deux belles grandes pièces de 28m² et 33m² potentiellement aménageables en chambres et pièce d'eau supplémentaire. ce bien bénéficie également d'un vaste espace au sous-sol composé de 4 caves et une chaufferie, de nombreux emplacements de parking extérieurs (± 6) et d'un grand jardin avec vue imprenable sur les campagnes. Caractéristiques techniques: châssis PVC double vitrage, chauffage central mazout, toiture et chape isolées, excellente performance énergétique (PEB B!), 15 panneaux photovoltaïques, citerne d'eau de pluie (10.000L) qui alimente les 2 WC, mini-station d'épuration, fondations (radier 30cm + drain périphérique). Cette charmante maison vous séduira par ses volumes intérieurs, son potentiel d'aménagement complémentaire et son environnement calme et paisible. Faire offre à partir de 479.000€ (sous réserve de l'acceptation du propriétaire). Informations données à titre indicatif et non contractuel. www.immo-bertrand.be
| Construction year | 2008 |
|---|---|
| Building condition | Good |
| Immovable heritage | Not specified |
| Street frontage width | 12 m |
| Number of frontages | 4 |
| Outdoor parking spaces | 6 |
| Asbestos certificate is available | Not specified |
| Usable floor area | 270 square meters |
|---|---|
| Living room surface | 50 square meters |
| Kitchen type | Semi equipped |
| Bedrooms | 4 |
| Dressing room | No |
| Bathrooms | 1 |
| Toilets | 2 |
| Professional space | No |
| Basement | Yes |
| Furnished | No |
| Armored door | No |
| Surface of the plot | 2730 square meters |
|---|---|
| Width of the lot on the street | meters |
| Gas, water & electricity | No |
| Primary energy consumption | 115 kilowatt hour per square meters |
|---|---|
| EPC/EPC label | B |
| Renovation works mandatory | Not specified |
| Unique code EPB certificate | 20260731044322 |
| CO₂ emission | 28 kg CO₂/m² |
| Yearly theoretical total energy consumption | 31055 kWh/year |
| Valid electricity inspection certificate | Yes |
| Conformity certification for fuel tanks | Not specified |
| Summons: No judicial remedy or administrative measure imposed | Not specified |
| Separate meter for electricity | Yes |
| Separate meter for water | Yes |
| Valid flood certificate | Not specified |
| Heating type | Fuel oil |
| Heat pump | No |
| Photovoltaic solar panels | Yes |
| Double glazing | Yes |
| Building permit | Not specified |
|---|---|
| Cadastral Plan | Not specified |
| Right of first refusal for the tenant | Not specified |
| Allotment permit | Not specified |
| Preemption right | Not specified |
| Most recent urban development zoning | Not specified |
| Flood zone type | Non flood zone |
|
P-score
|
Not specified |
|
G-score
|
Not specified |
Asked price excluding notary fees (excluding eventual registration fees)
| Price | Make an offer starting from 479000 € |
|---|---|
| Cadastral income | 1011 € |
| Tenement building | No |
|
|
|





| Address |
Route du Condroz 151
4550 - Nandrin |
|---|---|
| Website |
|
| External reference | 7636 - 3834 |
Get in touch
