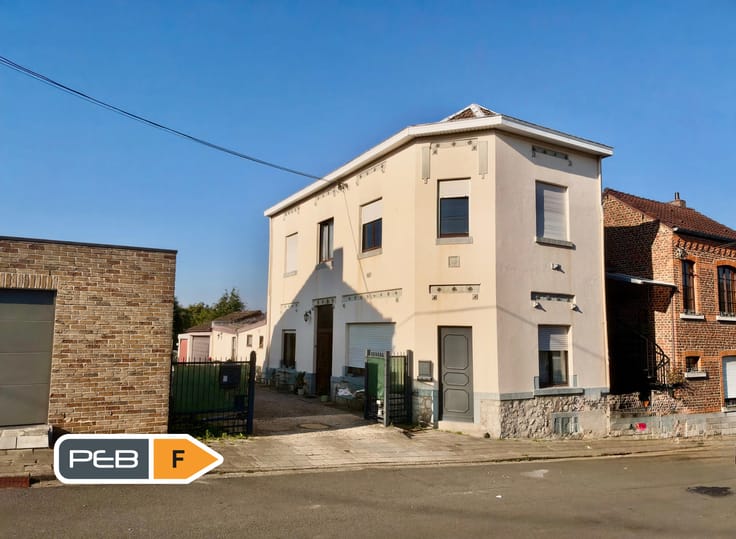



160000€
3 bedrooms 231 square meters

Unfortunately we did not receive an English translation for this text.
Fr :
Découvrez cette maison aux beaux volumes, offrant environ 230 m² habitables et un jardin de 475 m², située rue vers l'Abiye 3 à Momalle, dans la commune de Remicourt.
Le bien est actuellement inclus dans un projet plus global de division d'une ferme en 4 lots (2 maisons et 2 appartements), sous réserve d'obtention du permis d'urbanisme.
Grâce à sa superficie généreuse et à ses nombreuses possibilités d’aménagement, ce bien offre un beau potentiel pour créer une maison qui vous ressemble. Les espaces existants permettent d’imaginer un intérieur repensé selon vos envies et vos besoins.
La maison comprend actuellement 3 chambres et un espace bureau, une salle de bain et deux WC. Elle bénéficie également d’un jardin non attenant de 475 m², idéal pour profiter d’un espace extérieur au calme et aménager un agréable coin de verdure, ainsi que de deux emplacements de parking.
Une rénovation est à prévoir, laissant aux futurs propriétaires la liberté de repenser les espaces et les finitions pour valoriser pleinement le potentiel du bien.
Les atouts :
- Environ 230 m² habitables
- 3 chambres + bureau
- 1 salle de bain
- 2 WC
- Jardin non attenant de 475 m²
- 2 parkings
- Beaux volumes et nombreuses possibilités d’aménagement
- Potentiel de valorisation après rénovation
Afin de vous aider à vous projeter, certaines photos présentent des propositions d’aménagement réalisées à l’aide de l’intelligence artificielle. Chaque visuel est suivi de la photographie réelle du bien correspondant. Ces images sont non contractuelles et illustrent des possibilités d’aménagement après rénovation.
Un bien à découvrir pour imaginer et concrétiser votre futur projet !
Visites sur rendez-vous.
| Available as of | After signing the deed |
|---|---|
| Number of floors | 2 |
| Building condition | To renovate |
| Immovable heritage | Not specified |
| Number of frontages | 3 |
| Covered parking spaces | 1 |
| Outdoor parking spaces | 2 |
| Surroundings type | Living area (residential, urban or rural) |
| Asbestos certificate is available | Not specified |
| Usable floor area | 231 square meters |
|---|---|
| Living room | Yes |
| Dining room | Yes |
| Bedrooms | 3 |
| Dressing room | No |
| Bathrooms | 1 |
| Office | No |
| Professional space | No |
| Basement | Yes |
| Armored door | No |
| Land is facing street | No |
|---|---|
| Wooded land | No |
| Plot at rear | No |
| Flat land | No |
| Connection to sewer network | Connected |
| Gas, water & electricity | No |
| Garden surface | 475 square meters |
| Primary energy consumption | 418 kilowatt hour per square meters |
|---|---|
| EPC/EPC label | E |
| Renovation works mandatory | Not specified |
| Unique code EPB certificate | 20200729009429 |
| CO₂ emission | Not specified |
| Yearly theoretical total energy consumption | 96809 kWh/year |
| Valid electricity inspection certificate | Not specified |
| Conformity certification for fuel tanks | Not specified |
| Summons: No judicial remedy or administrative measure imposed | Not specified |
| Valid flood certificate | Not specified |
| Heating type | Fuel oil |
| Heat pump | No |
| Photovoltaic solar panels | No |
| Thermic solar panels | No |
| Common water heater | No |
| Double glazing | No |
| Building permit | Not specified |
|---|---|
| Type of building | All kind |
| Cadastral Plan | Not specified |
| Right of first refusal for the tenant | Not specified |
| Allotment permit | Not specified |
| Preemption right | No |
| Most recent urban development zoning | |
|
P-score
|
Not specified |
|
G-score
|
Not specified |
| Latest land use designation | Living area (residential, urban or rural) |
Asked price excluding notary fees (excluding eventual registration fees)
| Price | 160000 € |
|---|---|
| Tenement building | No |
|
|
|




| Address |
Avenue Guillaume Joachim 42
4300 - Waremme |
|---|---|
| Website |
|
| Agent's name | John Schifflers |
| [email protected] | |
| Phone number |
|
Get in touch