
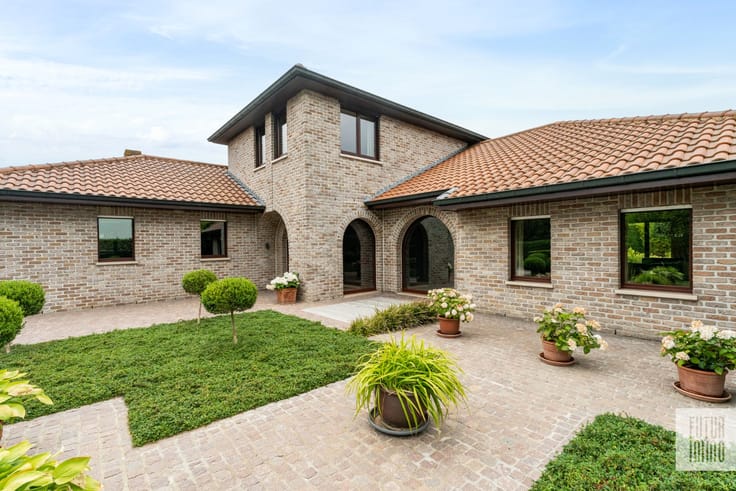


(excl. taxes) 341251€
3 bedrooms 122 square meters

Unfortunately we did not receive an English translation for this text.
Nl :
LANCERINGSACTIE: gratis parkeerplaats voor de eerste 5 kopers!
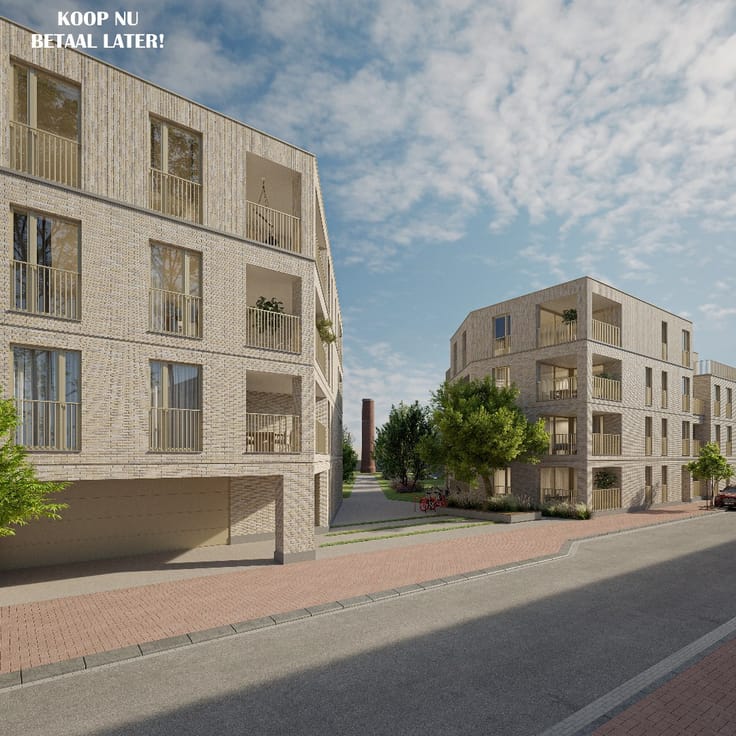
Welkom in het hart van de Stad, waar PARK RSL een nieuwe thuishaven wordt voor wie centraal en energetisch wil wonen, omgeven door groen. Dit nieuwbouwproject is gelegen tussen de Rondekomstraat en Stationsdreef, en biedt ruimte voor 65 appartementen, 5 woningen en 1 handelspand, verdeeld over 3 gebouwen. Zo is er voor elk wat wils! De grote privatieve binnentuin wordt een waar rustpunt én gezellige ontmoetingsplaats.
Het project zal enerzijds omringd worden door een groene long, dankzij De Kleine Bassin en het nieuwe Moermanpark achter de hoek, en anderzijds ook het aangename en bruisende centrum bieden, met ook de vernieuwde stationsbuurt als extra troef.
PARK RSL staat voor innovatie, kwaliteit en duurzaamheid. Alle wooneenheden zullen bijna-energieneutraal (BEN) zijn, dankzij de zonnepanelen en het duurzame stadswarmtenet van Mirom (vloerverwarming). Door het E-peil 20 geniet je bovendien van 100% korting op de OV gedurende 5 jaar!
Deze stapelwoning in Residentie Linnerie met 3 slaapkamers, die zich bevindt op het gelijkvloers en het eerste verdiep, beschikt over een bewoonbare oppervlakte van ca. 122m², 2 terrassen met een gezamenlijke oppervlakte van ca. 23,6m². Een plek waar duurzaamheid, wooncomfort en een groene leefomgeving samenkomen.
Woonindeling : Inkomhal, 2 aparte toiletten, leefruimte met open keuken, berging, 3 slaapkamers, 2 badkamers met lavabomeubel en inloopdouche. De ondergrondse staanpla
| Building price excluding VAT | €341,251 |
|---|
| Construction year | 2025 |
|---|---|
| Building condition | First occupation |
| Immovable heritage | Not specified |
| Number of frontages | 2 |
| Surroundings type | Urban |
| Asbestos certificate is available | Not specified |
| Usable floor area | 122 square meters |
|---|---|
| Living room | Yes |
| Bedrooms | 3 |
| Dressing room | No |
| Bathrooms | 2 |
| Toilets | 2 |
| Armored door | No |
| Surface of the plot | 86 square meters |
|---|---|
| Land is facing street | No |
| Wooded land | No |
| Plot at rear | No |
| Flat land | Yes |
| Connection to sewer network | Connected |
| Gas, water & electricity | Yes |
| Terrace surface | 23 square meters |
| Primary energy consumption | Not specified |
|---|---|
| EPC/EPC label | Not specified |
| Renovation works mandatory | Not specified |
| Unique code EPB certificate | Not specified |
| CO₂ emission | Not specified |
| Yearly theoretical total energy consumption | Not specified |
| Valid electricity inspection certificate | Not specified |
| E-level (overall energy performance) | 20 |
| Summons: No judicial remedy or administrative measure imposed | Not specified |
|
Flemish register of measures consulted
|
Not specified |
| Valid flood certificate | Not specified |
| Double glazing | No |
| Building permit | Yes |
|---|---|
| Type of building | All kind |
| Cadastral Plan | Not specified |
| Right of first refusal for the tenant | Not specified |
| Obligation to build | No |
| Allotment permit | No |
| Preemption right | No |
| Proceedings for breach of planning regulations | No |
| Most recent urban development zoning | Not specified |
|
P-score
|
Not specified |
|
G-score
|
Not specified |
| Latest land use designation | Living area (residential, urban or rural) |
Asked price excluding VAT and excl. notary fees (excluding eventual registration fees)
| Price | 341251 € |
|---|---|
| Tenement building | No |
|
|
|


| Address |
Sint-Petrus en Paulusstraat 17 bus 1
8800 - Rumbeke |
|---|---|
| Website |
|
| External reference | TK/0145/2025 |
Get in touch