

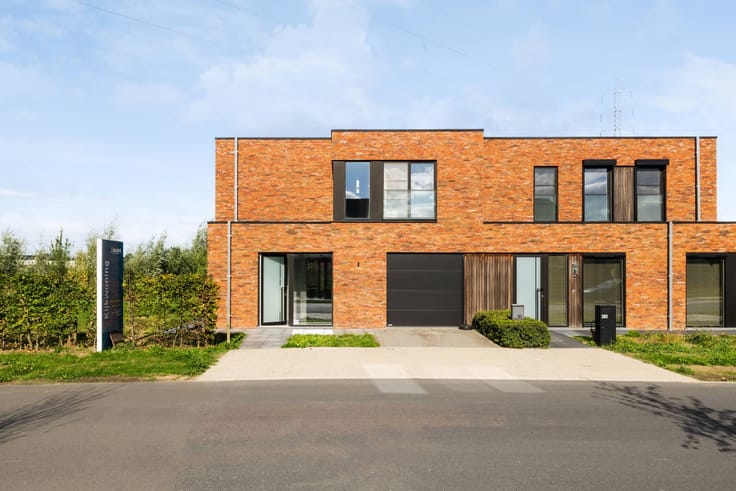
House for sale
(excl. taxes) 356900€
3 bedrooms 152 square meters
Immoweb code : 21919643

Immoweb code : 21919643
Overview
3 bedrooms
1 bathroom
152
square meters
livable space
304
square meters
of land
Description
25/10 NIEUWBOUWZONDAG - Woning aangesloten op het stadswa...
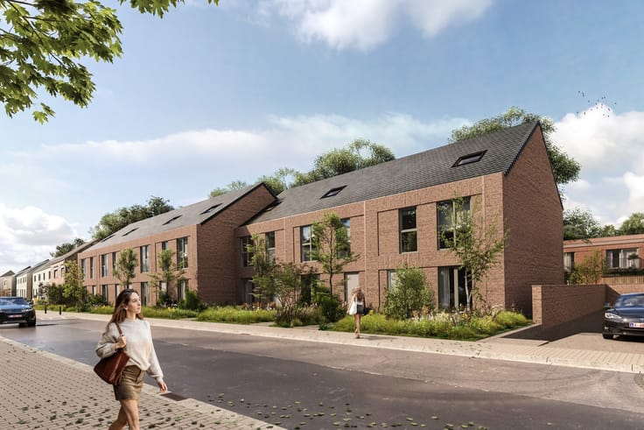
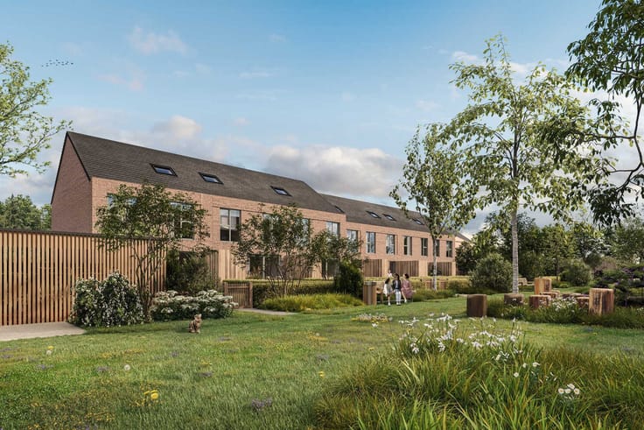
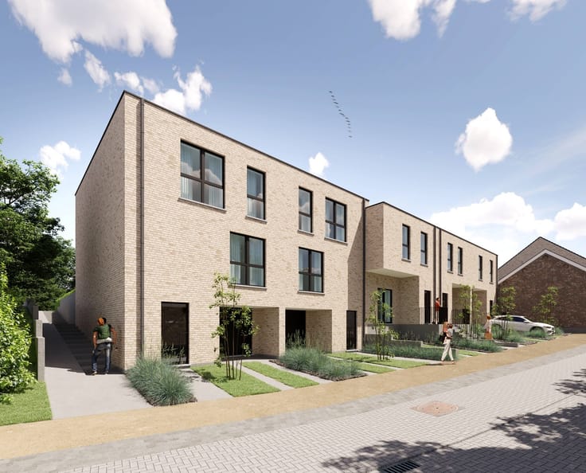
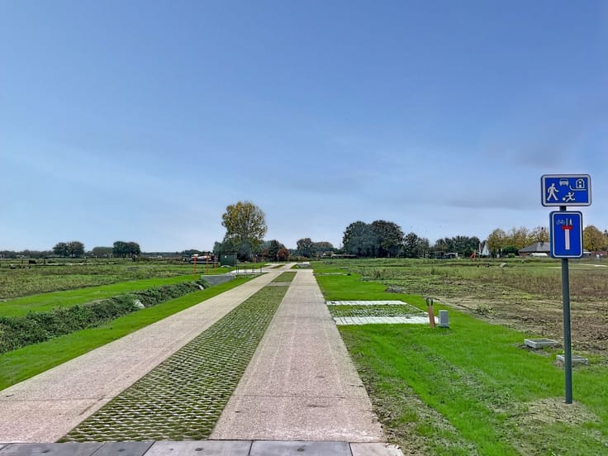
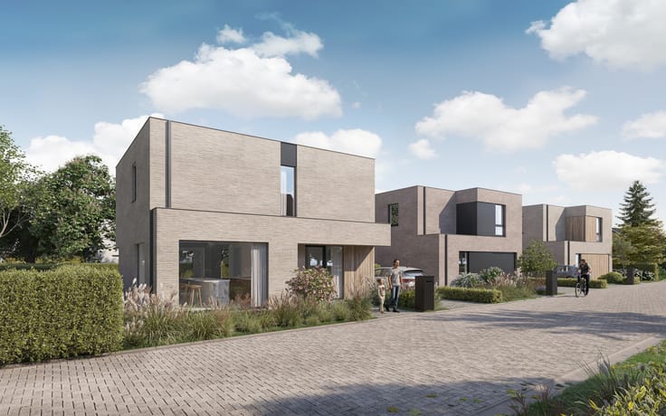
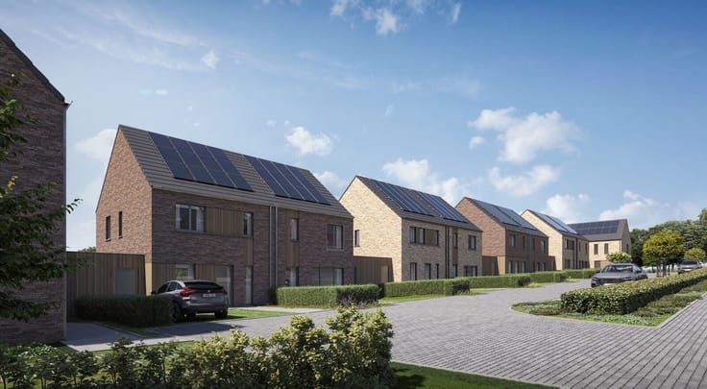
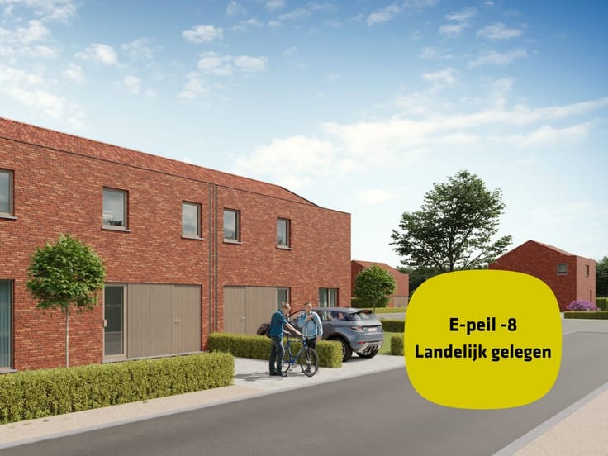
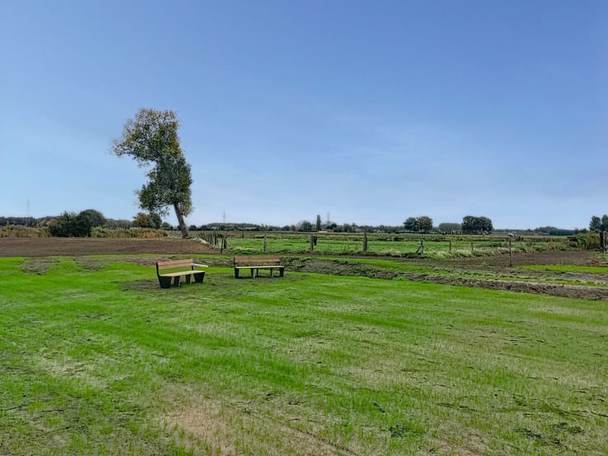
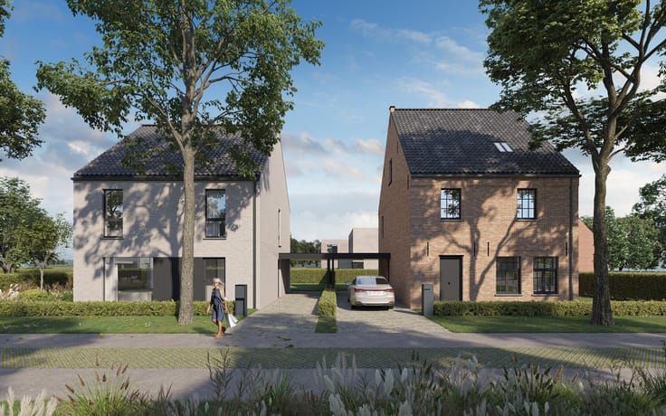
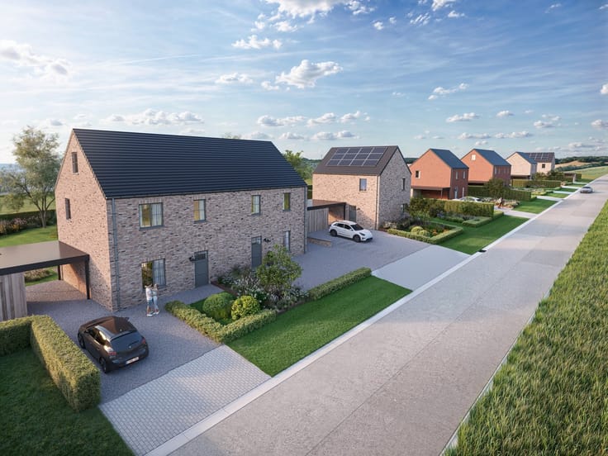
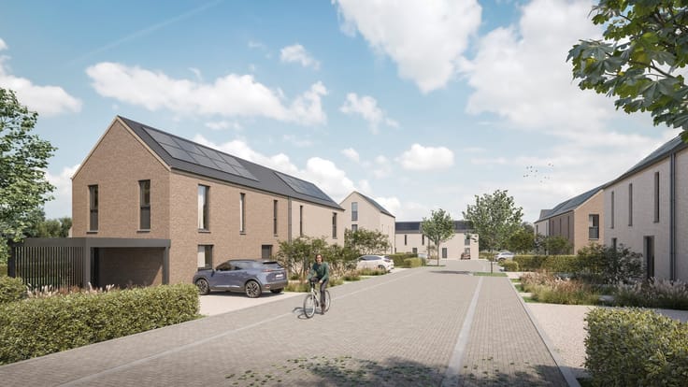
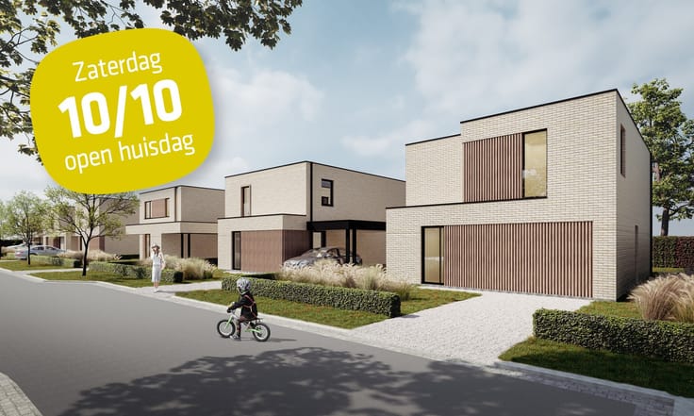
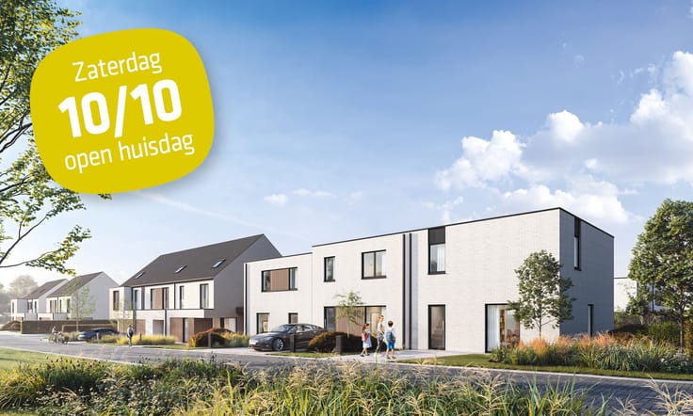
Deze woning wordt gebouwd in het vernieuwend woonproject ‘Roobaertpark’, een rustige buurt die vernieuwend groen, open en verkeersarm is ingericht aan de rand van het stad. De woning is aangesloten op het stadswarmtenet, waardoor je niet meer afhankelijk bent van fossiele brandstoffen zoals aardgas!
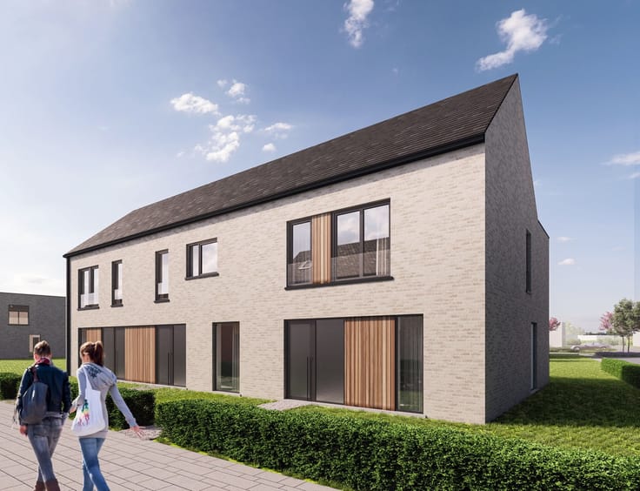
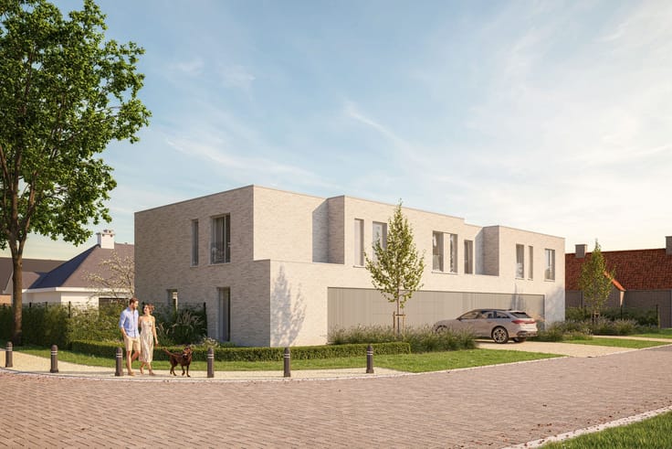
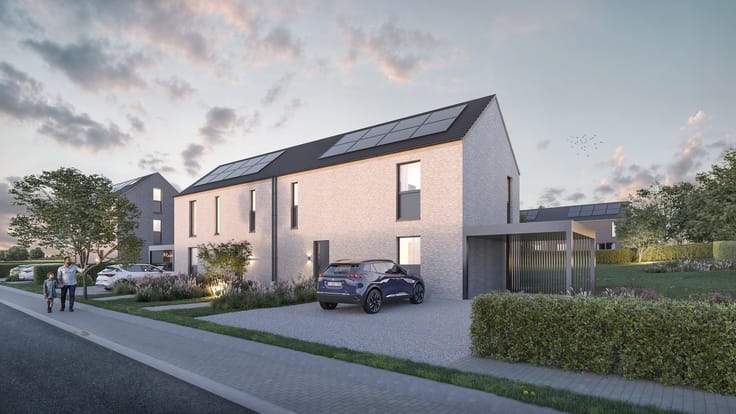
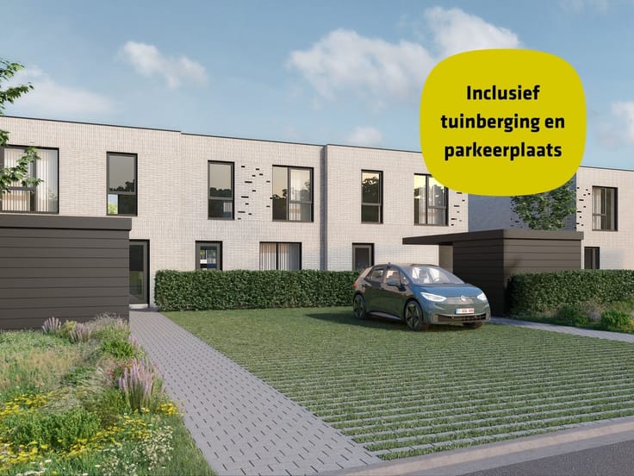
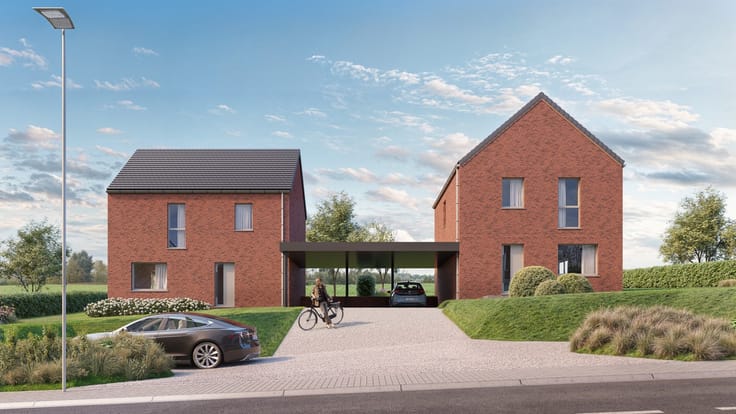
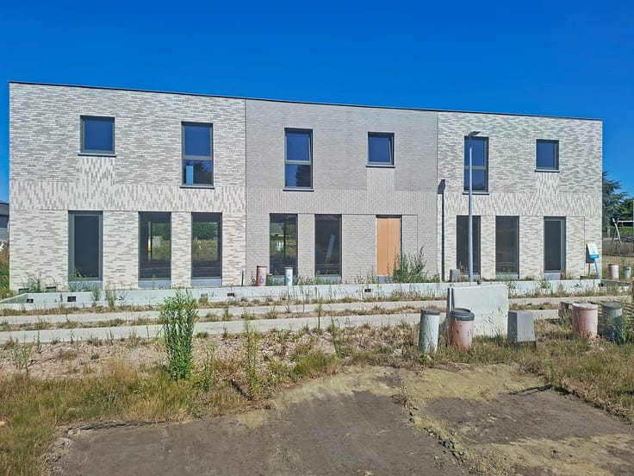
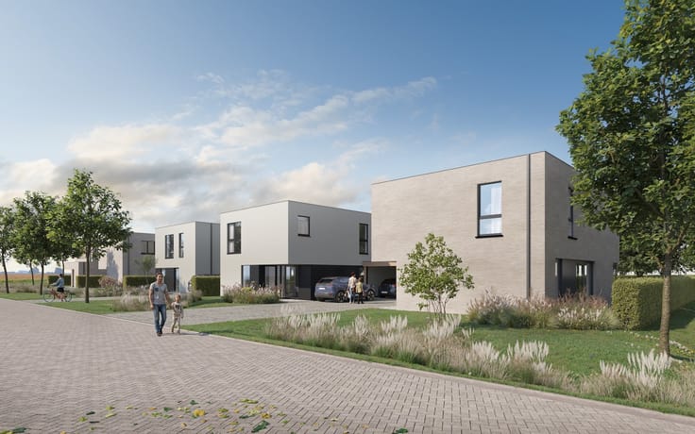
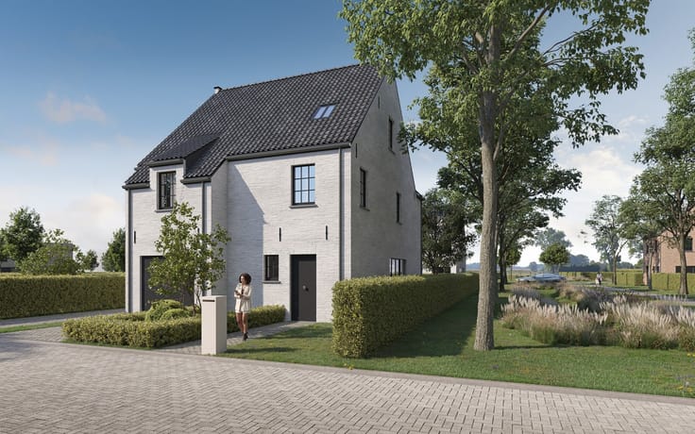
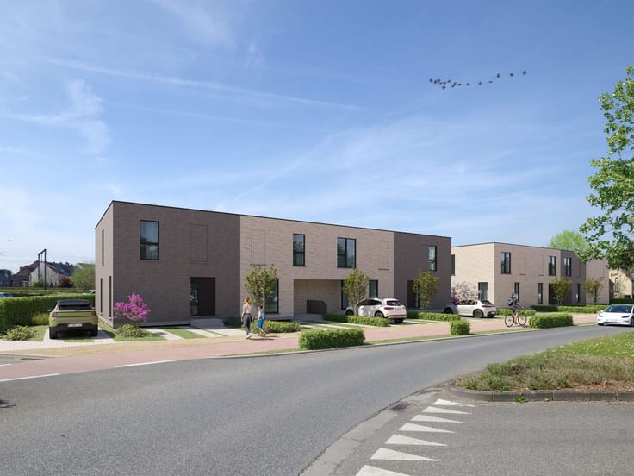
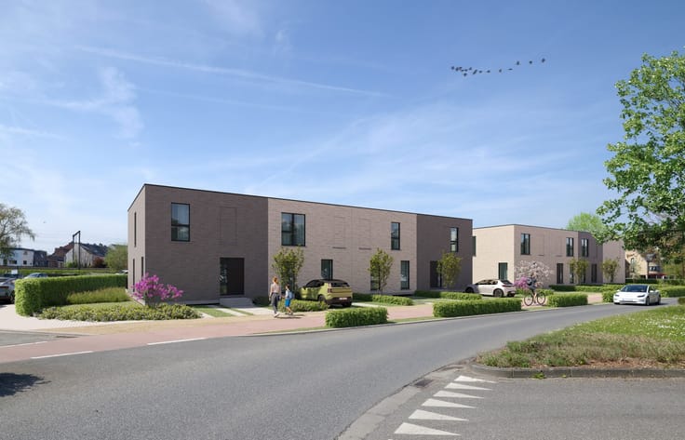
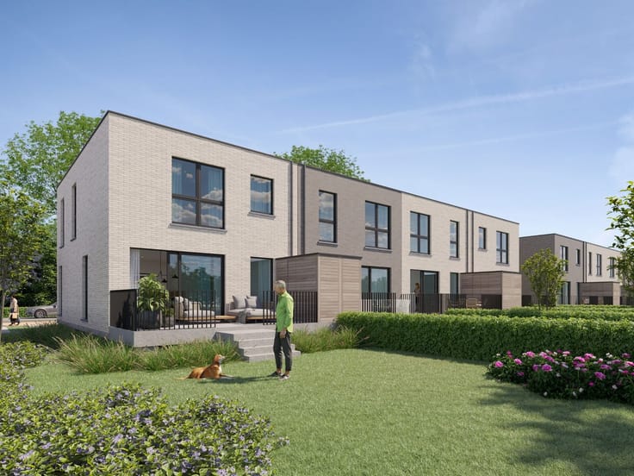
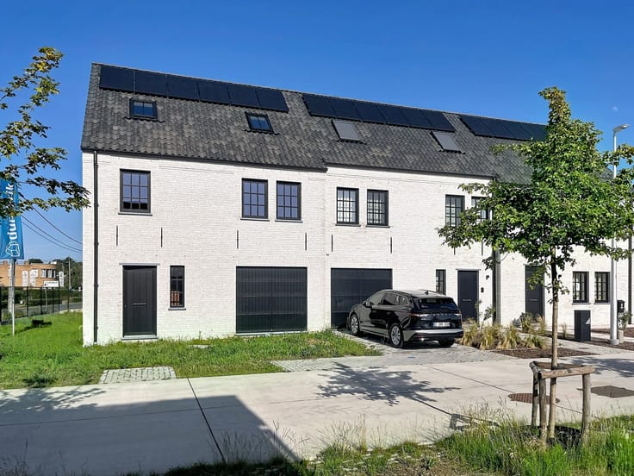
Lot 4 is een halfopen bebouwing op een grondoppervlakte van 304 m². Moderne woning met plat dak met 152 m² bewoonbare oppervlakte.
GELIJKVLOERS: inkom, wc, zeer ruime living (39 m²), open keuken met eiland, berging.
EERSTE VERDIEPING: 2 ruime kinderkamers, 1 grote slaapkamer voor de ouders, ingerichte badkamer met inloopdouche en dubbele lavabo, aparte wc, technische ruimte.
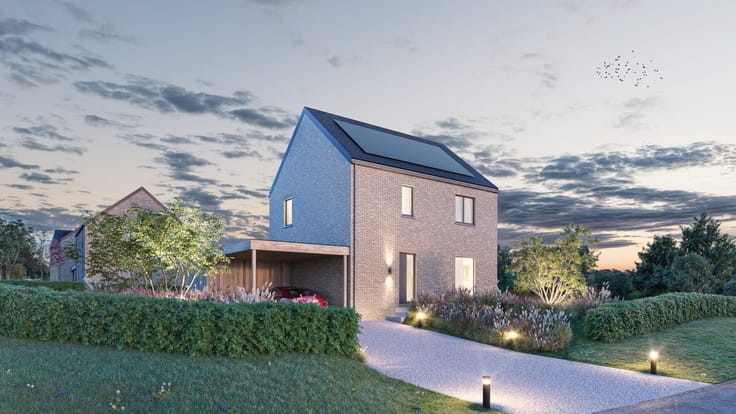
Energiezuinige woning dankzij doorgedreven isolatiepakket, zonnepanelen en ventilatiesysteem D. Deze woning wordt aangeboden met ingerichte badkamer, bevloering en vloerverwarming.
In de prijs is ook begrepen :
- Tuinafsluiting met zwarte Plastidordraad.
- Houten carport van 9m op 3m bestaande uit overdekte autostaanplaats van 6m op 3m en geïntegreerde tuinberging van 3m op 3m.
Prijs excl. btw en kosten. Voor meer info bel 09 280 60 60 of mail naar [email protected]
Download de brochure op https://durabrik.immo/roeselare-honzebroekstraat
Bezoek onze kijkwoning ter plaatse. Een afspraak maken kan via https://www.durabrik.be/nl/kijkwoningen/roeselare-honzebroekstraat
* Afbeeldingen en oppervlaktes zijn indicatief.
| Building price excluding VAT | €356,900 |
|---|
| Construction year | 2022 |
|---|---|
| Building condition | As new |
| Immovable heritage | Not specified |
| Asbestos certificate is available | Not specified |
| Usable floor area | 152 square meters |
|---|---|
| Bedrooms | 3 |
| Bathrooms | 1 |
| Toilets | 2 |
| Furnished | No |
| Surface of the plot | 304 square meters |
|---|---|
| Garden surface | 226 square meters |
| Primary energy consumption | 0 kilowatt hour per square meters |
|---|---|
| EPC/EPC label | Not specified |
| Renovation works mandatory | Not specified |
| Unique code EPB certificate | Not specified |
| CO₂ emission | Not specified |
| Yearly theoretical total energy consumption | Not specified |
| Valid electricity inspection certificate | Not specified |
| E-level (overall energy performance) | 10 |
| Summons: No judicial remedy or administrative measure imposed | Not specified |
|
Flemish register of measures consulted
|
Not specified |
| Valid flood certificate | Not specified |
| Building permit | Yes |
|---|---|
| Cadastral Plan | Not specified |
| Right of first refusal for the tenant | Not specified |
| Obligation to build | No |
| Allotment permit | Yes |
| Preemption right | Not specified |
| Proceedings for breach of planning regulations | No |
| Most recent urban development zoning | Not specified |
|
P-score
|
Not specified |
|
G-score
|
Not specified |
| Latest land use designation | Living area (residential, urban or rural) |
Asked price excluding VAT and excl. notary fees (excluding eventual registration fees)
| Price | 356900 € |
|---|---|
| Tenement building | No |
|
|
|


Durabrik
| Address |
Landegemstraat 10
9031 - Drongen |
|---|---|
| Website |
|
| External reference | V0466W004 - Roeselare - Honzebroekstraat - PLOT 04 |
Get in touch